Agricultural Steel Sheds · Egypt

4,717 m² Grain Storage Shed

An 89 × 53 m clear-span envelope, modelled in 3D and delivered fully hot-dip galvanised — sized to swallow 90–110 t/h of harvest intake without a truck queue at the door.

4,717 m²Covered storage
53 mClear span
9.5 mEaves height
90–110 t/hHarvest intake

Project Facts

Facts a contractor checks first: Agricultural & Bulk Storage · grain store in Egypt — Clear-span steel portal frame, 89 × 53 × 9.5 m · 4,717 m².

Project facts and specifications
IndustryAgricultural & Bulk Storage · grain store — harvest buffer + off-season machinery
Construction typeClear-span steel portal frame — hot-dip galvanised, bolted on site
Project scale89 × 53 × 9.5 m · 4,717 m² — 3.2 m grain-retaining wall base
LocationNorth Africa, Egypt — irrigated delta farmland
CollaboratorsFarming group · structural engineer · precast supplier · erection crew — four-party coordination
DeliverySingle-phase handover — ahead of the wheat harvest
Our scopeTekla 3D model · hot-dip galvanised steel package · purlins & girts · roof and wall cladding · gutter and downpipe system · roof safety mesh · insulation · sliding doors · precast concrete panels · skylights · personal access doors · base flashings · intermediate mullions

Project Overview

A drive-through grain store, shaped by intake rate and a permitting delay rather than by tonnage.

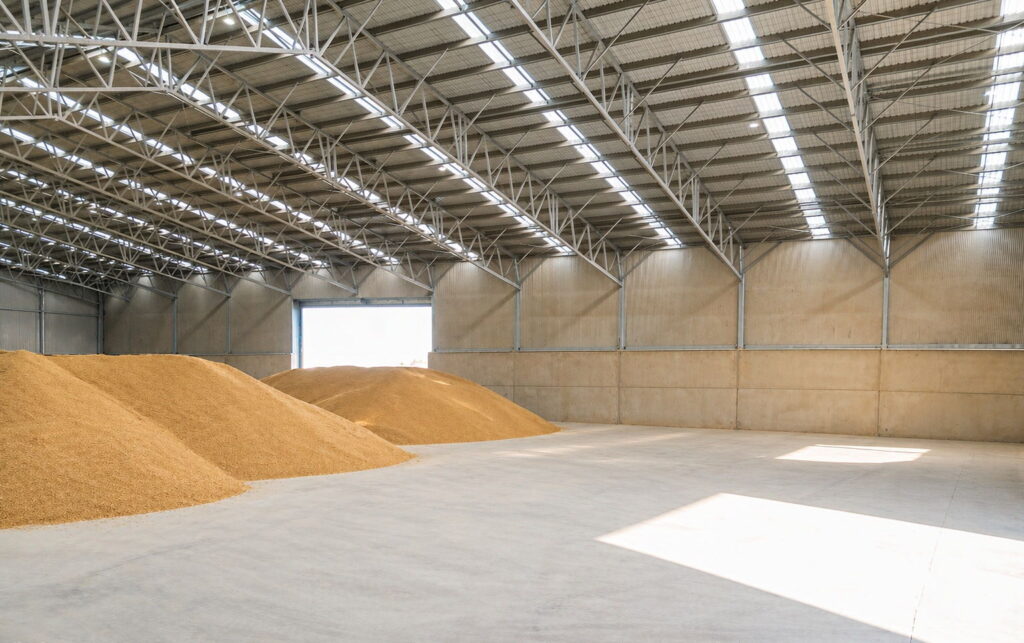
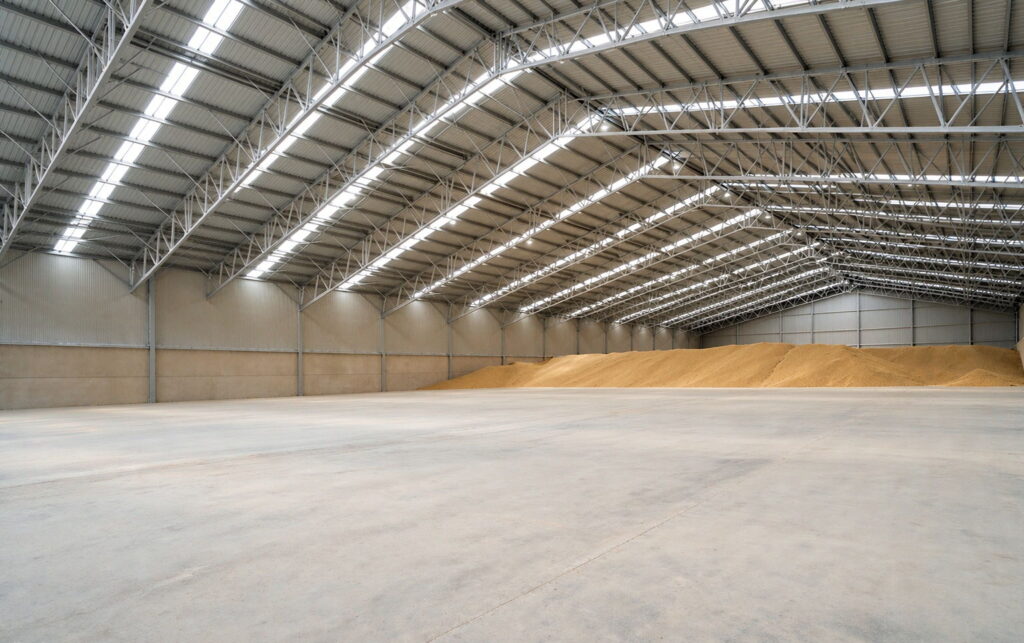
SynJect delivered a 4,717 m² structural steel grain storage shed in Egypt — an 89 × 53 × 9.5 m clear-span envelope with a 3.2 m grain-retaining wall base, built so the header never stops for a truck.

At 90–110 tonnes per hour, one combine fills a road train faster than the intake queue can clear. The 9.5 m eaves height was therefore driven by the angle of repose and loader reach, not by the site boundary — a taller shed buys far more usable cubic volume than a wider one.

Mid-design, the retaining strategy changed: rather than wait on a separate precast trade, we brought the precast panels and their intermediate mullions into our own scope, corrected purlin alignment and removed a set of unnecessary panel doors. Two trades became one line of accountability.

The permitting delay consumed the float, so the programme was rebuilt around off-site fabrication: every member arrived galvanised and numbered, and the erection crew closed the envelope before the wheat harvest. The shed now stores grain at peak and machinery off-season.

Front elevation of the completed 4,717 m2 grain storage shed with ivory-white cladding and terracotta bronze eave trim in Egypt

Four Decisions That Made It Work

01

Intake-Rate Sizing

Floor area and height were set against 90–110 t/h intake, not against a nominal tonnage figure.

02

Precast Brought In Scope

Retaining panels and mullions came under one supplier, collapsing two trades into a single programme.

03

Full-Height Door Bays

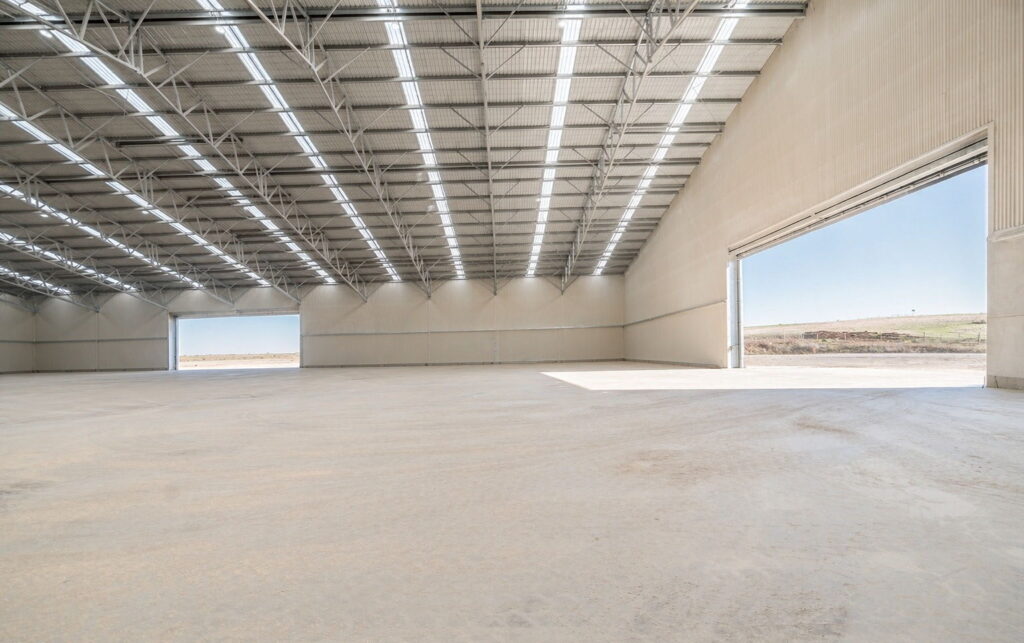
Both gable ends open to full eaves height so a road train tips forward and exits without reversing.

04

Skylight Band

Continuous roof skylights keep the interior lit through the day, so grain grading does not depend on luminaires.

Client Testimonial

Feedback from Mahmoud El-Sayed after handover of the Egypt project.

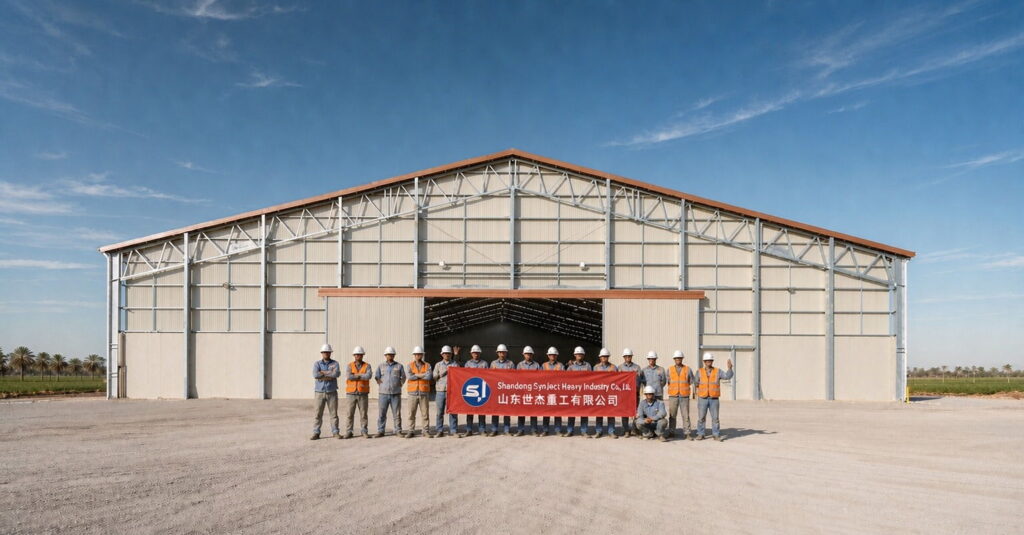
SynJect fabrication and installation team holding a company banner in front of the completed grain storage shed in Egypt
Fabrication and installation team on site
“

We tip under cover, push the grain back and keep cutting. The queue at the door is gone.

Mahmoud El-SayedOperations Director · Delta Grain Logistics
90–110 t/h intake3.2 m retaining base100% bolted

Frequently Asked Questions

The questions growers and their engineers ask before committing to an on-farm grain store.

What does the 4,717 m² figure include?

The 89 × 53 m roofed envelope only. External hardstand, weighbridge and silo battery sit outside the steel package and are priced separately.

The lower purlins are spaced and sized for lateral grain pressure, and the sheeting is detailed with sealed laps over a 3.2 m base restraint. The load path runs through the girts into the portal frames — it is structural design, not a cosmetic substitute.

Grain stacks at its natural angle of repose, so usable volume grows faster with height than with floor area. The height also clears loader booms pushing grain back from the tipping point, and leaves room for machinery stored off-season.

Yes. The 53 m clear span has no internal columns and both gable ends open to full eaves height, so a vehicle enters, tips and exits forward without reversing in a congested yard.

The variables are intake rate, tipping clearance and retention height, all of which scale down. A shorter bay with the same column-free span behaves identically. Fix the harvest logistics before the slab is poured, not after.

Get Your 24-Hour BOQ and Cost Plan

See how much steel tonnage and ocean freight you can save before fabrication begins

8–15%

Steel Weight Savings

1:1 Tekla 3D modeling optimizes beam-column ratios to eliminate redundant material costs.

0.0mm

Zero-Clash Code Verification

Checked against EN 1090 and local wind/seismic loads.

100%

Engineer-to-Engineer Review

Verified by our lead engineers—Zero pushy sales calls, Just actionable data and factory price.

CE EN 1090-1•ISO 9001•ISO 14001•ISO 45001

Engineering & Inquiry Desk

Lead Engineers Online

Drawings
Drawings

🔒 100% Private and Secure, No Spam