
What a long span asks of a roof that a normal building never does
On a long span the roof stops being a lid on a box. It must resist uplift, absorb thermal movement and still look flat — three requirements that pull against each other.
On a long span, the roof is not a lid on a box. It is a structure that has to resist being lifted, absorb its own expansion, and still look flat from underneath.
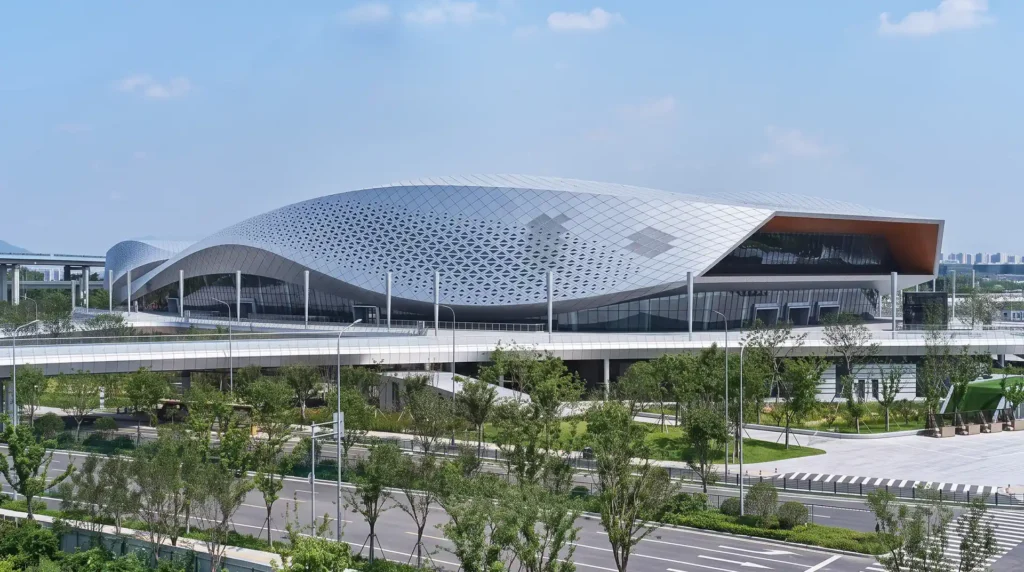
SynJect builds long span steel roofs where uplift, thermal movement and deflection govern the design before aesthetics are considered.
A 60 m steel roof expands more than 40 mm with a 30 °C temperature rise. The same roof carries large suction zones at its edges and corners, where wind uplift can exceed self-weight and reverse the stress in truss chords. And it has to look flat — a roof that visibly sags has failed, even when it is strong enough.
None of these three can be solved after the geometry is fixed. Uplift, movement and deflection are decided by the structural system choice, the bearing detail and the erection sequence — in that order.
 Structural model · Public Buildings
Uplift treated as a primary load case
Wind does not only push down — at the edges and corners of a large roof it lifts. Design is checked for net uplift exceeding self-weight, which reverses compression and tension in truss chords, so anchors, purlins and bracing are detailed for the upward case as well.
Somewhere for the movement to go
Sixty metres of steel moves more than 40 mm across a 30 °C swing, and a hundred metres moves 80–100 mm. We put sliding bearings and expansion joints at calculated positions, aligned with support lines — not wherever a joint happens to fit.
Deflection the eye cannot see
Roof deflection is held near span/250, with pre-camber of around span/500 rolled into the members to cancel dead-load sag. Without it, water ponds at mid-span, roof sheets work loose and the underside reads as tired before the building opens.
Erection stability, stage by stage
A long-span truss is often unstable until it is complete. Lifting points, temporary bracing and the sequence are part of the structural design — a partially erected roof is a different structure with different failure modes than the finished one.
Talk to an Engineer
Share your project drawings, span requirements, or BOQ with our structural engineering team for a tailored preliminary scheme and quotation.
Long span structural specification matrix
The values below are the design envelope we work to for each housing type. Final figures are fixed by your site wind and snow data, the equipment integrator’s layouts and the local building code.
| Parameter | Stadium roof | Exhibition hall | Indoor arena | Airport terminal | Grand theatre |
|---|---|---|---|---|---|
| Clear span | 80–120 m | 60–100 m | 50–80 m | 60–90 m | 30–50 m |
| Structural system | space frame / arch | truss grid | truss or cable | space frame | truss + catwalk |
| Roof dead load | 0.6–1.2 kN/m² | 0.5–0.9 kN/m² | 0.5–0.9 kN/m² | 0.8–1.4 kN/m² | 0.7–1.1 kN/m² |
| Deflection limit | span/250 | span/250 | span/250 | span/300 | span/300 |
| Thermal movement | expansion joints | expansion joints | sliding bearings | expansion joints | sliding bearings |
| Erection method | segmental + temporary props | ground assembly + lift | ground assembly + lift | segmental + props | ground assembly + lift |
Long span questions, answered
The questions we get asked most by farm owners, integrators and EPC contractors before they commit to a design.
01How do you handle wind uplift on a large roof?
Uplift is treated as a primary load case, not an afterthought. At the edges and corners of a large roof, suction can exceed the roof self-weight, which reverses the stress in truss chords and can lift the frame off its bearings. Anchors, purlins and bracing are all checked for the upward case, with hold-downs where net uplift governs.
02How much thermal movement should I allow for?
Around 40 mm for a 60 m steel roof across a 30 degree temperature swing, and 80-100 mm at 100 m. That movement goes into sliding bearings and expansion joints placed on calculated support lines - not left to the roof sheets to absorb.
03What deflection is acceptable on a long span?
Codes allow roughly span/180 to span/250 for roofs, but we design closer to span/250 and pre-camber members by about span/500 to cancel dead-load sag. Excessive deflection causes water ponding, loosened roof sheets and a visibly sagging soffit, even where the structure is strong enough.
04Can you span 100 m without internal columns?
Yes, using a space frame, arch or cable-stayed system depending on the plan shape. The choice is driven by span, roof loading, available depth and how the roof will be erected - not by architectural preference alone.
05How is a large truss erected if it does not fit on a truck?
It is divided into transportable segments, assembled on the ground or on temporary props, then lifted as a unit or progressively. Temporary bracing and the lifting sequence are part of the structural design, because a partially erected truss behaves very differently from the finished roof.
06Do roof sheets provide lateral bracing to the frame?
Only if the fixings are designed for it. We never assume the sheeting braces the frame unless the diaphragm action is explicitly calculated, and we add cross-bracing or a designed diaphragm where the purlins and trusses need lateral restraint.
07What about snow and rain ponding?
Both are checked as load cases. Ponding is handled through the deflection limit and the drainage fall, and in snow regions the roof load includes drift at changes of geometry, not just a uniform blanket.
08Can the structure take suspended equipment and catwalks?
Yes, if the loads are declared early. Lighting rigs, scoreboards, catwalks, speakers and maintenance platforms are designed into the frame with pre-set hanging points, rather than added as point loads after completion.
09When should fire and emergency requirements be considered for a public building?
Discuss the intended occupancy, evacuation strategy and applicable local requirements with the project architect and fire engineer early. These decisions can affect the structure, protective treatment, openings and coordination with other trades.
10What information helps the team plan a long-span roof installation?
Share site access, available lifting space, delivery restrictions and the required construction sequence. The designer and erection contractor should coordinate temporary stability and lifting arrangements for the actual site.
Long span projects in service
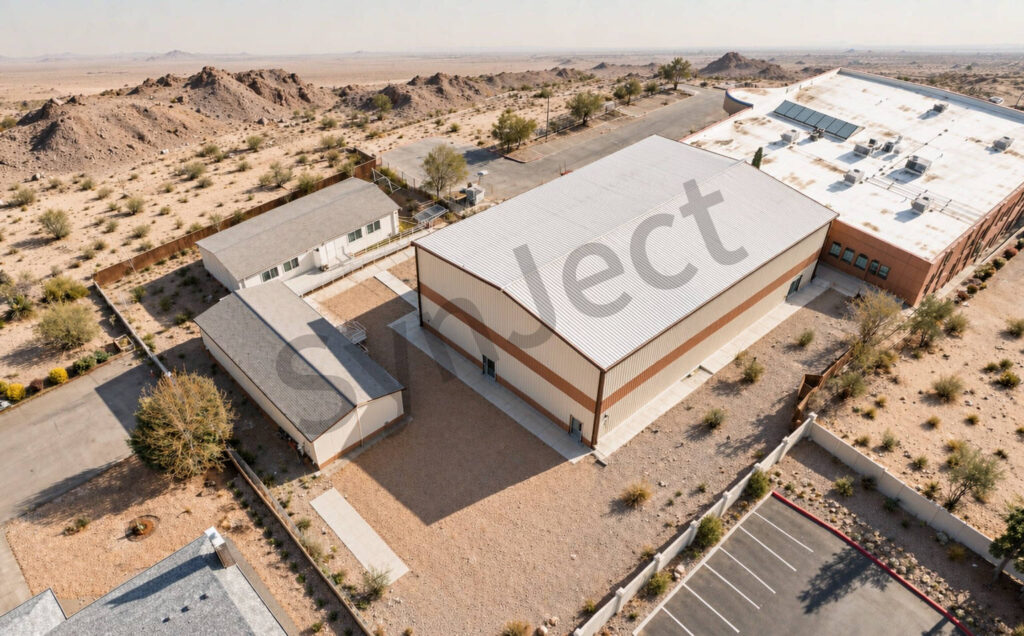
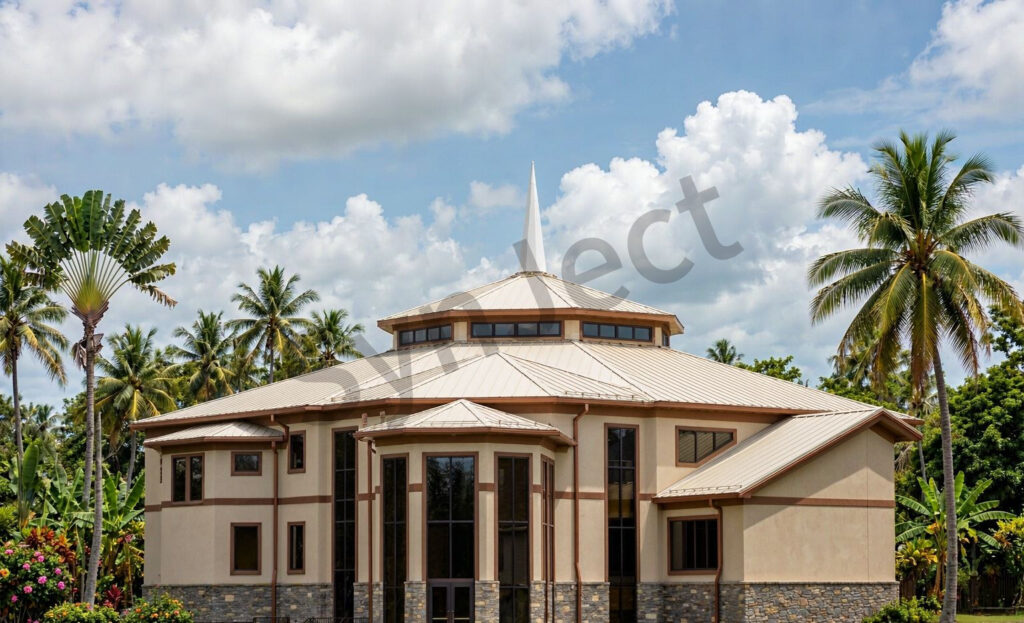
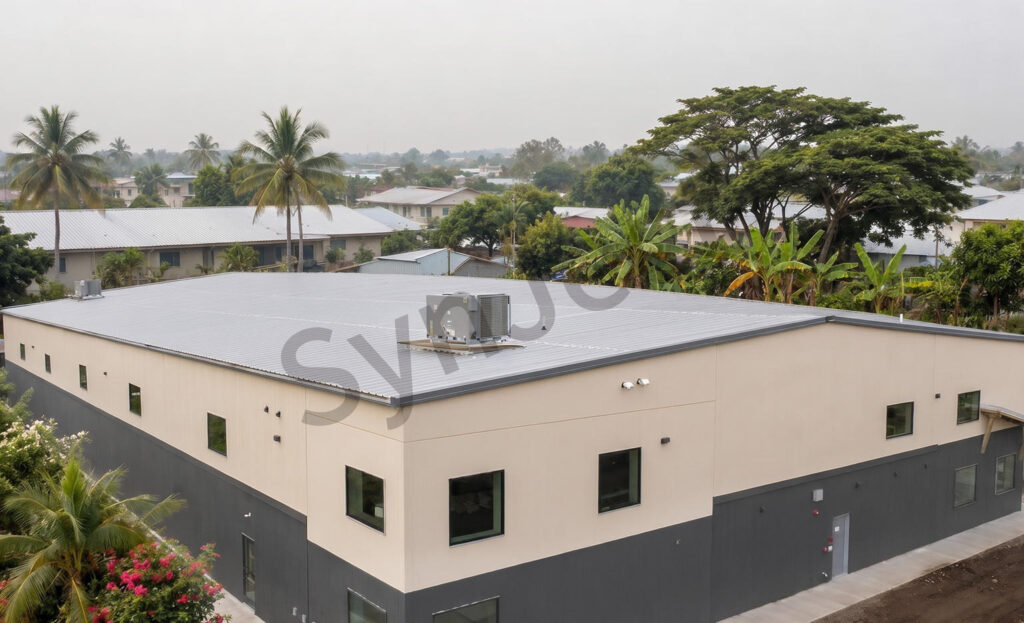
Stadium, arena and terminal roofs we have fabricated and shipped.
Five tables in one PDF: clear spans and eave heights by housing type, equipment collateral loads, corrosion specification, ventilation parameters and the certification list.