
Built for what happens inside a livestock building
Every species produces a different climate. We specify each building against the worst case in that house — not against an average.
Different animals, different climates — and every one of them is harder on steel than a warehouse.
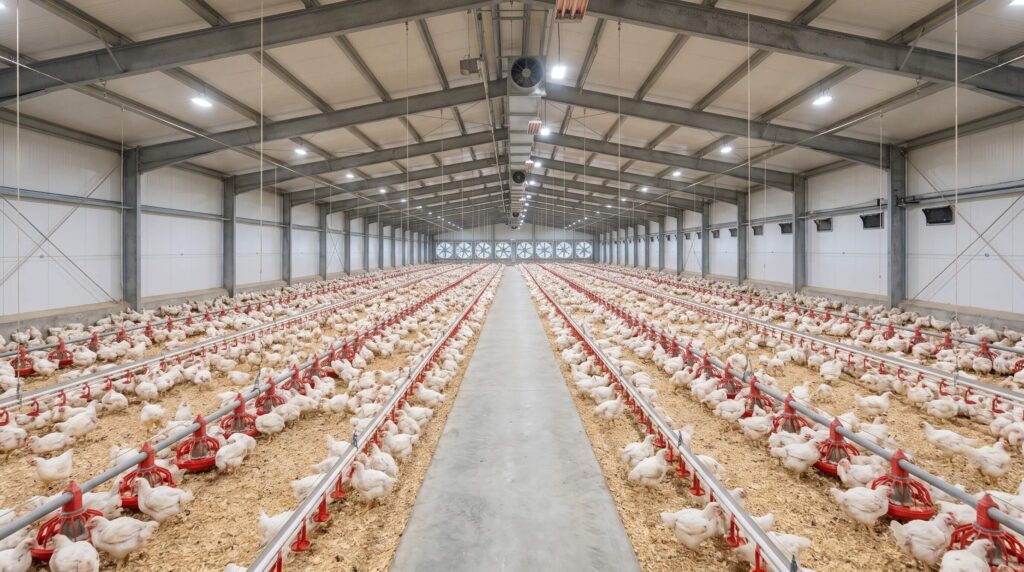
SynJect builds livestock steel buildings for ammonia, pressure and washdown — the three conditions that decide how long a frame lasts in a barn.
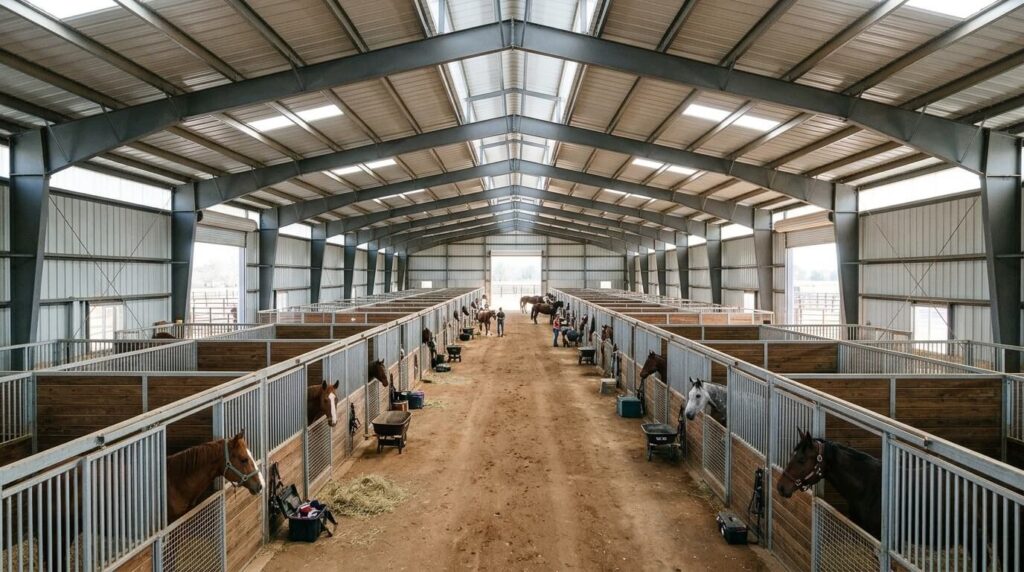
The conditions differ by species. Poultry and swine houses run at 25–30 ppm ammonia with humidity at 75–80%; dairy barns are washed down daily; equine stables need impact resistance more than chemical resistance. What they share is that steel galvanized to the usual 60 µm will not last the life of the building.
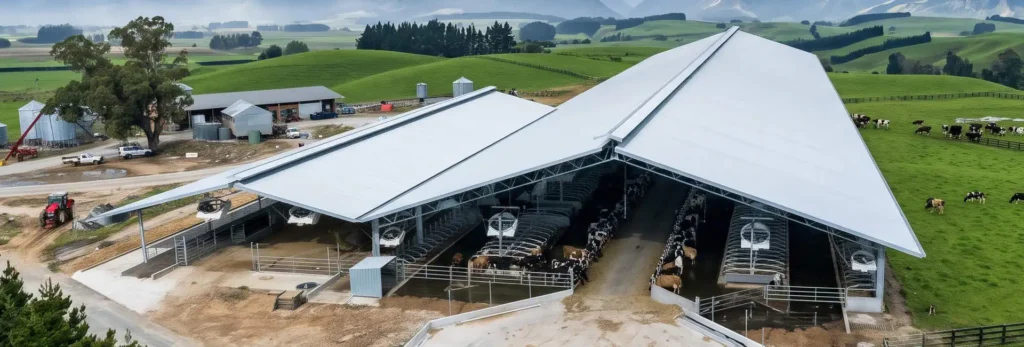
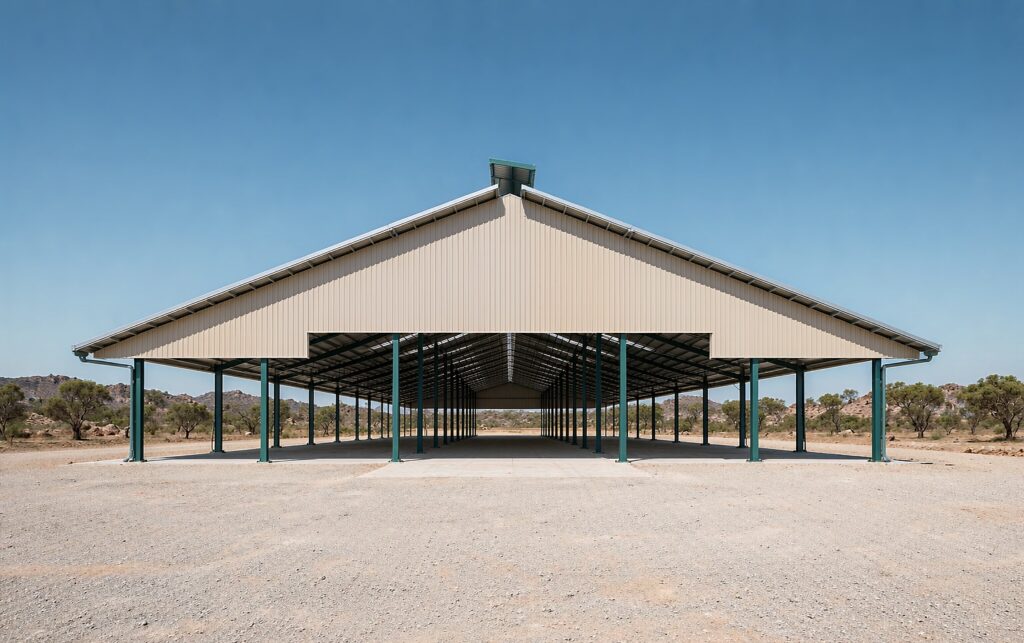
Failure starts in the same places every time: cut edges, bolt holes and welds, where the coating is thinnest or gone. That is where we put the money — on every housing type, from a 12 m broiler house to a 60 m riding arena, and in a beef feedlot where the ration truck needs a clear turning circle at the gable end.
 Livestock Steel Building
Coating that survives the house
Frames are blasted clean and hot-dip galvanized to 70 µm or more — roughly a fifth heavier than the common 60 µm. Purlins use zinc-aluminium-magnesium coating that heals its own cut edges. Same specification whether the house holds birds, pigs or cattle.
A shell that stays tight
Tunnel-ventilated houses only work if the envelope holds pressure. Frames are held to ±1 mm, joints sealed with butyl tape, every opening framed in the plant. Dairy and equine buildings get the same discipline, because a leaky roof means wet bedding either way.
Equipment that actually fits
Bay spacing comes from your integrator’s drawing, not a catalogue. Hanger points are punched before galvanizing and the frame is checked against the equipment model — feed lines, drinkers, cubicles or stall fronts. Nothing gets drilled through a coated surface later.
A date you can plan around
The plant is ours, so your production week is booked when the order is placed. The engineers who detailed the frame stay on after shipment, with a spare-parts list and a written warranty.
Livestock building solutions
Talk to an Engineer
Livestock housing structures engineered for biosecure, environmentally controlled production – poultry, swine and dairy buildings designed around ventilation, hygiene and ammonia exposure.
Livestock structural specification matrix
The values below are the design envelope we work to for each housing type. Final figures are fixed by your site wind and snow data, the equipment integrator’s layouts and the local building code.
| Parameter | Broiler house | Layer house (multi-tier) | Swine building | Dairy barn | Horse barn / arena |
|---|---|---|---|---|---|
| Clear span (column-free) | 12–20 m | 15–32 m | 12–18 m | 20–30 m | 22–60 m |
| Eave height | 2.6–3.5 m | 5.0–10.5 m | 3.0–4.5 m | 4.5–6.0 m | 5.0–6.5 m |
| Design negative pressure | 50–60 Pa | 50 Pa | 30–50 Pa | — | — |
| Equipment collateral load | 0.25–0.35 kN/m² | 0.35–0.60 kN/m² | 0.20–0.35 kN/m² | 0.15–0.30 kN/m² | 0.15–0.30 kN/m² |
| Corrosion class | HDG ≥70 μm / C5-A | HDG ≥70 μm / C5-A | HDG ≥70 μm / C5-A | C4–C5 | C4 |
| Interior surface | 150-bar washdown | Smooth, dust-free | Acid/alkali washdown | Washdown ready | Chew-proof HDPE/bamboo |
| Typical certification | CE EN 1090-2 EXC2 | CE EN 1090-2 EXC2 | CE EN 1090-2 EXC2 | CE EN 1090-2 EXC2 | CE EN 1090-2 EXC2 |
Livestock building questions, answered
The questions we get asked most by farm owners, integrators and EPC contractors before they commit to a design.
01What negative pressure can a poultry house structure actually hold?
We design the envelope for continuous 50-60 Pa negative pressure. That is not a fan specification - it means frame tolerance held to ±1 mm, tongue-and-groove panel joints with butyl sealing, and sealed penetrations for fans, inlets and doors. A structure detailed to 10 Pa will leak, and no fan will hold tunnel airflow through it.
02Which coating actually survives ammonia in a pig or poultry building?
Hot-dip galvanizing to at least 85 um (600 g/m2) per ASTM A123 on primary frames, with ZAM ZM275 coating on cold-formed purlins and SS304 fasteners. Paint systems - including C5 epoxy - fail at cut edges and bolt holes because there is no sacrificial protection there. Zinc does not have that failure mode.
03How is the envelope detailed for 150-bar washdown?
Flush wall and ceiling surfaces with no exposed truss webs, sealed panel joints, and washdown-rated base details. Interior linings are selected for chemical resistance - FRP, Plastisol or PVDF depending on the disinfectant regime you use.
04What clear span do I need for a free-stall dairy barn?
Typically 20-30 m for a two-row free-stall layout with a central feed alley; wider if you run three or four rows. The governing dimension is usually the feed truck turning circle at the gable end, not the stall count.
05How are feed and drinker lines suspended from the frame?
Equipment tabs are punched into the rafter bottom flanges in the plant, at spacing that matches your integrator layout. Loads of 0.20-0.60 kN/m2 are included in the structural calculation, so the frame is designed for the equipment rather than the equipment being fitted around the frame.
06What wind and snow loads apply in the Gulf, Southeast Asia and Africa?
Every structure is calculated for the project site: basic wind speed per ASCE 7 or the local code, snow load where applicable, seismic where required, and C4-C5 corrosion class for coastal or high-humidity sites. We do not ship a standard design load.
07Do you supply MDR, NDT records and erection drawings?
Yes. The Manufacturing Data Report includes material test certificates, welder qualifications, NDT records, coating thickness reports and dimensional inspection sheets. Erection drawings, bolt lists and a connection schedule are issued with the shipment.
08How long from drawing approval to shipment?
Typically 35-50 days for a standard poultry or swine building, depending on tonnage and finishing requirements. Fabrication is scheduled in our own plant, so the date is set by our production planning rather than by a third-party subcontractor.
09What is different about a beef feedlot building compared with a dairy barn?
A feedlot is driven by animal flow and ration delivery, not milking routines. We set long clear spans over the feed alley so the ration truck turns without reversing, raise eave heights for airflow over high stocking density, and detail the windward side for prevailing-wind protection. Dairy barns instead prioritise washdown durability and parlour clear height.
10Can the same frame design be used for poultry, swine and equine buildings?
The structural system is the same, but the specification is not. Poultry and swine houses need sealed, insulated envelopes for negative pressure and washdown; equine buildings need open ventilation, impact-resistant lower walls and acoustic roofing. We redesign the envelope and loading per species rather than reuse a poultry drawing for a stable.
11How should ventilation be planned for livestock buildings in a hot, humid climate?
Start with the animal type, stocking plan and local climate. Coordinate the ventilation system, air inlets and outlets with the building layout and equipment supplier; ventilation and cooling requirements vary by species and operating conditions.
12How should drainage be coordinated in a livestock building?
Discuss floor falls, drainage channels, wash-water handling and equipment access with the farm operator and local design team. Coordinate these decisions with foundations and animal-management requirements before construction.


Five tables in one PDF: clear spans and eave heights by housing type, equipment collateral loads, corrosion specification, ventilation parameters and the certification list.