Home / Solutions / Public Buildings / Large Span Exhibition Hall

Professional Large Span Steel Structure Exhibition Hall Project Solution

Monumental Spans.

Steel structure exhibition halls are specifically designed for exhibitions, trade shows, conferences, and large-scale public events, with the aim of creating spacious and versatile interior spaces. Our solution integrates the steel frame, large-span roof structure, curtain wall interface, service openings and installation coordination for prefab steel exhibition hall center. From the selection of raw materials, steel structure prefabrication, to surface treatment, component preparation and on-site installation, the project can be coordinated as a whole according to the customized span requirements, roof structure, exhibition equipment, curtain wall connection and construction conditions.

Industry Pain Points & Solutions

The high-quality exhibition center requires more than just basic load-bearing capacity from the steel structure trusses. Long-span steel trusses demand flexible booth layouts and unobstructed visitor paths; the structural design can affect the display effect of the exhibits and the comfort level of the venue; poor welding quality or insufficient surface coating can lead to increased corrosion and maintenance costs; and the limited structural flexibility for future expansion of the exhibition hall can also result in unnecessary expenditures of expensive funds.

THE CHALLENGE

Exhibition halls need open, column-free space for booths, displays and visitor circulation. Improper truss design creates structural obstructions and cuts down available exhibition space.

SynJect ENGINEERED SOLUTION

We design and manufacture high-strength long-span steel space frames and truss systems together with architectural layouts. Where appropriate, spans of 60 to over 100 meters can create large column-free zones for booths and visitor circulation, remove unnecessary structural obstructions, maximize usable exhibition space and deliver flexible layouts for venue operators.

THE CHALLENGE

Uncontrolled structural movement and vibration can affect exhibits, equipment operation and visitor comfort. Poor coordination between steel framing, displays and architectural elements may also compromise venue aesthetics.

SynJect ENGINEERED SOLUTION

We control structural displacement and vibration by carefully designing component dimensions, connection details, load distribution, and the stiffness parameters of the steel structure. Furthermore, by coordinating with the exhibition layout, suspended exhibits, and architectural design, we create a stable structural environment that supports the building’s aesthetic appeal, the display of exhibits, the operation of equipment, and a comfortable visitor experience.

THE CHALLENGE

Poor welding techniques, insufficient surface treatment or poor quality of protective coatings can lead to early rusting, deterioration of joints and frequent maintenance interruptions, thereby significantly increasing the operating costs of the exhibition hall.

SynJect ENGINEERED SOLUTION

Large steel trusses require reliable welding and proper surface treatment.We conduct multiple rounds of automated welding inspections (non-destructive testing/ultrasonic testing) and sandblasting for rust removal Sa2.5 + epoxy zinc-rich primer + epoxy micaceous iron oxide intermediate coat + polyurethane/fluorocarbon topcoat; hot-dip galvanizing is only used for small components or fasteners.. These measures effectively prevent corrosion in outdoor environments and reduce long-term maintenance costs for the exhibition hall.

THE CHALLENGE

Modern exhibition halls typically feature expansive and complex roof geometries. Improper structural drainage design at the connection points between steel trusses and roof panels, or inadequate sealing of roof panel joints, can lead to rainwater accumulation and structural sagging, resulting in damage to exhibits, interior finishes, and electrical systems.

SynJect ENGINEERED SOLUTION

By handling the transition nodes of the roof slope, we integrated the design of the steel truss, the parapet, and the waterproof layer, along with a customized internal drainage framework. We set up expansion joints to counteract the thermal expansion and contraction of the steel, and used thickened parapets and multiple layers of waterproofing for the gutters and the slope edges to prevent leakage.

THE CHALLENGE

The rigid structural layout leaves little room for future renovation or expansion of exhibition halls. Modifying load-bearing steel trusses and column systems to reconfigure exhibition areas often requires extensive structural reinforcement work, which triggers extra engineering fees and costly construction downtime.

SynJect ENGINEERED SOLUTION

During the preliminary design phase, we employed a design approach featuring flexible steel trusses and connection nodes. By incorporating additional load-bearing capacity and flexible connection nodes, our steel structure is capable of accommodating future spatial reorganization, partition adjustments, and atrium expansions. This avoids the need for large-scale structural modifications.

Technical Specifications

The values listed below are merely reference data for the steel truss exhibition hall building. The final structural design and component specifications must be determined through specific calculations for this project, and they must also take into account variations depending on the required exhibition hall span, roof structure, suspended equipment load, and on-site conditions.

Parameter Category Reference Range Typical Reference Value
Customization Available /
Building Span 30–100 m 60 m
Building Length 50–200 m 100 m
Eave Height 8–20 m 12 m
Ridge Height 10–25 m 15 m
Building Area 10,000–100,000m² 60,000 m²
Truss Spacing 6–12 m 8 m
Main Steel Grade Q235B / Q355B or equivalent Q355B
Roof System Metal Sheet / Insulated Panels Insulated Metal Panels
Wall Cladding Metal Panels / Sandwich Panels / Curtain Wall Sandwich Panels
Roof Panel Thickness 0.5–0.8 mm 0.6 mm
Wall Panel Thickness 0.5–0.8 mm 0.5 mm
Connection Type Bolted / Welded Bolted and Welded
Corrosion Protection Painting / Galvanizing Anti-Corrosion Painting
Fire Protection Project-Specific As Required by Local Codes
Roof Drainage Gutters and Downpipes Integrated Drainage System
Suspended Equipment Lighting / Displays / MEP Systems Project-Specific
Design Loads Wind / Snow / Seismic / Dead Loads Based on Local Codes
Fabrication Method Factory Prefabrication CNC Cutting and Welding
Installation Method Crane Lifting and Assembly On-Site Steel Erection
Accessories Custom gutters, skylights, ventilation system, doors, windows and flashing accessories Configure as Needed

NoteRoof geometry, suspended equipment and grandstand interfaces shall be confirmed against the final event or operational layout.

From Concept to On-Site Delivery

Our steel structure and steel truss solution can create a flexible and column-free indoor space for exhibition halls, supporting diverse exhibit layouts, visit planning and large-scale event hosting. The solution integrates factory prefabrication, modular installation and high-standard decoration construction, precisely matching the large-span, large-space and high-flexibility architectural requirements of exhibition centers.

PHASE 01 / PRE-CONSTRUCTION

Engineering Value Optimization & Truss Structure Design

Focusing on the operational characteristics of the exhibition hall, before the construction begins, we will optimize the mechanical properties and material utilization of the steel truss structure. We will balance the demand for large-span spaces, structural safety and project budget. We will conduct detailed connection design, component size selection and planning.

PHASE 02 / CONSTRUCTION

Factory Prefabrication & Integral Truss Hoisting

Steel components undergo precision CNC processing and automated welding. The phased modular assembly approach significantly reduced the on-site construction pressure.

PHASE 03 / COMPLETION

Adaptable Multi-Functional Exhibition Hall

The exhibition hall provides an ultra-wide open space that supports diverse exhibition requirements and long-term commercial adaptability.

Qualification Certificate

Your projects are protected by world-class standards. From CE (EN 1090) to ISO 9001, our qualifications are not just paper—they are the rigorous daily reality on our shop floor.


AISCCEOTCInternational Welder
ISO 9001 Quality Management System
Recommended Product Systems

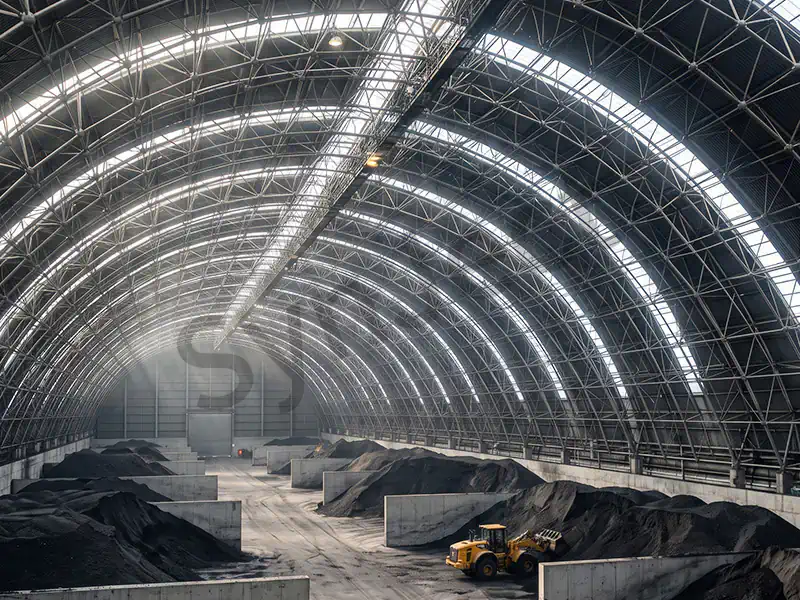
Space Frame Structure

SynJect Space Frame structures provide exceptional 3D stability for large-span architectural designs.

Steel Truss

SynJect Steel Truss systems deliver unparalleled heavy load-bearing capacity and clear-span flexibility.

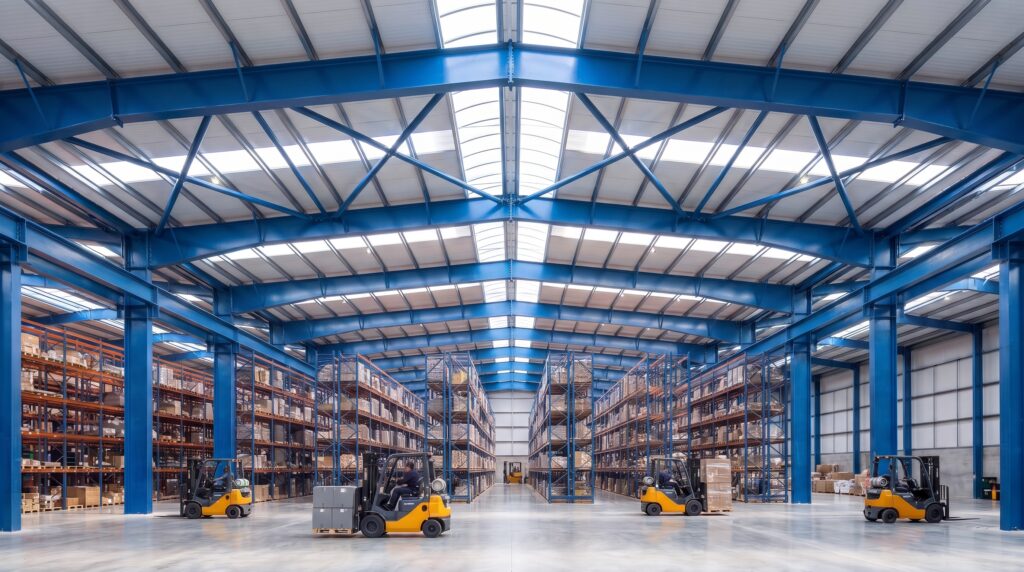
Interior of a multi-span steel portal frame warehouse with blue columns, pallet racking aisles, forklift trucks and roof cross bracing

SynJect manufactures precision-engineered Portal Frames designed to maximize column-free interior space while minimizing material and shipping costs. Operating an 80,000 m² facility, we deliver robust structural frameworks tailored for global logistics parks and heavy manufacturing plants.

Completed steel structure cladding system project delivered by SynJect

SynJect Envelope & Cladding Systems seal your structures with superior thermal performance and weatherproofing.

Frequently Asked Questions

How much construction time can be saved compared with concrete exhibition buildings?

The overall construction period of the steel structure exhibition center can be shortened by approximately 20% – 40% in some projects, depending on the building scale, structural design, foundation construction and on-site installation conditions. The factory prefabrication of steel trusses can be carried out simultaneously with on-site foundation construction, reducing the waiting time for concrete on-site.

The achievable clear span varies by site wind, seismic conditions and live load requirements. Our steel truss design is custom-engineered for each project. We routinely deliver exhibition halls with large column-free spans, tailored to local building codes and the venue’s planned exhibition and event loads.

Usually independent footings, strip foundations or pile foundations. We select the foundation solution according to site soil test report, ground bearing capacity and total structural load.

The load-bearing capacity of a roof depends on the truss cross-section, structural span, steel properties, purlins, and support system, as well as design conditions such as wind loads, snow loads, and equipment loads. The specific load-bearing capacity must be determined through structural calculations and cannot be judged solely based on the building area or the appearance of the truss.

Steel trusses can effectively transfer loads through a triangular structural system and are suitable for large-span roof designs. A well-structured plan can reduce the number of indoor support columns, providing a more spacious area for booth layout, personnel movement, and the display of large exhibits.

For the steel-frame roof, a combination system of color-coated steel sandwich panels or profiled steel sheets + insulation batting + waterproof membrane is used; this is complemented by specialized ridge, gutter, and expansion joint treatments to prevent leaks, while also providing constant-temperature insulation for the venue and reducing air conditioning energy consumption.

Common quality inspections include raw material verification, component size measurement, weld quality inspection, connection point examination, and coating thickness testing. According to the project technical requirements, non-destructive tests such as ultrasonic and magnetic particle testing can also be conducted to verify the welding quality and the manufacturing quality of the components.

This typically includes project requirements confirmation, structural design, development of construction drawings, factory fabrication of steel components, quality inspection, transportation and delivery, on-site hoisting, roof and envelope construction, and final acceptance. The specific process and timeline are determined based on the scope of supply specified in the contract, the complexity of the project, and on-site construction conditions.

Roof trusses undergo Sa2.5 class shot-blasting followed by multi-layer protective coating systems, including epoxy zinc-rich primers, intermediate epoxy mica coatings, and fluorocarbon topcoats to resist atmospheric humidity and salt spray. For fire protection, we apply thin-film or thick-film intumescent fire-retardant coatings engineered to meet 1.5 to 4-hour fire resistance ratings in accordance with international safety codes.

Comprehensive steel structure services cover engineering design and detailing, steel fabrication, quality inspection, surface treatment, packaging and transportation, and on-site installation support. From initial project planning to final delivery, each stage is coordinated according to project drawings, technical specifications, and construction requirements.

Get Your 24-Hour BOQ and Cost Plan

See how much steel tonnage and ocean freight you can save before fabrication begins

8–15%

Steel Weight Savings

1:1 Tekla 3D modeling optimizes beam-column ratios to eliminate redundant material costs.

0.0mm

Zero-Clash Code Verification

Checked against EN 1090 and local wind/seismic loads.

100%

Engineer-to-Engineer Review

Verified by our lead engineers—Zero pushy sales calls, Just actionable data and factory price.

CE EN 1090-1•ISO 9001•ISO 14001•ISO 45001

Engineering & Inquiry Desk

Lead Engineers Online

Drawings
Drawings

🔒 100% Private and Secure, No Spam