Home / Solutions / Aviation & Transportation Hubs / Airport Terminal & Aviation Hub
Airport Terminal Steel Structure Buildings Solution
An airport terminal is neither a conventional commercial building nor simply a larger PEB warehouse. It must accommodate arrivals, check-in, security screening, waiting, boarding, baggage handling, commercial services, airline operations and MEP systems, while maintaining clear passenger circulation and efficient airport operations.
Industry Pain Points & Solutions
Airport terminal steel design cannot focus only on achieving a large span. It must balance passenger spaces, building systems, structural movement, construction logistics and long-term airport operations.
Terminal halls, check-in areas and departure lounges often require large open spaces. Excessive structural columns can interfere with passenger circulation, check-in counters, security queues, commercial areas, baggage-cart routes and visual wayfinding.
The structural grid therefore cannot be determined purely by structural economy. Column locations and spans need to be coordinated with actual terminal operations.
Develop the structural system around passenger circulation, check-in counters, security areas, commercial zones and baggage systems using long-span portal frames, trusses, space structures or hybrid steel systems.Make the structural grid serve terminal operations rather than forcing the operational layout to adapt to the structure.
Efficient passenger processing requires vast, unobstructed spaces for security checkpoints, baggage claim carousels, and check-in islands. A dense grid of concrete columns creates severe bottlenecks, frustrating passengers and slowing down operations.
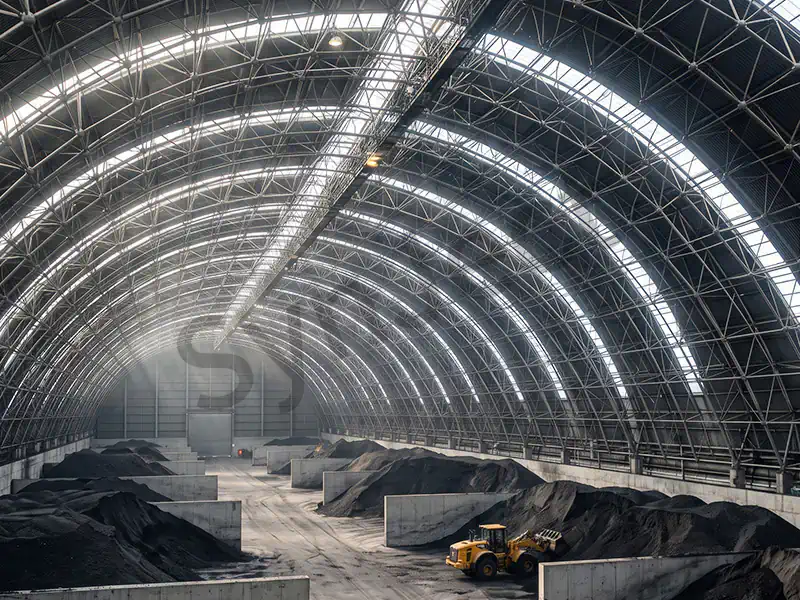
We engineer Mega-Span Clear Roofs clearing 50m to 120m+. By utilizing lightweight spatial trusses and custom built-up sections, we completely eliminate internal columns in the main concourse. This gives airport planners a 100% blank canvas to optimize passenger flow and dynamic duty-free layouts.
Terminals are surrounded by screaming jet engines and are essentially massive glass and metal greenhouses. A poorly insulated steel roof creates an unbearably noisy, freezing, or boiling environment, leading to skyrocketing HVAC energy bills and miserable passengers.
We integrate Aviation-Grade Acoustic & Thermal Envelopes Our advanced multi-layer standing seam roof systems incorporate thick high-density rock wool, vapor barriers, and dampening membranes. This achieves an STC > 50 (blocking jet noise) and ultra-low U-values, maintaining a serene, climate-controlled interior at a fraction of the energy cost.
Terminal buildings may contain check-in baggage conveyors, baggage screening and sorting systems, transfer conveyors, escalators, elevators, equipment platforms and extensive MEP services.These systems occupy significant space and may introduce equipment, vibration and suspended loads. Separate design of the steel structure and equipment systems can result in beam conflicts, insufficient clear height, missing suspension points or inadequate installation space.
Coordinate baggage-system dimensions, loads, suspension points, equipment platforms, maintenance clearances and structural openings early and integrate critical interfaces into the steel detailing.Ensure that structural clear heights and equipment installation spaces meet actual terminal operational requirements.
Airport passenger demand changes over time, potentially requiring additional check-in capacity, baggage-processing capacity, gates, waiting areas, commercial space or vertical extensions. If expansion is not considered in the initial structural strategy, future work can require significant demolition and reinforcement.
Based on the airport master plan, identify future expansion directions and consider extension ends, structural connections, foundation provisions, equipment interfaces and future load paths in the initial design.Provide a structural basis for future growth without unnecessary overdesign.
Technical Specifications
There is no single standard PEB parameter set that applies to every airport terminal. Structural dimensions depend on annual passenger demand, terminal functions, gate numbers, passenger circulation, baggage systems, building levels, roof configuration, expansion strategy and local climatic loads.
| Parameter Category | Reference Range | Typical Reference Value |
|---|---|---|
| Customization | Available | |
| Building Area | 5,000–150,000+ m² | 30,000 m² |
| Building Floors | 1–5 floors | 2–3 floors |
| Main Hall Span | 20–60 m | 36 m |
| Large Public Space Span | 30–100+ m | 50 m |
| Roof Height | 8–30+ m | 15 m |
| Departure Hall Clear Height | 5–12 m | 8 m |
| Roof Structural System | Steel Truss, space frame, portal frame, box girder | Steel Truss |
| General Public Area Live Load | 3–5 kN/m² | 4 kN/m² |
| High-Density Passenger Area | 4–7.5 kN/m² | 5 kN/m² |
| Baggage Handling Area | 5–10+ kN/m² | 7.5 kN/m² |
| Structural Steel | S355 / ASTM A572 Gr.50 / project-specific | S355 |
| Roof Insulation | 75–200 mm | 100 mm |
| Wall Insulation | 50–150 mm | 100 mm |
| Roof System | Metal, insulated panel, composite roof | Project-specific |
| Façade System | Glazed or metal façade | Project-specific |
| Basic Wind Speed | Local code | Local code |
| Roof Wind Uplift | Roof geometry & local code | Local code |
| Snow Load | Local code | Local code |
| Corrosivity Category | C2–C5 | C3 |
| Surface Preparation | Coating system | Sa 2.5 |
| Fire Resistance | Local code | Project-specific |
NoteRoof geometry, suspended equipment and grandstand interfaces shall be confirmed against the final event or operational layout.
PEB Airport Terminal Construction Process
Constructing a terminal next to active runways requires extreme coordination, strict height limits, and zero debris. We provide a surgical, aviation-grade execution model.
Terminal Structural Detailing & Interface Coordination
Develop the steel structure based on the terminal column grid, roof span, check-in and security areas, baggage systems, façade interfaces, MEP equipment and future expansion strategy.
- Operations-Led Planning: Coordinate the structural grid with passenger circulation, check-in and waiting areas.
- Early Equipment Coordination: Define structural requirements for baggage, MEP, lighting and suspended equipment early.
- Expansion Provisions: Reserve structural connections and load provisions for planned future expansion.
"Clean & Quiet" Airside Assembly
Factory-finished components arrive ready for bolted assembly. This eliminates site welding sparks and concrete dust, ensuring safe operations for adjacent taxiways.
- Strict FOD Prevention: Fully bolted construction leaves no hazardous debris (Foreign Object Debris) that could be ingested by jet engines.
- Radar Height Compliance: Lifting plans are meticulously phased to ensure construction cranes never violate active runway glide-path height limits.
- Rapid Weather-Sealing: The steel frame goes up quickly, allowing the roof to be sealed weeks earlier.
Fast-Track Handoff for Retail Fit-Out
We deliver a highly precise, structurally secure “dry shell.” This allows your duty-free retailers, VIP lounge operators, and security tech teams to begin their intricate interior fit-outs months ahead of schedule.
- Zero-Tolerance Facades: Edge beams manufactured with millimeter precision for rapid, flawless installation of massive glass curtain walls.
- Early IT/Security Access: Dry interiors mean sensitive X-ray machines and biometric gates can be installed safely.
- Immediate ROI Focus: Faster handover translates directly to an earlier terminal grand opening.
Qualification Certificate
Your projects are protected by world-class standards. From CE (EN 1090) to ISO 9001, our qualifications are not just paper—they are the rigorous daily reality on our shop floor.




Recommended Product Systems
SynJect Space Frame structures provide exceptional 3D stability for large-span architectural designs.
SynJect Steel Truss systems deliver unparalleled heavy load-bearing capacity and clear-span flexibility.
SynJect Envelope & Cladding Systems seal your structures with superior thermal performance and weatherproofing.
Related Projects
Frequently Asked Questions
We want an iconic, sweeping curved roof. Can a PEB structure actually look like a landmark?
Absolutely. You are not buying a standard warehouse box. We use specialized "Architectural Steel" and 5-axis CNC machines to bend massive steel tubes into complex, sweeping curves. We can perfectly execute your architect's vision for vaulted ceilings, aerodynamic rooflines, and towering glass curtain walls, turning your terminal into a stunning city gateway.
Airports are incredibly noisy. How will you stop the roar of jet engines from deafening passengers inside?
Acoustics are paramount for passenger comfort. We do not use standard tin roofs. We engineer a specialized multi-layer acoustic roof assembly. It includes perforated metal liners, thick high-density sound-absorbing rock wool, and dampening membranes. This achieves a Sound Transmission Class (STC) rating of 50+, turning the roar of a 747 into a quiet, distant hum inside the terminal.
We need to expand the terminal in 10 years without disrupting flights. Is this possible?
Yes, this is one of steel's greatest advantages. We design the terminal with "Modular Expandability." When it’s time to add a new wing of departure gates, your team simply unbolts the structural end-wall. There is no messy concrete demolition, no massive dust, and minimal vibration. You can seamlessly bolt on the new steel extension while the existing terminal continues to process passengers safely right next door.
How do you attach towering glass walls to the steel frame securely?
We use CNC (Computer Numerical Control) manufacturing to produce "Zero-Tolerance Edge Beams." Because the steel is cut and drilled by computers to millimeter precision, the perimeter columns provide a perfectly plumb, exact interface. We pre-weld customized brackets in the factory, allowing your facade contractor to simply bolt the heavy unitized glass panels directly to our frame flawlessly.
Constructing near an active runway is risky. How do you prevent FOD (Foreign Object Debris)?
Airside safety is critical. Because our structures are 100% pre-engineered, we bring pre-drilled, pre-painted steel to the site. Erection is done entirely with bolts. There is no on-site welding creating dangerous sparks, no concrete dust clouds, and no metal offcuts left on the tarmac to be sucked into a jet engine. We run a surgical, clean, and completely FOD-free construction site.
What information is needed for your team to provide a structural proposal for a new terminal?
Please provide your architect's conceptual design (CAD/BIM models), the intended column-free span requirements, and the airport's location (so our engineers can calculate localized wind, snow, and seismic loads). Our aviation structural team will evaluate the aerodynamic and spatial requirements and deliver a highly optimized, cost-certain steel proposal.
How large can the terminal hall span be?
The achievable span depends on hall function, roof height, wind and snow loads, equipment loads, structural system and architectural requirements. Large terminals can use trusses, space structures, box girders or hybrid systems for spans of several tens of meters and, in major projects, beyond 100 m. Major airport terminal projects have demonstrated steel roof spans around 150 m.
How can construction proceed while the airport remains operational?
Construction zones, transportation routes, lifting periods, temporary closures and safety separation measures should be established early. Airport construction must be coordinated with airport operational and safety requirements.The FAA treats operational safety during airport construction as a dedicated area of airport engineering guidance.
How are equipment loads on the terminal roof determined?
Loads are determined from actual HVAC, fire-protection, lighting, communication, maintenance, PV and other specialist equipment data, including equipment weight, support points, suspension points, maintenance loads and wind effects. One generic roof equipment load should not replace actual specialist data.
Airports want to be "Green." Does your steel structure help with LEED or BREEAM certification?
Significantly. Structural steel is the most recycled building material in the world. Utilizing a prefabricated steel framework drastically reduces construction waste, lowers the carbon footprint of material transport, and minimizes on-site water usage compared to concrete. Furthermore, our highly insulated thermal envelopes slash the terminal's long-term energy consumption, heavily contributing to major Green Building points.
Get Your 24-Hour BOQ and Cost Plan
See how much steel tonnage and ocean freight you can save before fabrication begins
Steel Weight Savings
1:1 Tekla 3D modeling optimizes beam-column ratios to eliminate redundant material costs.
Zero-Clash Code Verification
Checked against EN 1090 and local wind/seismic loads.
Engineer-to-Engineer Review
Verified by our lead engineers—Zero pushy sales calls, Just actionable data and factory price.
CE EN 1090-1•ISO 9001•ISO 14001•ISO 45001
Lead Engineers Online
🔒 100% Private and Secure, No Spam