12,500 m² Monitor-Roof Distribution Warehouse
36 m spans, a raised ridge monitor for passive ventilation, and a warm off-white envelope that keeps the working day cooler.
Project Facts
Facts a contractor checks first: Distribution · fast-moving consumer goods and building materials - Hot-dip galvanised portal frames with ridge monitor, 12,486 m² across two linked buildings.
| Industry | Distribution · fast-moving consumer goods and building materials - high pallet turnover |
|---|---|
| Construction type | Hot-dip galvanised portal frames with ridge monitor - 36 m spans, 9.0 m to the eave |
| Project scale | 12,486 m² across two linked buildings - 9 dock positions plus a drive-in bay |
| Location | West African coastal hinterland, Benin - hot, humid, heavy wet season |
| Collaborators | Racking supplier · dock equipment contractor · local civils - dock heights agreed before the slab was set out |
| Delivery | 29 weeks - frame, roof, envelope, docks |
| Our scope | Structural design and 3D modelling · hot-dip galvanised portal frames · purlins and side rails · raised ridge monitor · pale roof sheeting · warm off-white wall cladding · dock openings and leveller pits · roller shutters and personal doors · gutters and downpipes · erection drawings and site support |
Project Overview
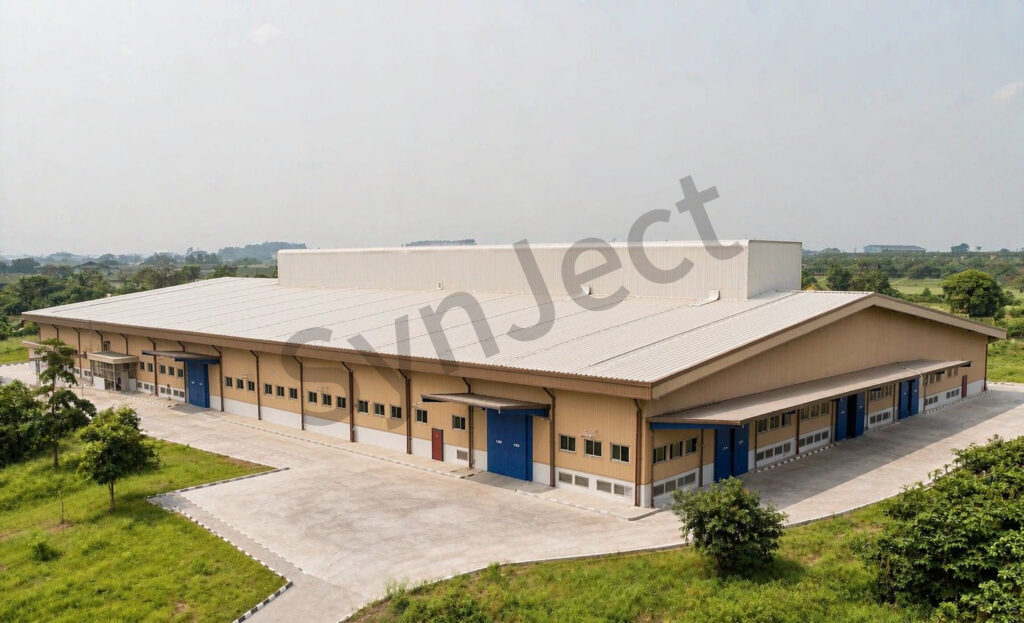
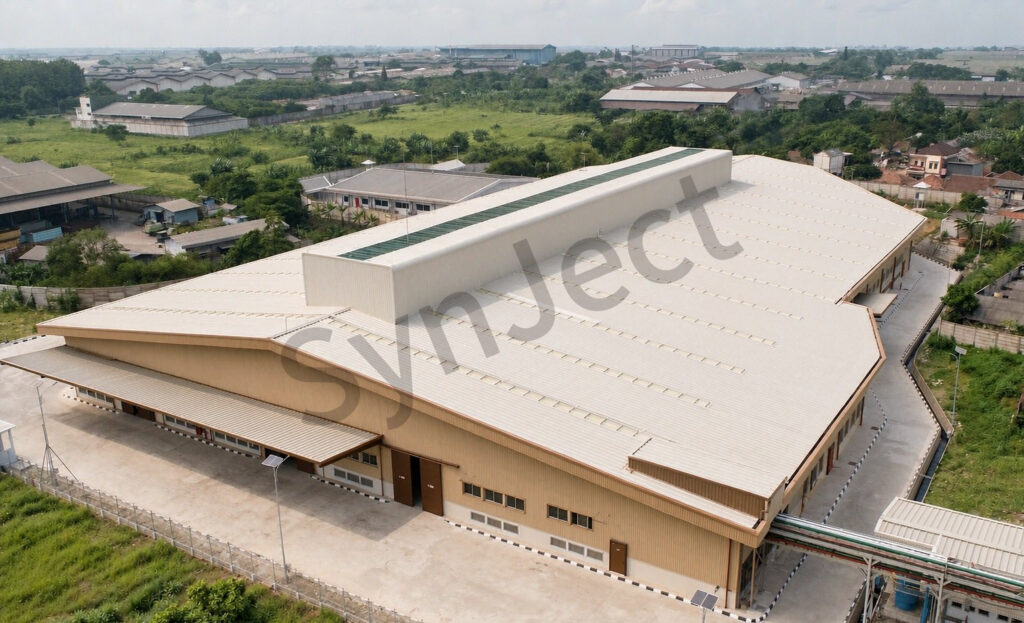
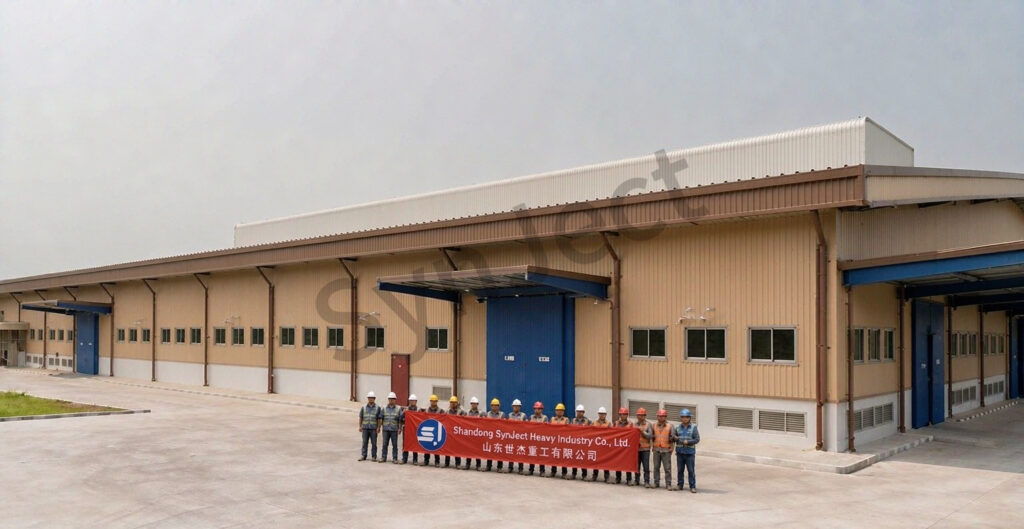
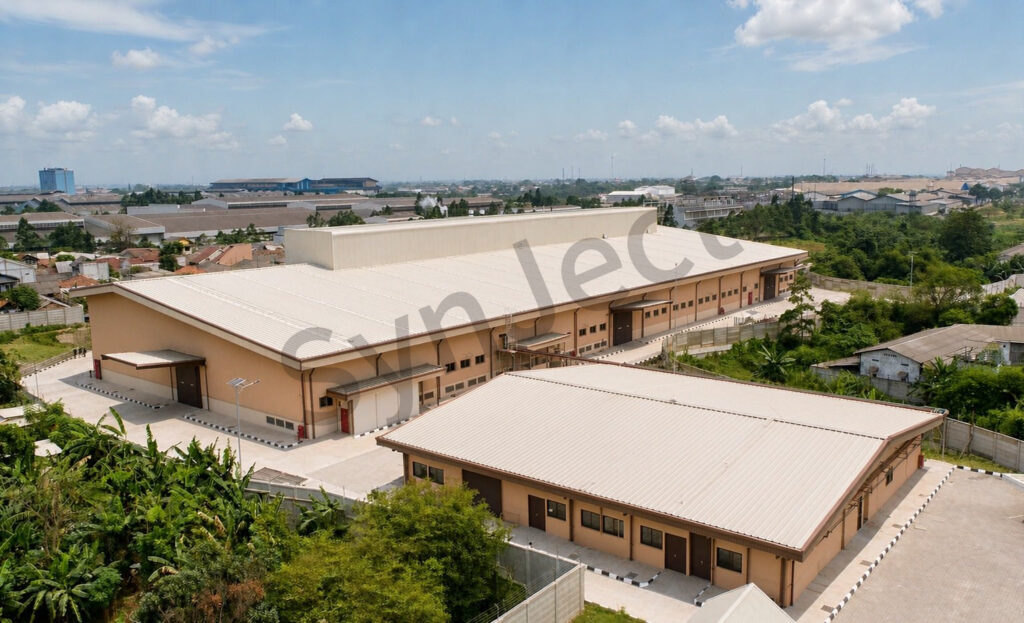
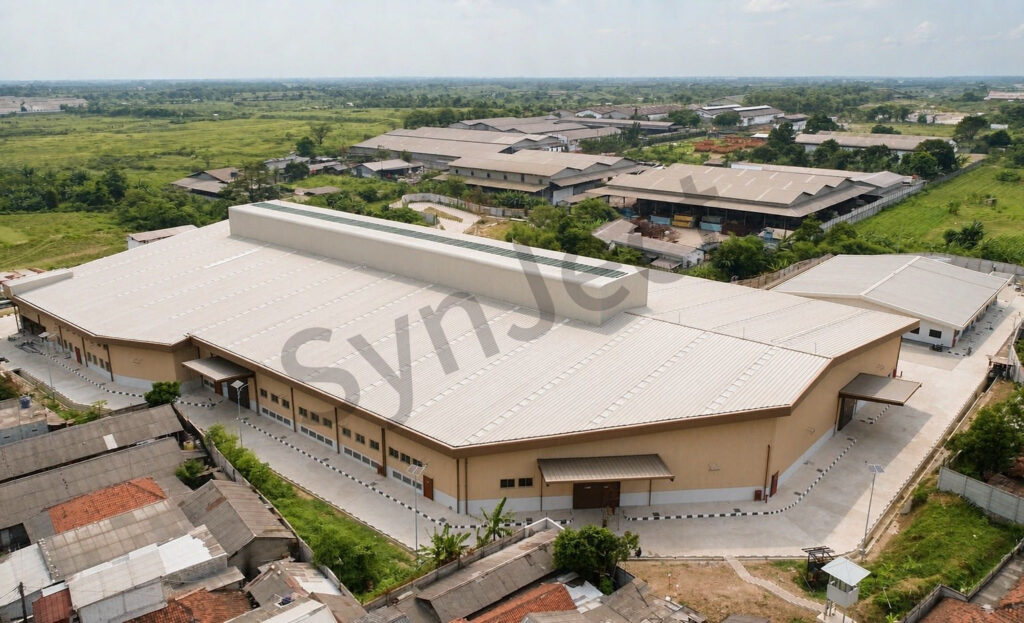
SynJect supplied the steel for a 12,486 m² distribution warehouse in Benin — two linked buildings on 36 m spans , a warm off-white envelope, blue dock doors, and a raised monitor running the full length of the ridge.
SynJect supplied the steel for a 12,486 m² distribution warehouse in Benin — two linked buildings on 36 m spans, a warm off-white envelope, blue dock doors, and a raised monitor running the full length of the ridge.
The monitor is the interesting part. A raised band along the ridge with louvred sides lets the hottest air leave at the highest point, while low-level openings admit make-up air. No fans, no power, no maintenance — which matters on a site where a fan failure in the wet season means a warehouse full of condensation.
Everything else is deliberately ordinary: clear spans sized for racking rather than for steel, dock heights agreed with the dock-equipment contractor before the slab was set out, and gutters that drain inside the wall line so the elevations stay clean and the outlets stay reachable.
Photographed from the air after handover and before the stock arrived. A warehouse never looks this tidy again, which is why the empty frame is still the best record of what was built.
Four Decisions That Made It Work
Let The Ridge Do The Work
A monitor ventilates passively, which removes fans, power and a maintenance item.
Span For The Racking
36 m keeps the pallet lines uninterrupted, which is worth more than a lighter frame.
Agree Dock Heights Early
Dock levels were fixed with the equipment supplier before the slab, so nothing had to be cut later.
Drain Inside The Line
Concealed gutters keep the elevations clean and put the outlets where they can be reached.
The Project, As Built
Completed structure, photographed on site.


Client Testimonial
Feedback from Logistics Manager after handover.

No fans, and the air still moves. In this climate that is the difference between a store and a sauna.
Frequently Asked Questions
Common questions from buyers specifying this building type.
Does a ridge monitor really work without fans?
Yes, if the openings are sized properly and there is low-level make-up air. Buoyancy moves the air; the building just has to give it a path.
Why not insulate the whole roof?
Insulation helps, but a reflective sheet plus a monitor is usually the better return in a warehouse where the target is ‘not unbearable’, not ‘air conditioned’.
How many docks should we allow?
Docks are set by throughput and turning space, not by floor area. Nine positions plus a drive-in bay suited this operation.
Can the building be extended?
Yes. The second volume is a separate frame, and both gable ends are detailed as extension frames.
Is the frame galvanised?
Throughout. In coastal West African humidity, a galvanised frame needs no repainting programme.
Get Your 24-Hour BOQ and Cost Plan
See how much steel tonnage and ocean freight you can save before fabrication begins
Steel Weight Savings
1:1 Tekla 3D modeling optimizes beam-column ratios to eliminate redundant material costs.
Zero-Clash Code Verification
Checked against EN 1090 and local wind/seismic loads.
Engineer-to-Engineer Review
Verified by our lead engineers—Zero pushy sales calls, Just actionable data and factory price.
CE EN 1090-1•ISO 9001•ISO 14001•ISO 45001
Lead Engineers Online
🔒 100% Private and Secure, No Spam