
960 m² Steel Warehouse & Office
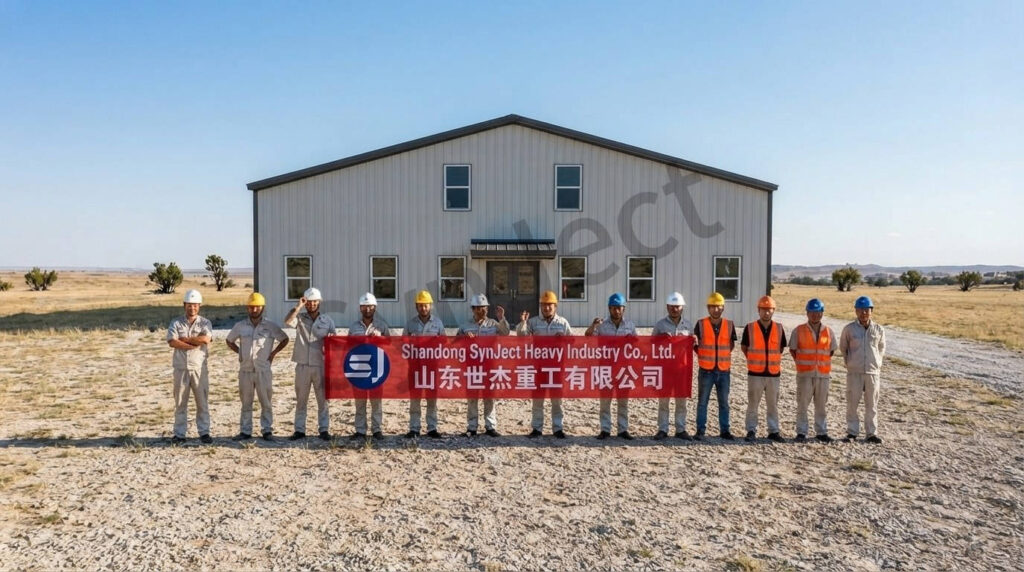
Warehouse bays and a fully integrated office block under one gable roof — 960 m² of steel building on a single gravel yard in Mexico.
Project Facts
Facts a contractor checks first: Distribution and light storage - Single-storey gable frame with mezzanine office, 960 m² under roof, 18 × 32 m footprint.
| Industry | Distribution and light storage - pallet goods, receipt and dispatch from one yard |
|---|---|
| Construction type | Single-storey gable frame with mezzanine office - cool grey-white cladding, graphite roof and doors |
| Project scale | 960 m² under roof, 18 × 32 m footprint - 48 t of fabricated structural steel |
| Location | Central highland industrial zone, Mexico - semi-arid plateau, gravel yard, bright high-altitude sun |
| Collaborators | Racking supplier · local civil works - office block set between storage bays |
| Delivery | One crane, one week of frame erection - small-span frames raised sequentially |
| Our scope | Structural design and 3D modelling · gable portal frames · integrated office block framing · overhead door framing · roof sheeting · wall cladding and trims · gutters and downpipes · erection drawings and site support |
Project Overview
The office is not an annex bolted on — it is framed into the building.
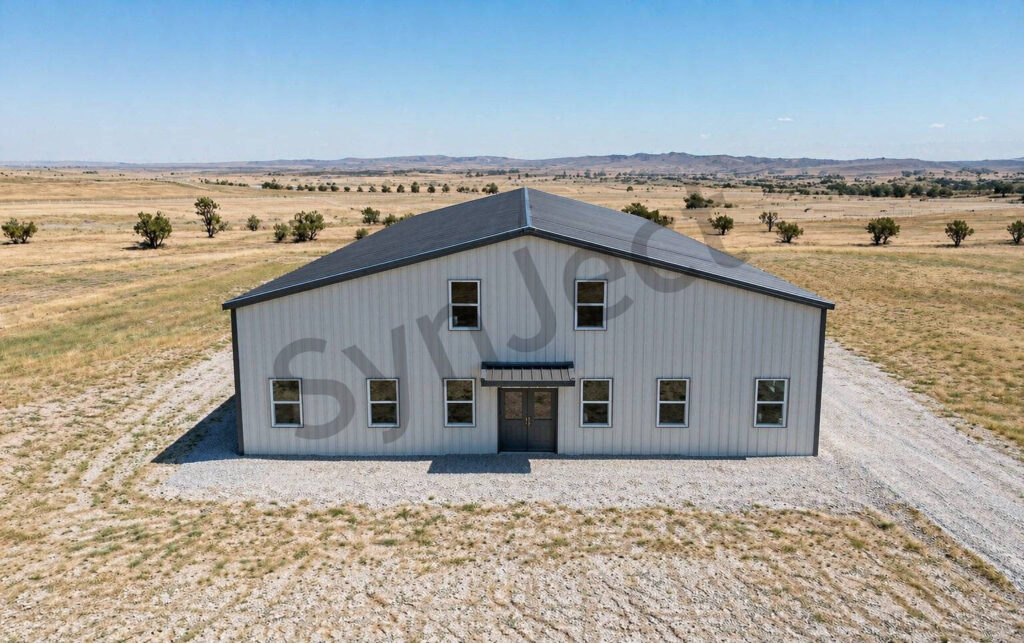
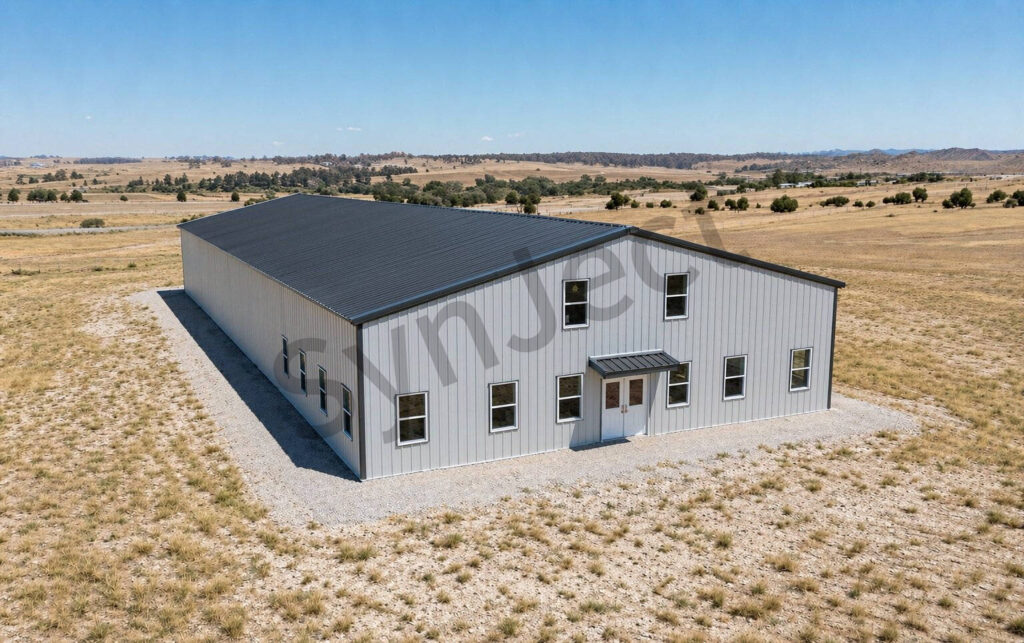
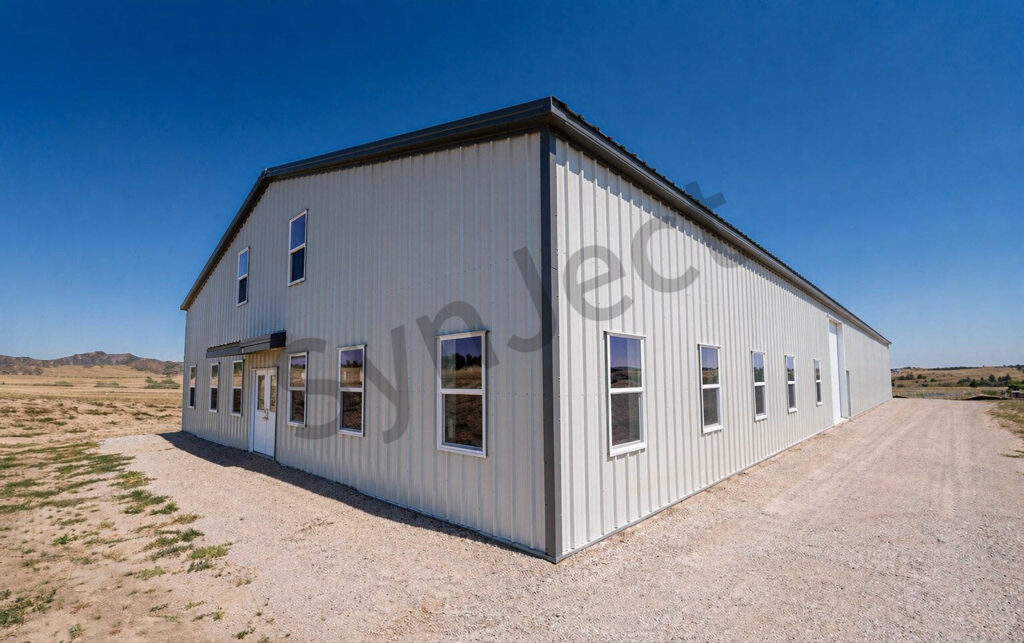
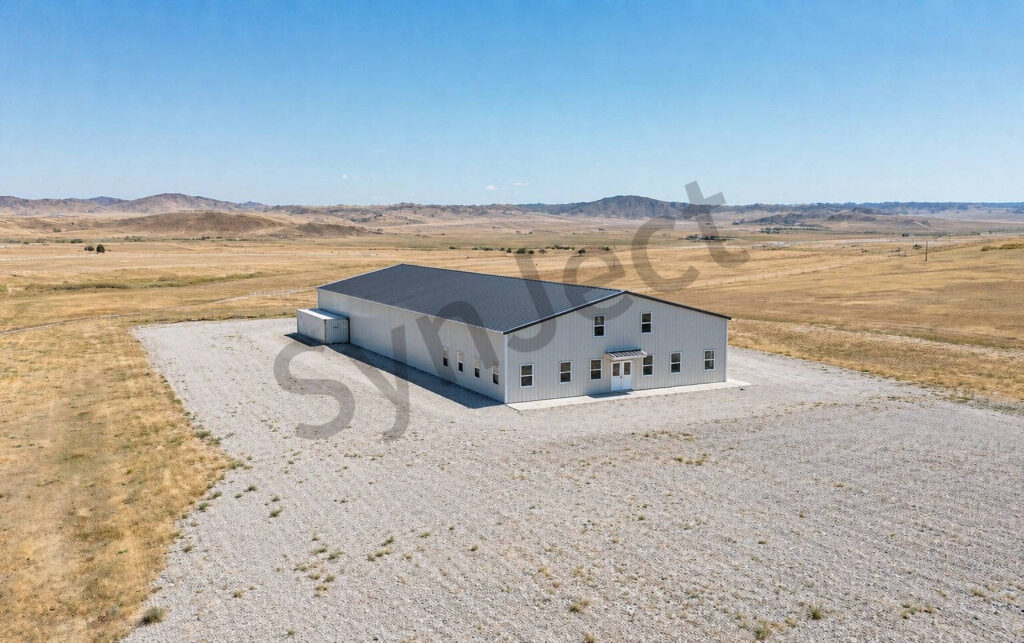
SynJect supplied 48 tonnes of structural steel for a 960 m² warehouse and office building in Mexico on an 18 × 32 m footprint. The storage bays run the full depth of the building, while the office block sits framed between them — same frame, same roof, same envelope, with its own window band and entrance.
Putting both functions under one gable removed a second foundation package and a second roof run. The window band over the office zone brings daylight to the desks without weakening the clad wall line.
The semi-arid highland site keeps detailing simple: cool grey-white cladding against strong UV, a graphite roof and door line, gravel yard drainage falling away from the slab, and galvanized steel on every exposed trim and lintel.
Four Decisions That Made It Work
Office Inside The Frame
The admin block is framed into the building, so one foundation and one roof serve both functions.
Doors On The Gable End
Overhead doors sit on the end wall, keeping the long facade free for docking and daylight.
One Yard, Both Zones
A single gravel apron handles truck turning and staff parking without a second entrance.
Graphite Against Dust
Dark roof and door trims hide highland dust between wash cycles; walls stay reflective.
The Project, As Built
Front, corner, rear, overhead doors and three aerial views of the same 18 × 32 m frame.


Client Testimonial
Feedback from Operations Director after handover.
Framing the office into the main building saved a second slab and a second roof. The crew closed the frame in days, and the desks moved in before the racking did.
Frequently Asked Questions
Common questions from buyers specifying this building type.
How is a 960 m² steel warehouse with an office block in Mexico priced?
A 960 m² steel warehouse with an integrated office block in Mexico is priced against a bill of quantities rather than a per-square-metre rate. Span, bay spacing, overhead door count, the office mezzanine load and delivery distance inside Mexico all move the steel tonnage and the erection effort. For the delivered project, the BOQ covered the gable frames, office-block framing, secondary steel, roof sheeting, cladding and trims as one supply package. Foundations, slab, fit-out and utilities were procured locally. Send SynJect the footprint, bay layout and door schedule, and the BOQ comes back itemised against those variables.
What is included in the steel package for a combined warehouse and office building — and what is not?
The steel package for the delivered 960 m² warehouse and office building in Mexico covers the full supply scope: structural design and 3D modelling, gable portal frames, the office-block framing, overhead door framing, secondary steel, roof sheeting, wall cladding with trims, gutters, downpipes and complete erection drawings. Everything that belongs to the site sits outside it: earthworks, foundations, floor slab, office fit-out, MEP and racking are separate local contracts. The table below shows the boundary as applied on this project. In the steel package Outside the package Gable frames and office-block framing Foundations and floor slab Roof sheeting, cladding, trims Office fit-out and partitions Overhead door framing Doors, motors and controls Gutters, downpipes, flashings MEP, racking and equipment 3D model, erection drawings, site support Site works and yard surfacing
Which design codes apply to a steel warehouse building in Mexico?
A steel warehouse building in Mexico is designed to Mexican seismic and wind loading requirements together with international steel design standards for frames and connections. For the delivered 960 m² building, the frames were checked for the highland site’s wind exposure and the seismic category of the industrial zone. Every SynJect project is modelled in 3D before fabrication, so code checks and the connection schedule stay traceable from model to shop drawings. Ask for the design basis report with the BOQ and the assumptions are on the table before fabrication starts.
How are fabrication, shipping and erection handled for a steel building in Mexico?
Fabrication, shipping and erection for a Mexican project run in three stages: frames and secondary steel are fabricated and pre-assembled at the works, shipped to the site in erection order, and raised frame by frame with a small crew working to the 3D model. For the delivered warehouse, the 18 m span frames were light enough for a single mobile crane, and erection ran from the office end so the admin zone was closed in first. The crane study and sequencing plan ship with the erection drawings, so the local contractor prices lifts against documents, not estimates.
How should storage bays and an office block share one steel building?
Storage bays and an office block share one steel building best when the office is framed into the structure rather than bolted on afterwards. In the delivered 960 m² building in Mexico, the office zone sits between storage bays under the same roof, with its own window band and entrance off the same yard. Framing the office in removes a second foundation, a second roof and a connecting corridor, which is where most of the cost saving sits. Fire and acoustic separation between the zones is handled in the fit-out stage, so the steel frame does not change.
What clear height and door layout does a small distribution warehouse need?
A small distribution warehouse needs clear height set by the racking, not the frame: the delivered Mexican building uses a gable profile that keeps eave clearance honest over the door headers while the ridge gains volume over the open bays. Overhead doors sit on the gable end wall, so trucks work off the short elevation and the long facade stays free for windows, daylight and future dock extensions. Fix the racking profile and door schedule before the frames are detailed; moving a door header later costs more steel than it looks.
Who is responsible for the floor slab and yard drainage on a project like this?
The floor slab and yard drainage sit outside the SynJect steel package and are built by the local civil contractor against our hold-down and threshold details. On the delivered Mexican building, the gravel yard falls away from the slab line on all sides before the slab was poured. Rack point loads, joint layout and flatness are agreed between the two packages before the slab is specified, because racking sets the tolerances. Ask for the interface drawing set with the BOQ and the steel-to-civil boundary is unambiguous.
What does the 960 m² figure cover in this warehouse and office project?
The 960 m² figure covers the whole footprint under roof on the delivered project in Mexico: the storage bays, the framed office block and the covered pedestrian entry at the gable end, all on the 18 × 32 m plan. It excludes the gravel yard and the surrounding plots, which belong to the site package. Quoted this way, the figure is directly comparable between bidders — ask any supplier to split office and warehouse area the same way.
Why put the overhead doors on the gable end of this warehouse?
The overhead doors sit on the gable end of this Mexican warehouse so trucks turn on the short elevation while the long facade keeps the office window band, natural daylight and room for future dock pits along the 32 m side. It also keeps the door headers away from the office framing, so admin partitions never have to move when a door size changes. On narrow plots this layout is what makes a single-yard scheme possible at all.
How does the graphite roof and door trim scheme suit a highland site in Mexico?
The graphite roof and door trims on this Mexican warehouse hide highland dust between wash cycles, while the cool grey-white wall cladding reflects the strong high-altitude UV and keeps the 960 m² interior noticeably brighter through the long working day on the plateau. Dark trims also read cleaner around door thresholds, where light-coloured paint scuffs first. All exposed steel on lintels and trims stays galvanized underneath, so the finish is appearance, not protection.
Get Your 24-Hour BOQ and Cost Plan
See how much steel tonnage and ocean freight you can save before fabrication begins
Steel Weight Savings
1:1 Tekla 3D modeling optimizes beam-column ratios to eliminate redundant material costs.
Zero-Clash Code Verification
Checked against EN 1090 and local wind/seismic loads.
Engineer-to-Engineer Review
Verified by our lead engineers—Zero pushy sales calls, Just actionable data and factory price.
CE EN 1090-1•ISO 9001•ISO 14001•ISO 45001
Lead Engineers Online
🔒 100% Private and Secure, No Spam