60x100 ft Steel RV Garage
A drive-through RV garage tall enough for a motorhome — one clear span, a full door wall and room to work around the vehicle.
Project Facts
Facts a contractor checks first: Private RV and equipment storage - Clear-span steel frame, warm white cladding, 558 m², 18.3 m by 30.5 m.
| Industry | Private RV and equipment storage - motorhome bay, workshop corner, mezzanine store |
|---|---|
| Construction type | Clear-span steel frame, warm white cladding - low-pitch gable roof |
| Project scale | 558 m², 18.3 m by 30.5 m - 4.9 m drive-through door wall |
| Location | Dry central valley, Chile - seismic zone, dusty wind |
| Collaborators | Owner · local erector · door supplier - door heights fixed before fabrication |
| Delivery | 6 weeks - closed before the harvest |
| Our scope | Structural design and 3D modelling · clear-span gable frame · drive-through door wall framing · roof and wall cladding · mezzanine store framing · erection drawings and site support |
Project Overview
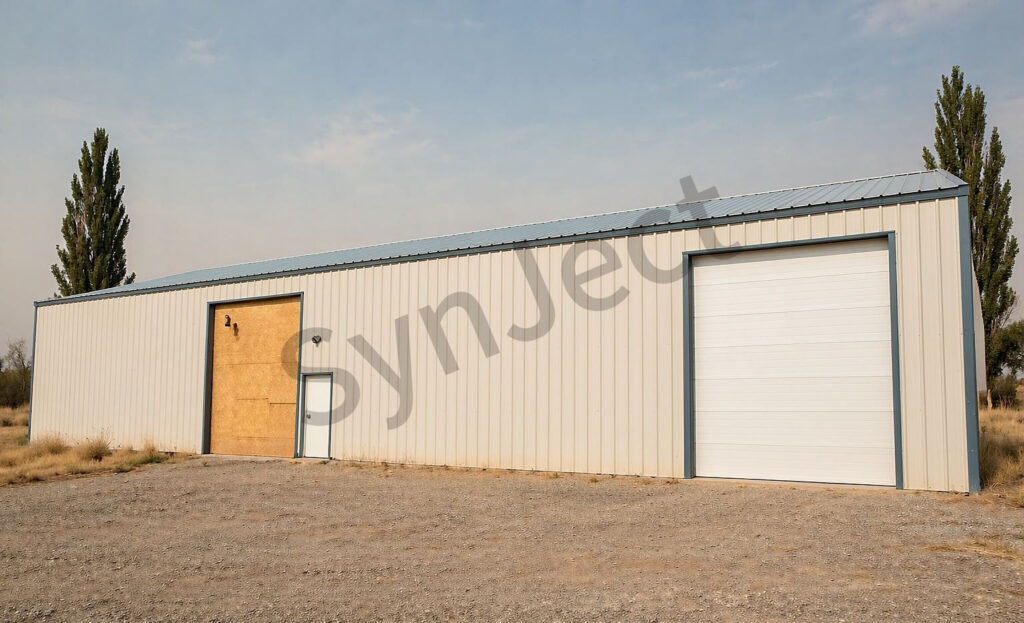
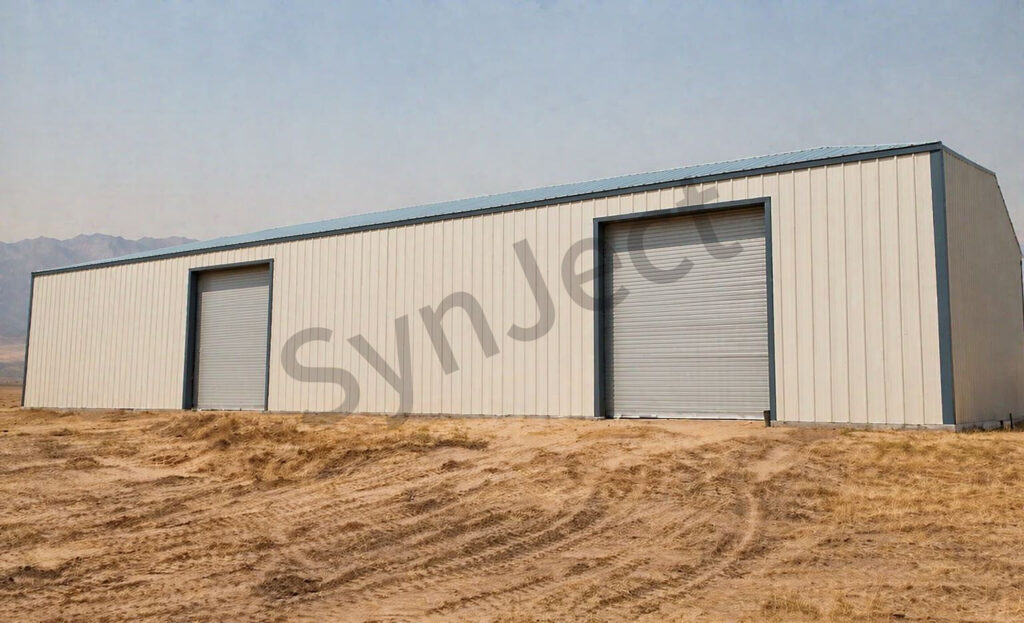
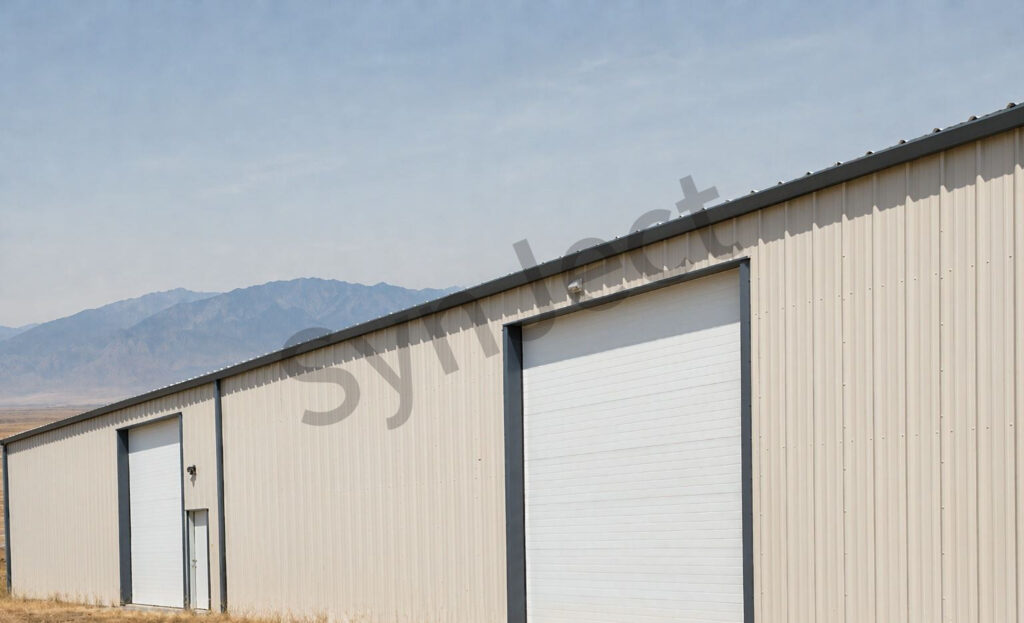
SynJect supplied a 558 m² steel RV garage for a private owner in Chile — an 18.3 m by 30.5 m clear-span hall with a drive-through door wall, a workshop corner and a mezzanine store.
The 4.9 m door height is what the building is for: a motorhome with a roof rack and an air-conditioner drives straight in, and the same wall lets it out the far side.
The frame is detailed for a seismic zone and a dusty valley — a braced clear span, sealed door tracks and a low-pitch roof that sheds dust and rain without a valley to trap them.
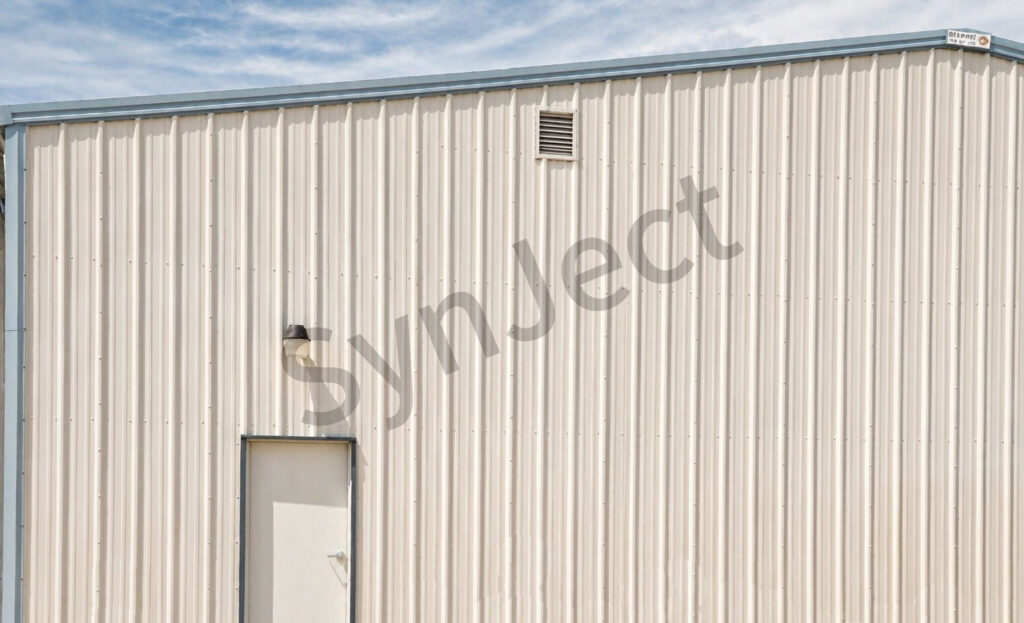
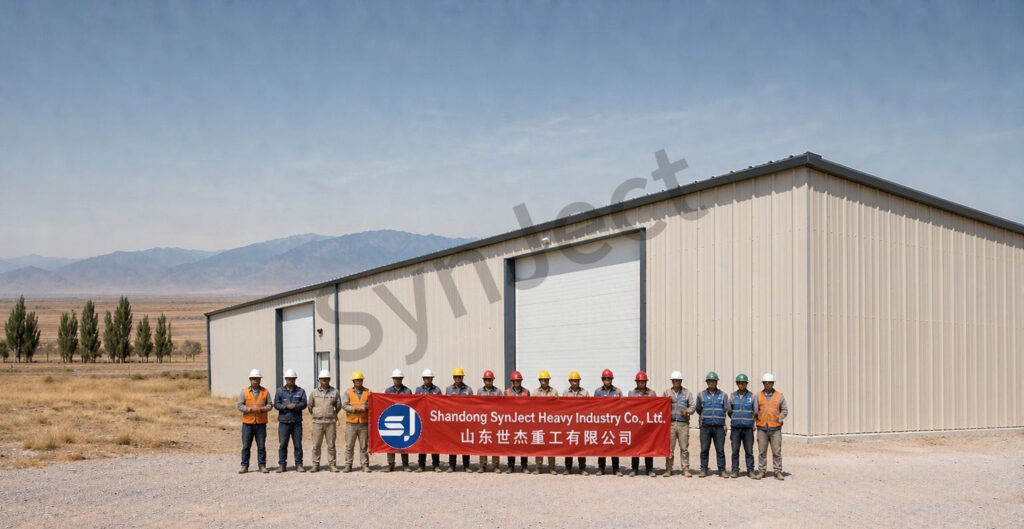
Photographed through erection and completion: the bare frame and the steel delivery, the finished elevations and the empty bay.
Four Decisions That Made It Work
Start With The Door Height
4.9 m clears a motorhome with a roof rack; everything else is sized around it.
Drive Straight Through
Doors on both ends mean no reversing a long vehicle in a tight bay.
Brace For Seismic
The clear span is braced for a seismic zone without adding internal columns.
Keep Dust Out
Sealed door tracks and a low-pitch roof keep the valley dust off the stored equipment.
The Project, As Built
Completed structure, photographed on site.


Client Testimonial
Feedback from Owner after handover.

I measured one thing before we ordered: the height of the motorhome with the rack on. Everything else followed from that.
Frequently Asked Questions
Common questions from buyers specifying this building type.
How tall should the door be?
Measure the vehicle with everything fitted — 4.9 m covers most motorhomes with a roof rack and an air-conditioner.
Can I drive through?
Yes. Doors on both gable ends let a long vehicle enter and leave without reversing.
Is one clear span enough?
An 18 m span covers a motorhome, a workshop corner and a mezzanine store without a column.
What is included in your scope?
Clear-span frame, door wall framing, cladding, mezzanine framing, erection drawings and site support.
How long does a garage take?
Nine weeks on this site, including the doors and the envelope.
Get Your 24-Hour BOQ and Cost Plan
See how much steel tonnage and ocean freight you can save before fabrication begins
Steel Weight Savings
1:1 Tekla 3D modeling optimizes beam-column ratios to eliminate redundant material costs.
Zero-Clash Code Verification
Checked against EN 1090 and local wind/seismic loads.
Engineer-to-Engineer Review
Verified by our lead engineers—Zero pushy sales calls, Just actionable data and factory price.
CE EN 1090-1•ISO 9001•ISO 14001•ISO 45001
Lead Engineers Online
🔒 100% Private and Secure, No Spam