
40m Monolithic Rack-Supported ASRS Hub
Fabricated in Western Maritime Logistics Corridor. Protective coating, shop assembly. Handed over 16 Days Ahead of Automation Commissioning.
Project Facts
The commercial and technical facts a contractor checks before requesting drawings.
| Location | Western Maritime Logistics Corridor, Singapore |
|---|---|
| Construction Type | Monolithic Rack-Supported Clad Structure |
| Project Scale | 40m Height; ~55,000 sqm GFA (~11,000 Tons Steel) |
| Design & Execution | Full-height upright deviation locked within $\le 1/2000$ ($< \pm 1.5\text{mm}$) |
| Delivery Result | Handed over 16 Days Ahead of Automation Commissioning |
| Industry | Mega Rack-Supported High-Bay ASRS Logistics Hub |
| Our Scope | Fabrication, protective coating, shop assembly and delivery |
Project Overview
How the structure was engineered, fabricated and delivered in Western Maritime Logistics Corridor.
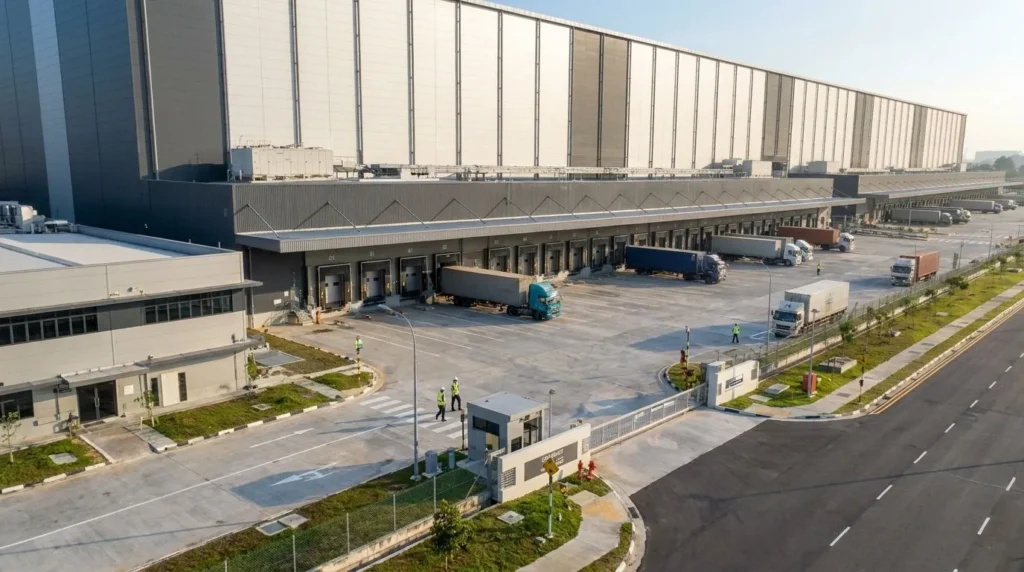
Located in Singapore's western maritime and logistics corridor, this mega Automated Storage and Retrieval System (ASRS) hub represents the pinnacle of high-density supply chain infrastructure.
Soaring 40 meters high, the structure utilizes a "rack-supported" structural typology, where the dense high-bay racking directly acts as the primary load-bearing skeleton for the roof and exterior insulated cladding.
For the EPC construction director, managing this build under Singapore's regulatory environment was fraught with anxiety.
With site labor, crane rentals, and safety supervisor overhead running at brutal hourly rates, any schedule delay bleeds cash.
Four Decisions That Made It Work
40m Monolithic Rack-Supported ASRS Hub in
Sub-Millimeter Stacker Rail Plumbness and Fast-Track BCA-Compliant Turnkey Erection
Sub-Millimeter Plumbness for High-Speed SR
Fabricated with multi-station CNC continuous punch lines and verified via shop 3D laser-scan trial grids, suppressing cumulative verticality stack-up withi
100% Bolted Monolithic Rack-Supported Syst
The structural racking serves as the main building frame, utilizing precision-milled connecting brackets that bolt together without field welding, fully co
Decoupled Wind-Load Structural Engineering
Engineered special slotted spring-washer connectors between the exterior sandwich-panel purlins and internal racking, absorbing external storm-wind deflect
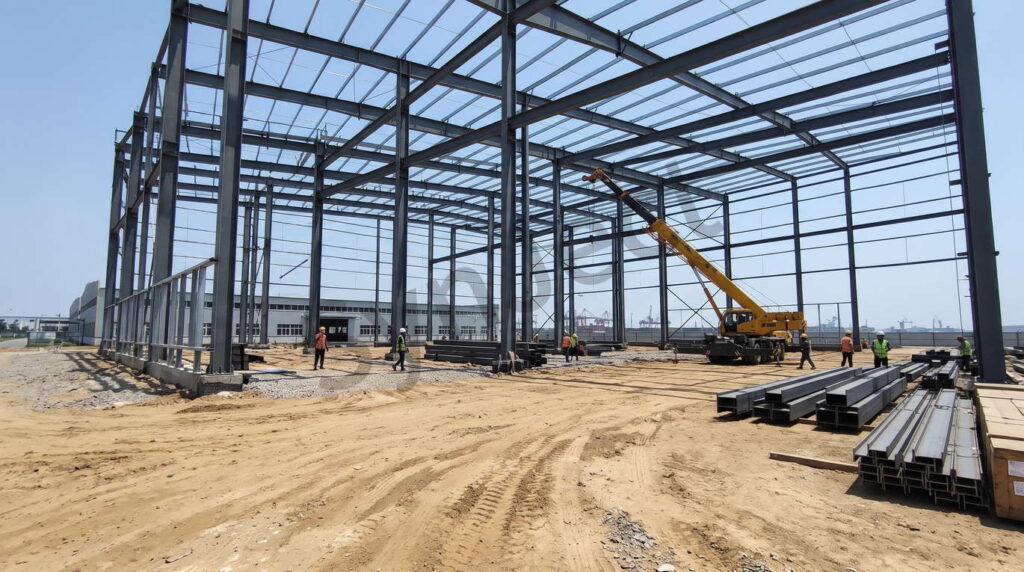
The Project, As Built
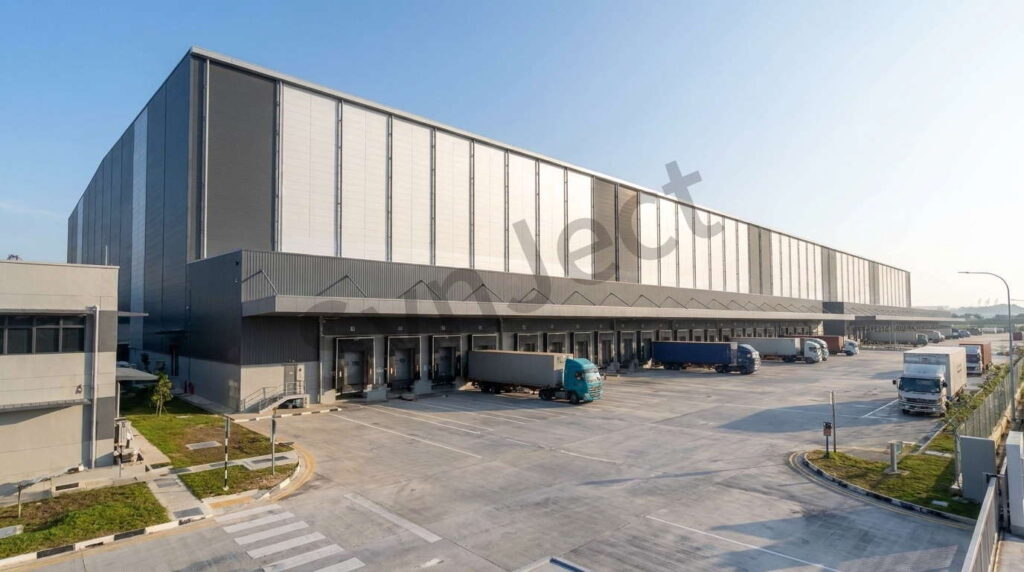
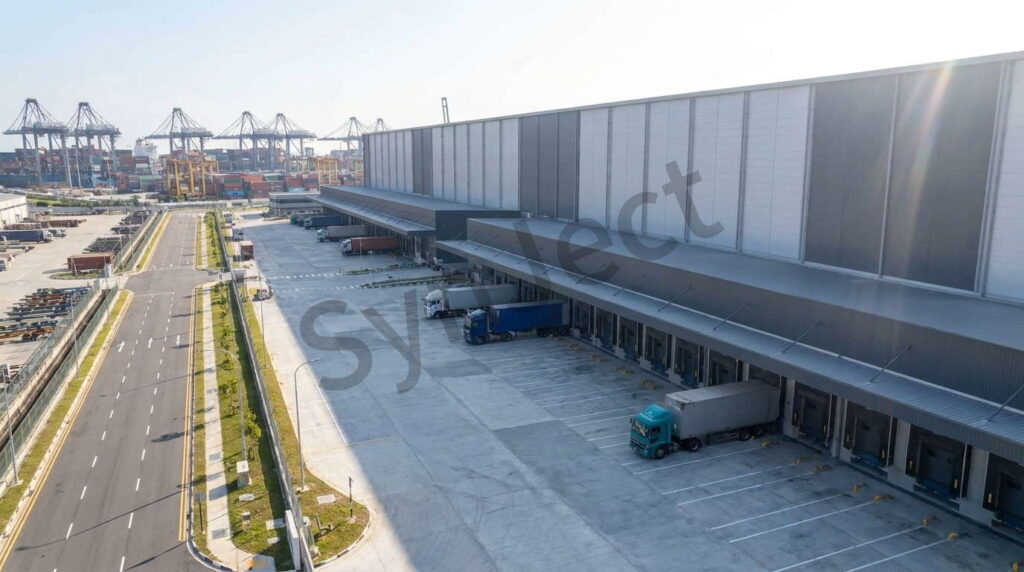
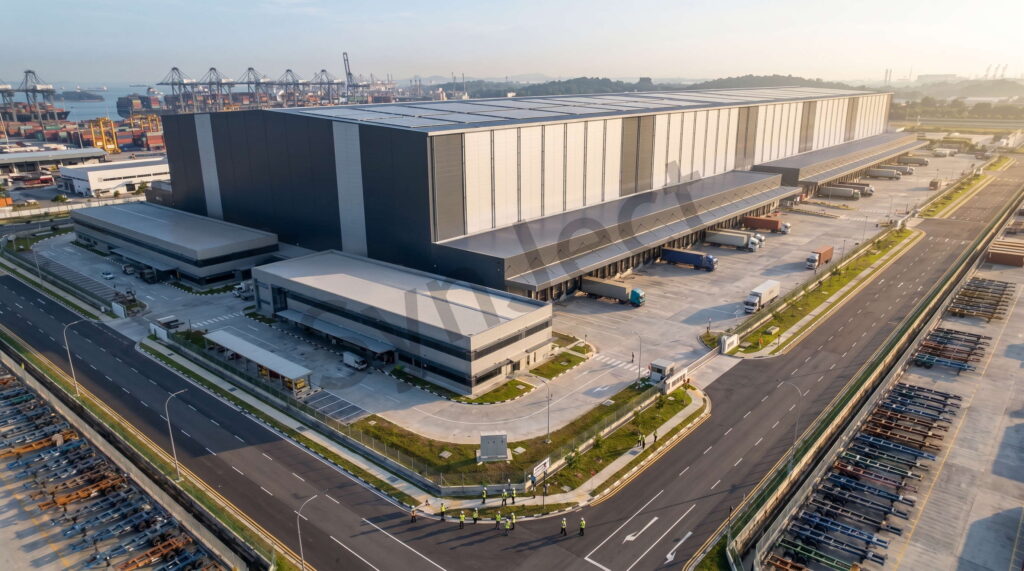
Completed works, structural details and the delivery team on site.
Client Testimonial
Feedback recorded from the client after handover.
A 40m rack-supported build in Singapore leaves zero room for error: crane costs are brutal, BCA bans site hot-work, and a 2mm drift jams high-speed stacker cranes. Shijie eliminated all of it. Over 11,000 tons of steel bolted together seamlessly with zero torch cuts, holding 40m plumbness within 1mm.
Frequently Asked Questions
Answers engineers ask before committing to a scope like this.
What makes this Singapore hub different from a normal warehouse?
It is a 40-metre-high rack-supported building: the dense high-bay racking is the primary load-bearing skeleton for the roof and insulated cladding, on roughly 11,000 tons of steel across about 55,000 sqm of floor area.
How is full-height plumbness held in a 40m rack structure?
Uprights are produced on multi-station CNC continuous punch lines and verified with shop 3D laser-scan trial grids, holding cumulative deviation within 1/2000 of height. In a tall rack build, small fabrication errors multiply with every level, so precision has to be built in, not corrected aloft.
Singapore bans hot work on sites like this. How is that complied with?
Every flanged splice and baseplate is pre-machined to a zero-tolerance fit, so the structure is 100% bolted with no field welding, cutting or torch reaming. That avoids stop-work orders from BCA inspectors and removes the fire watch cost on a site where labour and cranes are extremely expensive.
Storm gusts hit the 40m cladding. Does that twist the storage aisles?
No, because the cladding is structurally decoupled: slotted spring-washer connectors between the exterior sandwich-panel purlins and the internal racking absorb wind deflection instead of transmitting it into the stacker crane uprights.
Are the racking and crane systems certified to recognised standards?
The structure is detailed to Singapore BCA requirements and to EN 15620 and FEM tolerances for high-bay racking, with crane rail alignment held inside the limits high-speed storage and retrieval machines need at 240 m/min travel.
Get Your 24-Hour BOQ and Cost Plan
See how much steel tonnage and ocean freight you can save before fabrication begins
Steel Weight Savings
1:1 Tekla 3D modeling optimizes beam-column ratios to eliminate redundant material costs.
Zero-Clash Code Verification
Checked against EN 1090 and local wind/seismic loads.
Engineer-to-Engineer Review
Verified by our lead engineers—Zero pushy sales calls, Just actionable data and factory price.
CE EN 1090-1•ISO 9001•ISO 14001•ISO 45001
Lead Engineers Online
🔒 100% Private and Secure, No Spam