Steel Infrastructure · UAE

11,960 m² Four-Storey Steel Car Park

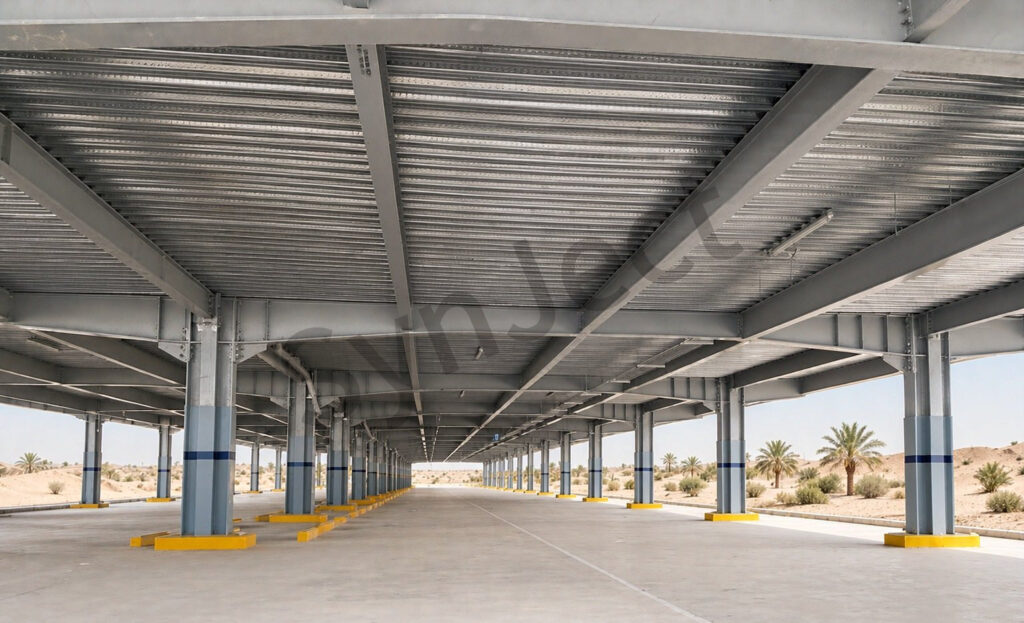
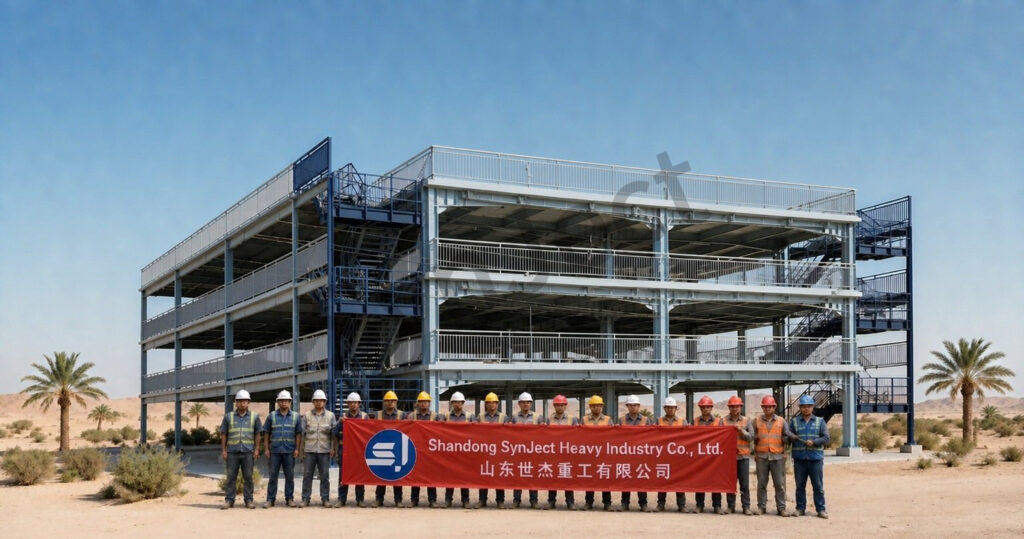
Four drive-through parking decks on a steel frame — ramps outside the columns, stair towers outside the grid.

11,960 m²Floor area
694 tSteel tonnage
4 levelsDrive-through decks
640 carsDesign capacity

Project Facts

Facts a contractor checks first: Commercial car park · public and leased parking - Steel frame with composite decks and external stair towers, 11,960 m² over four parking levels.

Project facts and specifications
IndustryCommercial car park · public and leased parking - pay-on-foot at both entries
Construction typeSteel frame with composite decks and external stair towers - ramps clear of the column grid
Project scale11,960 m² over four parking levels - 694 t of fabricated steel
LocationBusiness district, UAE - high heat, shaded decks
CollaboratorsDeveloper · parking-systems supplier · local civils - deck levels locked with the ramp design
Delivery30 weeks - decks handed over level by level
Our scopeStructural design and 3D modelling · steel columns, plate girders and bracing · composite floor decks · external stair and lift tower steel · ramp support steel · protective mesh and edge protection · erection drawings and site support

Project Overview

SynJect supplied the structural steel for an 11,960 m² four-storey car park in a UAE business district — a 694-tonne frame carrying four drive-through decks, with the ramps and the stair-and-lift towers set outside the main column grid.

SynJect supplied the structural steel for an 11,960 m² four-storey car park in a UAE business district — a 694-tonne frame carrying four drive-through decks, with the ramps and the stair-and-lift towers set outside the main column grid.

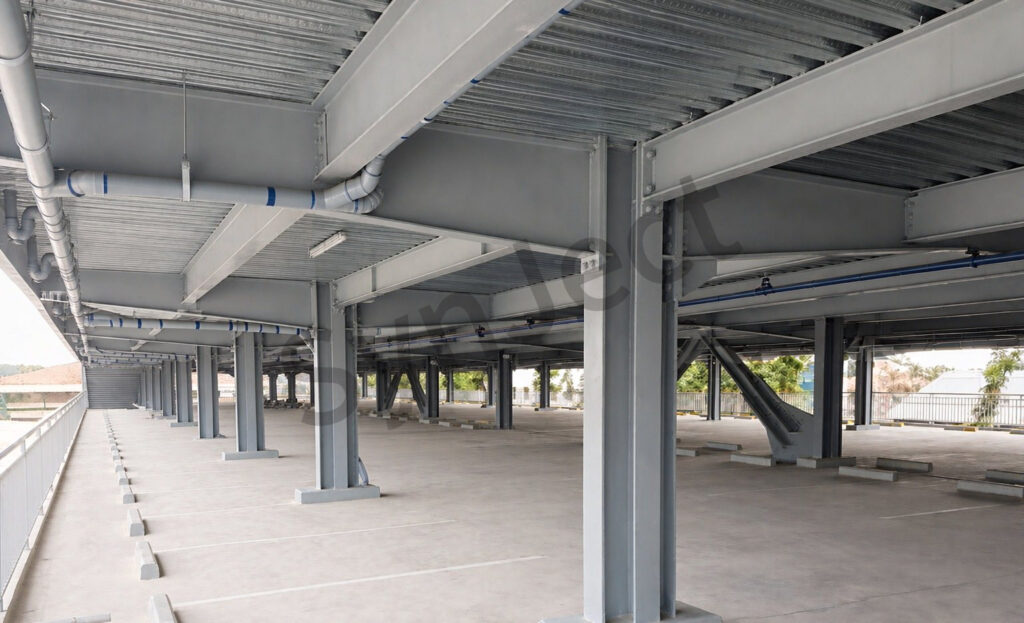
Keeping the ramps outside the grid is what makes the decks work: every parking bay sits on a regular column spacing, no ramp lands in a drive aisle, and headroom stays constant along each deck. The external stair towers do the same job vertically — they take the escape stairs, the lifts and the services out of the parking floors.

The climate shapes the envelope. The decks are open on all sides for natural ventilation, edge protection is a light steel mesh that shades without closing the view, and the steel carries a light protective finish suited to a coastal city.

Photographed after handover: two decks from inside and the street elevation with its external towers.
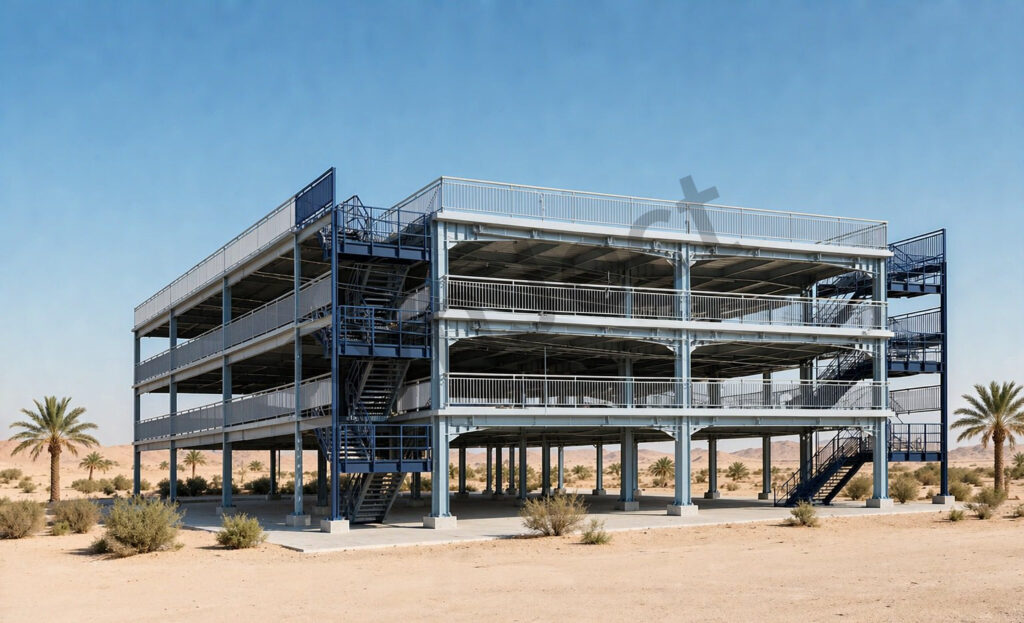
Street elevation of the four-storey steel car park in the UAE with green protective mesh, external stair towers and trees along the kerb

Four Decisions That Made It Work

01

Ramps Outside The Grid

No ramp crosses a drive aisle, so every bay keeps the same column spacing and headroom.

02

Towers Outside The Decks

Stairs, lifts and services live in external towers and never eat parking area.

03

Ventilate By Opening The Sides

Open decks need no mechanical ventilation and stay cooler at dusk.

04

Hand Over Level By Level

The lower decks opened to traffic while the upper levels were still being fitted.

Client Testimonial

Feedback from Development Manager after handover.

SynJect erection crew in hard hats holding a red company banner on the street in front of the four-storey steel car park in the UAE
Fabrication and installation team on site
“

Handing the decks over level by level paid the building back before we had finished the top floor.

Development ManagerCar park developer, UAE
694 t steel delivered640-car capacityDecks opened level by level

Frequently Asked Questions

Common questions from buyers specifying this building type.

Why put the ramps outside the column grid?

It keeps every bay on a regular spacing with constant headroom, and a ramp failure never blocks the deck.

The decks are open on all sides, so the car park ventilates naturally without mechanical plant.

It is light steel edge protection that shades the decks and contains stray objects without closing the view.

Structural design and 3D modelling, frame fabrication, composite decks, stair and lift tower steel, ramp support steel, erection drawings and site support.

Yes. The decks were handed over level by level, so the lower floors earned revenue while the top levels were fitted out.

Get Your 24-Hour BOQ and Cost Plan

See how much steel tonnage and ocean freight you can save before fabrication begins

8–15%

Steel Weight Savings

1:1 Tekla 3D modeling optimizes beam-column ratios to eliminate redundant material costs.

0.0mm

Zero-Clash Code Verification

Checked against EN 1090 and local wind/seismic loads.

100%

Engineer-to-Engineer Review

Verified by our lead engineers—Zero pushy sales calls, Just actionable data and factory price.

CE EN 1090-1•ISO 9001•ISO 14001•ISO 45001

Engineering & Inquiry Desk

Lead Engineers Online

Drawings
Drawings

🔒 100% Private and Secure, No Spam