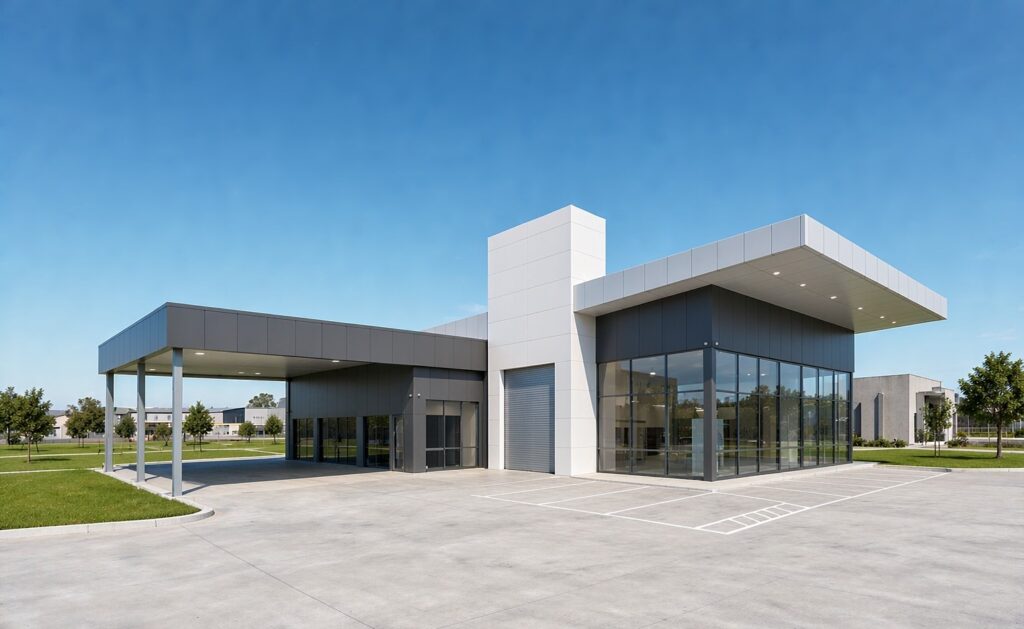
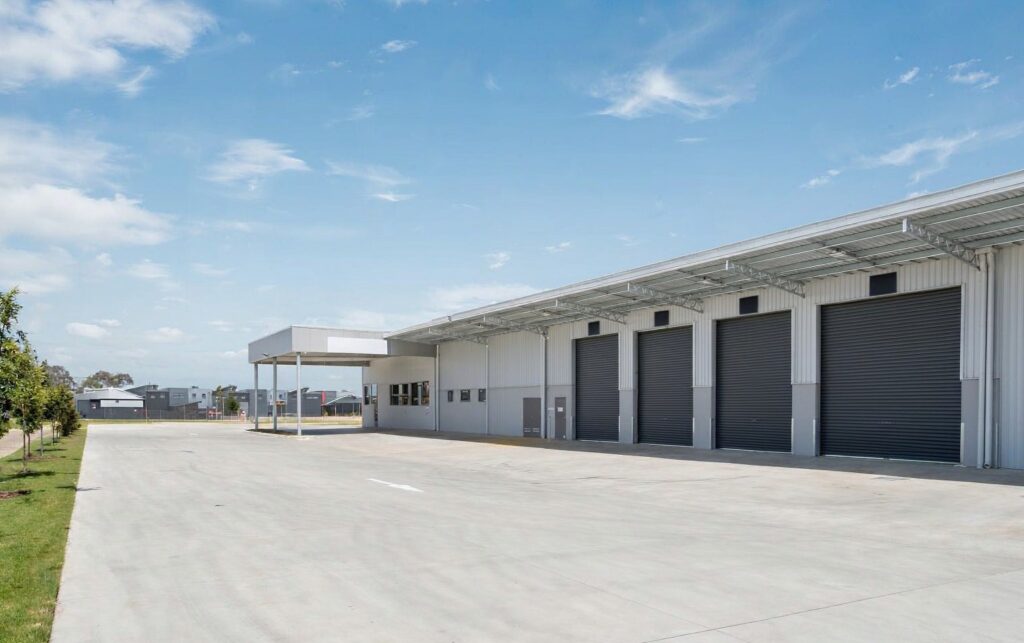
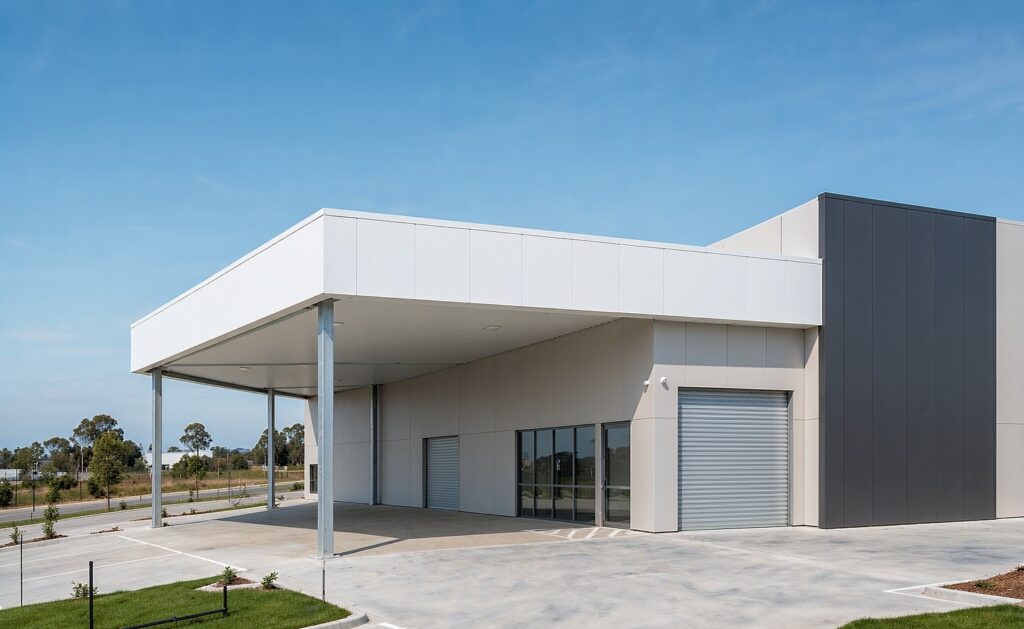
2,880 m² Showroom & Workshop
Detailed in Tekla, fabricated off-site and erected as a single 96 m envelope — with the frame re-engineered three times before the first member was cut.
Project Facts
Facts a contractor checks first: Commercial · showroom & workshop in United States — Structural steel portal frames, 96 × 30 × 7.5 m · 2,880 m².
| Industry | Commercial · showroom & workshop — client-facing retail plus service floor |
|---|---|
| Construction type | Structural steel portal frames — hot-dip galvanised, bolted on site |
| Project scale | 96 × 30 × 7.5 m · 2,880 m² — single envelope, two occupancies |
| Location | North America, United States — regional industrial corridor |
| Collaborators | Client · lead general contractor · architect · civil engineer · third-party installer — five-party coordination |
| Delivery | On programme — three design revisions absorbed, no extension of time |
| Our scope | Tekla 3D model · galvanised steel package · purlins & girts · roof cladding · roof safety mesh & insulation · cantilever canopy · apron cladding · glazing beam to showroom · gantry crane support · showroom façade steelwork · openings for client shutters · personal access doors |
Project Overview
A coordination-first approach taken because the architectural brief — not the structure — kept moving.
SynJect delivered a 2,880 m² structural steel envelope for a combined showroom and workshop in the United States — one portal-framed building carrying two very different functions under a single roof: a client-facing showroom at the front, a working service floor behind it.
The brief stayed live throughout design. Internal layouts for the showroom, reception and kitchen were revised as the tenant's requirements firmed up, and fire-engineering requirements were finalised only mid-design. Both changes landed on the structural frame itself — column positions, bracing and protection — not just on finishes.
Rather than freeze the frame and absorb the change on site, our engineers re-ran the structural design alongside each revision. Column sections were resized, bracing re-checked and fire-compliance elements reworked inside the same Tekla model. Fabrication was deliberately held back until the geometry stopped moving.
The building was erected on programme with no members re-fabricated and no extension of time claimed. The final frame also gave the client slimmer columns through the showroom and reception — the same structural capacity on a smaller visible footprint, which is what the architect had asked for from the start.

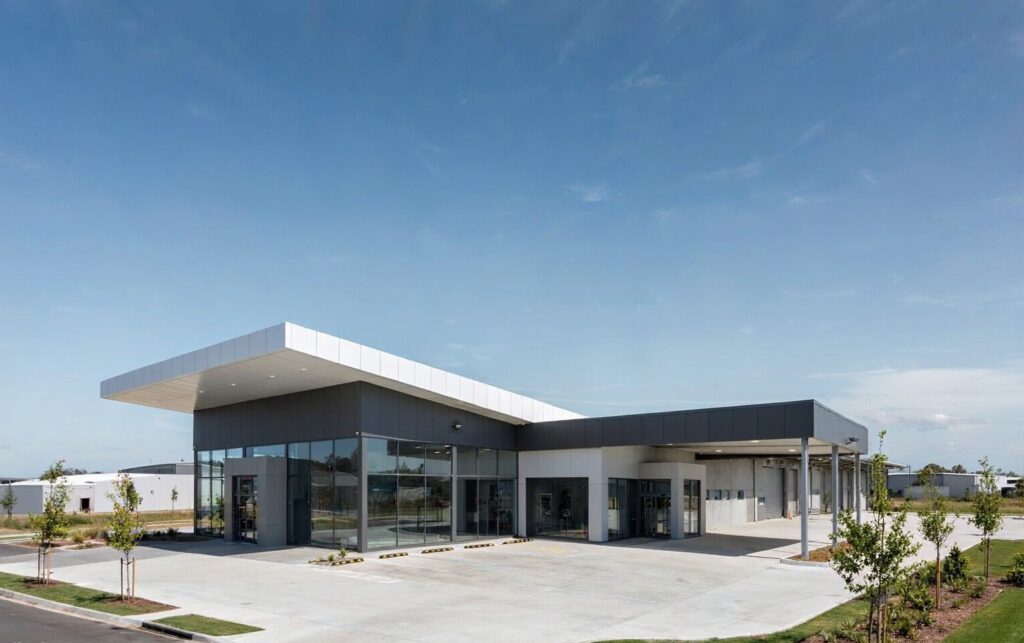
Four Decisions That Made It Work
Parallel Design Iteration
Each layout revision was modelled and re-checked in the same week, so the frame never fell behind the architectural brief.
Fabrication Held Back
Steel was released to the shop only once geometry froze — which is why three revisions produced zero re-fabricated members.
Column Sections Re-Sized
Sections were sized against the real spans and loads of the final plan, giving slimmer columns exactly where the client sees them.
Façade Detail Resolved Early
Cantilever canopy, apron cladding and glazing beam were detailed as one steel package instead of being solved on site.
The Project, As Built
Completed envelope, canopy detail and workshop interiors — six views of the building as handed over.


Client Testimonial
Feedback from Daniel Whitfield after handover of the United States project.

They reworked the frame three times without touching the programme — and gave us slimmer columns exactly where the client sees them.
Frequently Asked Questions
The questions developers and contractors ask before committing to a combined showroom and workshop.
What does the 2,880 m² floor area include?
The 2,880 m² is the gross floor area of the single steel envelope — 96 m long by 30 m wide — covering the showroom, the workshop floor and the service bays. The cantilever canopy, apron and external hardstand sit outside that figure. It is the area a tenant can occupy and work in, not the roof area.
How were three design revisions absorbed without delaying the frame?
By keeping the structural model ahead of the drawings rather than behind them. Each layout revision was re-modelled and re-checked in the same cycle, and steel was released to the shop only after the geometry froze. Releases then followed erection order, so crews were never waiting on members that were about to change. Three revisions produced zero re-fabricated steel and no extension of time.
How can column sections be reduced without losing structural capacity?
Sections were re-sized against the actual spans and load combinations of the final layout, not carried over from the early scheme. Bracing was re-checked at the same time, because a lighter column changes how the frame distributes lateral load. The governing limits are deflection and fire performance rather than simple strength. That is why the reduction was engineered member by member — not specified as a blanket downsize.
Can a showroom and a workshop share one steel envelope?
Yes, and it is usually the more economical route. The showroom needs glazing, façade steelwork and a finish standard the public sees; the workshop needs clear span, gantry crane support and hard-wearing service bays. Both sit inside one portal frame with a separating wall, which means one foundation package, one erection programme and one steel order instead of two.
What fire-engineering change landed mid-design, and what did it cost?
Fire resistance requirements were confirmed after the internal layouts had already been revised, which changed both the protection strategy and some bracing locations. Those elements were reworked in the model before fabrication started, so the change was absorbed as design rather than as site rework. No additional steel was required and no time was lost on the programme.
Get Your 24-Hour BOQ and Cost Plan
See how much steel tonnage and ocean freight you can save before fabrication begins
Steel Weight Savings
1:1 Tekla 3D modeling optimizes beam-column ratios to eliminate redundant material costs.
Zero-Clash Code Verification
Checked against EN 1090 and local wind/seismic loads.
Engineer-to-Engineer Review
Verified by our lead engineers—Zero pushy sales calls, Just actionable data and factory price.
CE EN 1090-1•ISO 9001•ISO 14001•ISO 45001
Lead Engineers Online
🔒 100% Private and Secure, No Spam