Commercial Steel Buildings · Rwanda

33,000 m² Covered Market Hall

One long curved steel roof over an open trading floor — no columns in the aisles, skylights down the full length, and sides that stay open to the air.

33,014 m²Under roof
36 mClear span
1 roofContinuous arc
34 weeksOn site

Project Facts

Facts a contractor checks first: Covered market · produce, dry goods and livestock trading - Hot-dip galvanised arched trusses with curved roof sheeting, 33,014 m² under one continuous roof.

Project facts and specifications
IndustryCovered market · produce, dry goods and livestock trading - 1,200 stalls under one roof
Construction typeHot-dip galvanised arched trusses with curved roof sheeting - 36 m clear span, 7.0 m at the crown
Project scale33,014 m² under one continuous roof - 340 m long, 96 m wide
LocationDistrict trading hub, Rwanda - tropical highland, heavy seasonal rain
CollaboratorsMunicipal works department · local civils · roofing installer - roof and frame from one package
Delivery34 weeks - trading floor handed over before the perimeter works
Our scopeStructural design and 3D modelling · hot-dip galvanised arched trusses · curved roof sheeting and purlins · continuous skylight strips · valley gutters and downpipes · perimeter columns and open-side framing · stall grid and service trenches · drainage falls and yard aprons · erection drawings and site support

Project Overview

SynJect supplied the structural steel for a 33,014 m² covered market in Rwanda — one continuous curved roof 340 m long, carried on arched trusses at 36 m centres, with pale blue-grey sheeting and skylight strips running the full length.

SynJect supplied the structural steel for a 33,014 m² covered market in Rwanda — one continuous curved roof 340 m long, carried on arched trusses at 36 m centres, with pale blue-grey sheeting and skylight strips running the full length.

The brief was to build a roof, not a building. Traders need a floor they can cross in any direction, so the 36 m clear span keeps every aisle free of columns; the perimeter is open, with low walls and railings, so air moves through and the market never becomes a shed full of heat. Ventilation is the architecture here.

The curve is a rain decision as much as a shape. A single continuous arc sheds tropical downpours to two long valley gutters instead of a hundred small ones, which matters when the roof is 340 m long and nobody is going to clean a blocked outlet on a Saturday. Skylight strips run along the crown to give daylight without glare at stall height.

Photographed after handover with the floor swept and the stall grid set out. The roof reads as a single gesture from the air, which is exactly how it reads from inside: one long light space with the market happening underneath.
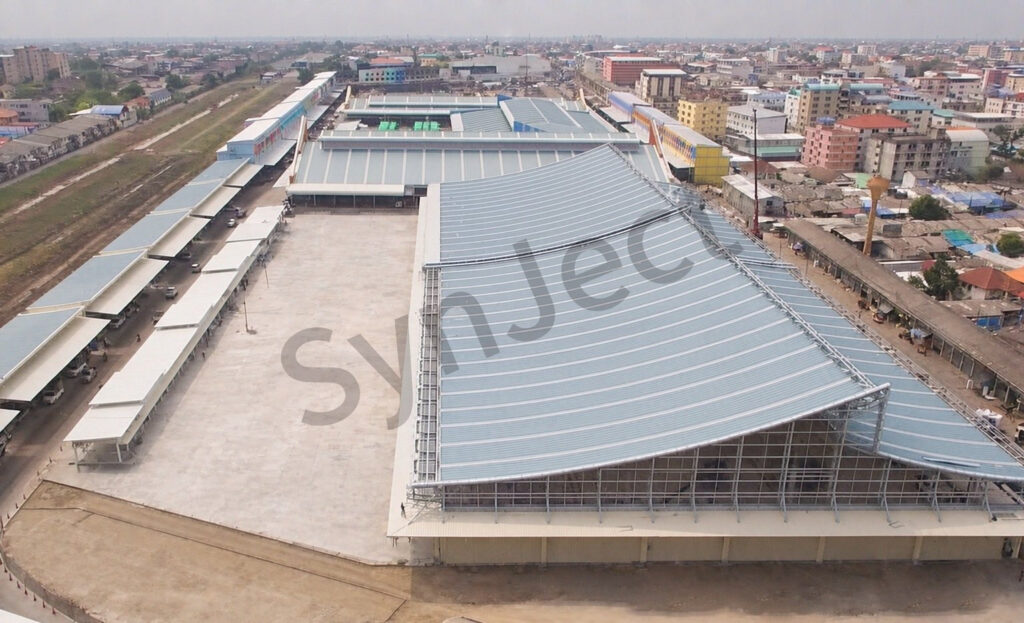
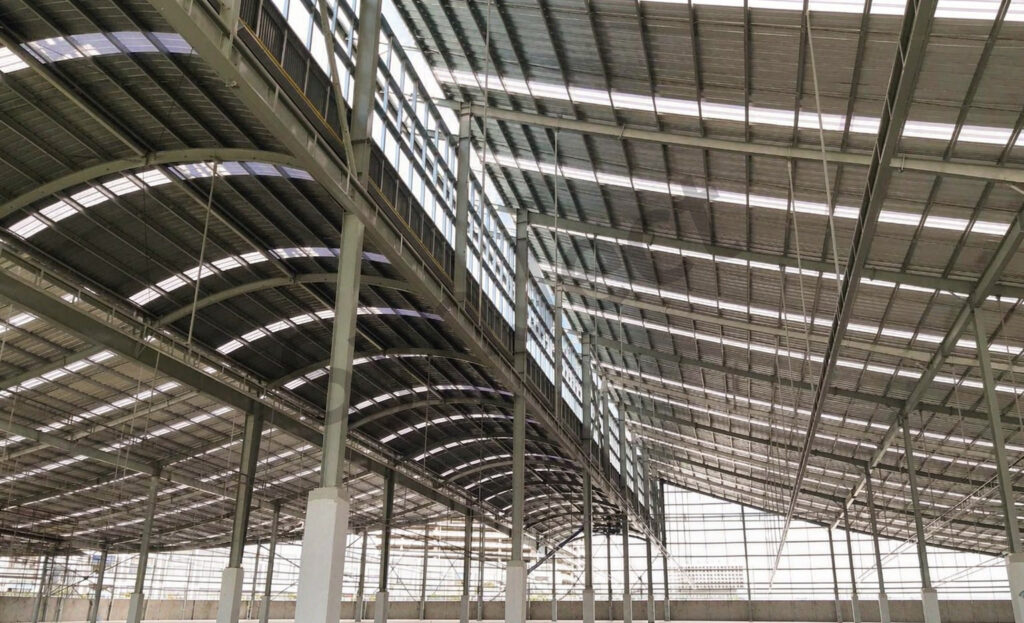
Aerial view of the completed covered market in Rwanda with one long curved pale blue-grey roof, skylight strips and the open trading floor below

Four Decisions That Made It Work

01

Build A Roof, Not A Box

Open sides and a clear trading floor let the market work the way traders actually use it.

02

One Arc, Two Gutters

A continuous curve sends 340 m of rain to two outlets instead of hundreds of small ones nobody maintains.

03

Skylights Along The Crown

Daylight at the highest point of the roof lights the floor evenly without glare at stall height.

04

Set The Stall Grid From The Frame

Stall modules follow the truss spacing, so no trader ends up with a column in the middle of a stall.

Client Testimonial

Feedback from Works Engineer after handover.

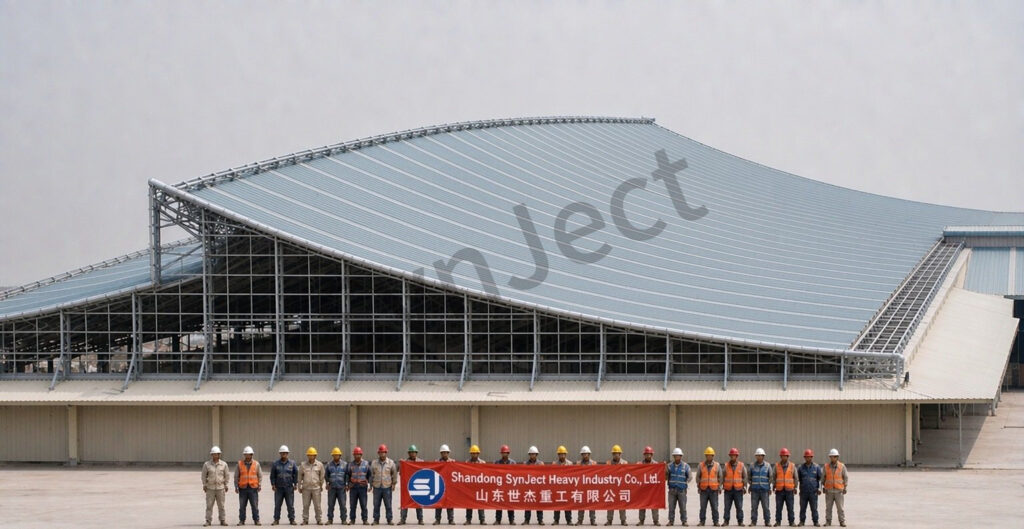
SynJect steel crew in hard hats holding a red company banner on the market apron in front of the completed curved-roof market hall in Rwanda
Fabrication and installation team on site
“

Rain comes down in sheets here. Under this roof the market keeps trading, and nobody is standing in a puddle.

Works EngineerDistrict authority, Rwanda
36 m clear spanCurved roofOpen-sided

Frequently Asked Questions

Common questions from buyers specifying this building type.

Why a curved roof rather than a gable?

Drainage at length. One continuous arc takes 340 m of roof to two valley gutters, so there are two outlets to maintain instead of hundreds of small ones along an eaves line.

The roof overhangs the trading line and the apron falls away from the stalls, so wind-driven rain lands on the apron and drains to the yard rather than into the aisles.

Yes. The structure repeats on a 36 m module, so a bay can be added at either end without altering the truss design.

No, hot-dip galvanised. In a humid highland climate with open sides, galvanising is the finish that survives without repainting.

Around 1,200 on a standard 2.4 m module, laid out on the truss grid so no stall is split by a column line.

Get Your 24-Hour BOQ and Cost Plan

See how much steel tonnage and ocean freight you can save before fabrication begins

8–15%

Steel Weight Savings

1:1 Tekla 3D modeling optimizes beam-column ratios to eliminate redundant material costs.

0.0mm

Zero-Clash Code Verification

Checked against EN 1090 and local wind/seismic loads.

100%

Engineer-to-Engineer Review

Verified by our lead engineers—Zero pushy sales calls, Just actionable data and factory price.

CE EN 1090-1•ISO 9001•ISO 14001•ISO 45001

Engineering & Inquiry Desk

Lead Engineers Online

Drawings
Drawings

🔒 100% Private and Secure, No Spam