Commercial Steel Buildings · Mexico

47,640 m² Curved Resort Complex

A 64 m clear-span curved atrium over the arrival hall and wave lagoon — hospitality space without a single internal column.

47,640 m²Under roof
1,588 tSteel tonnage
64 mArch span
33 weeksOn site

Project Facts

Facts a contractor checks first: Beach resort & hotel complex · arrival atrium, wave lagoon, retail wing - Curved hot-dip galvanised steel arches with glazed envelope, 47,640 m² across atrium, lagoon roof and back-of-house.

Project facts and specifications
IndustryBeach resort & hotel complex · arrival atrium, wave lagoon, retail wing - guests never cross a column line
Construction typeCurved hot-dip galvanised steel arches with glazed envelope - arch ribs on a radial grid
Project scale47,640 m² across atrium, lagoon roof and back-of-house - 1,588 t of steel
LocationCaribbean coast, Mexico - humid salt air, hurricane region
CollaboratorsResort operator · glazing contractor · local civils - arch geometry locked with the glazing design
Delivery33 weeks - atrium handed over before the lagoon zone
Our scopeStructural design and 3D modelling of the curved atrium · hot-dip galvanised arch ribs and purlins · wave-lagoon roof structures · glazed envelope support steel · secondary steel for the retail wing · connection design · erection drawings and site support

Project Overview

SynJect supplied the structural steel for a 47,640 m² beach resort complex on Mexico’s Caribbean coast — a 64 m clear-span curved atrium over the arrival hall, roof structures over the wave lagoon, and a retail wing, 1,588 tonnes of hot-dip galvanised steel in all.

SynJect supplied the structural steel for a 47,640 m² beach resort complex on Mexico’s Caribbean coast — a 64 m clear-span curved atrium over the arrival hall, roof structures over the wave lagoon, and a retail wing, 1,588 tonnes of hot-dip galvanised steel in all.

The atrium drives everything. A curved arch on a radial grid means every rib has its own cut length, its own camber and its own connection angles, so the geometry was frozen with the glazing contractor before fabrication — not adjusted on site. Guests read the arch as architecture; the crew read it as 900-odd unique parts that had to arrive in sequence.

The coastal location sets the second constraint: humid salt air and a hurricane wind region. Everything is hot-dip galvanised before coating, roof fixings are specified for uplift, and the lagoon roof structure was detailed so that pool chemicals and steel never share a drip path.

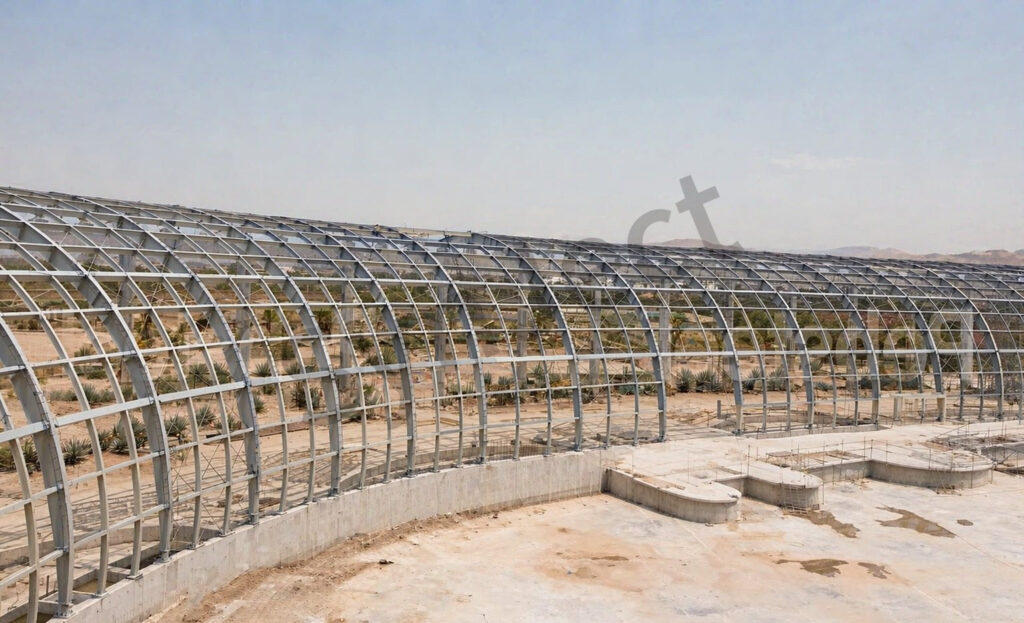
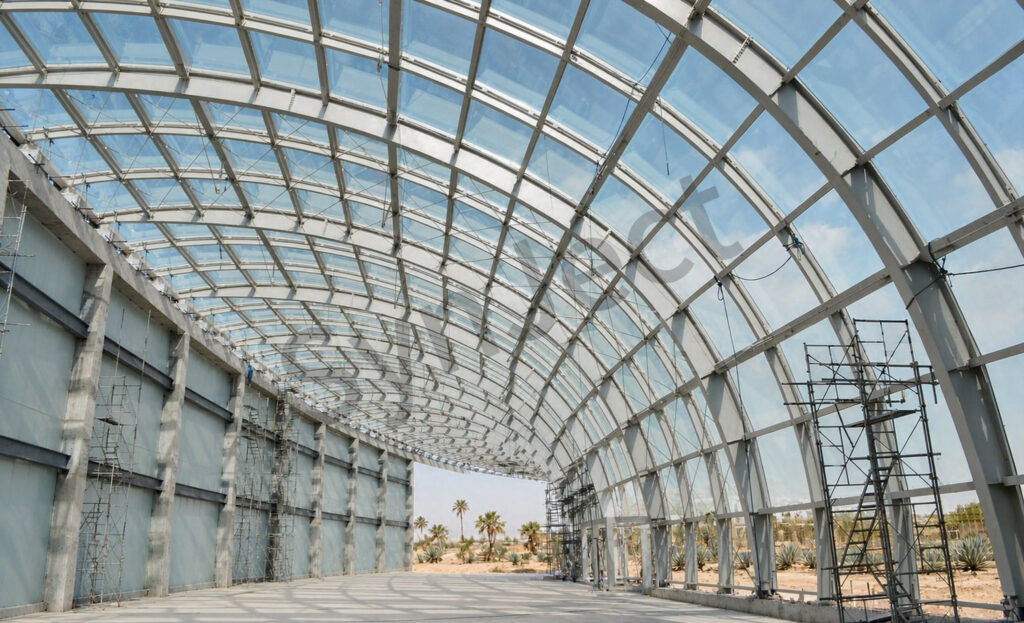
Photographed during steel erection. The aerial shows the pair of curved roofs over the lagoon; the interior shows the arch still carrying its primed finish before the glazing lines were closed in.
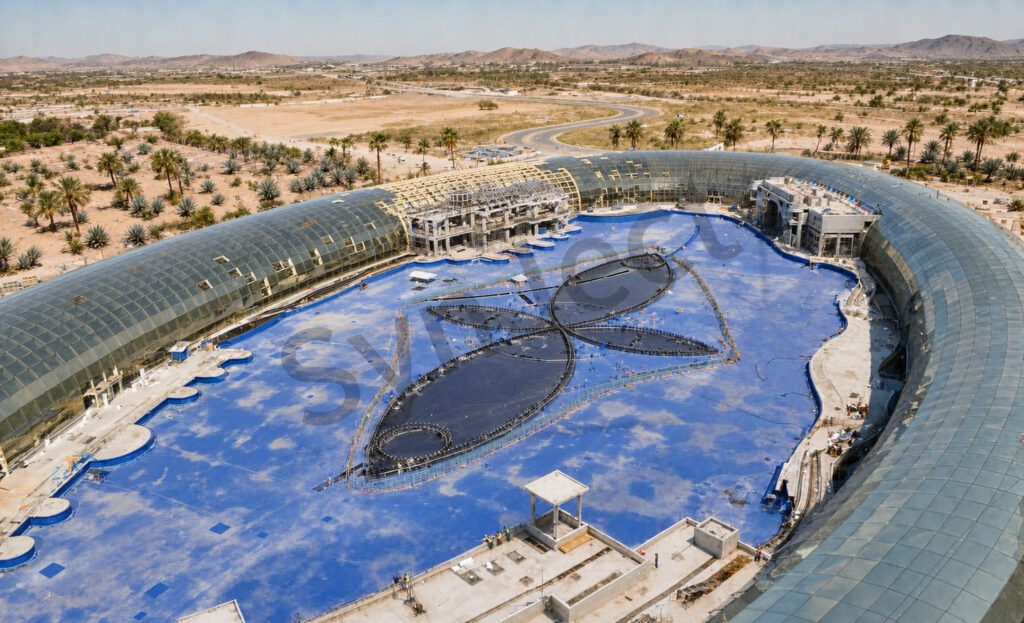
Aerial view of the beach resort complex in Mexico with two curved steel roof structures over the wave lagoon and the surrounding coastal neighbourhood

Four Decisions That Made It Work

01

Freeze Arch Geometry Early

Every rib was unique, so the arch grid was locked with the glazing contractor before the first plate was cut.

02

Galvanise Before Coating

Salt air on a Caribbean coast makes the zinc layer the real corrosion protection, not the paint.

03

Keep Columns Out Of The Guest Space

A 64 m clear span means the arrival hall, retail and circulation all read as one uninterrupted room.

04

Sequence Erection Around The Lagoon

The atrium was closed in first so interior fit-out could start while the lagoon roofs were still rising.

Client Testimonial

Feedback from Site Erection Manager after handover.

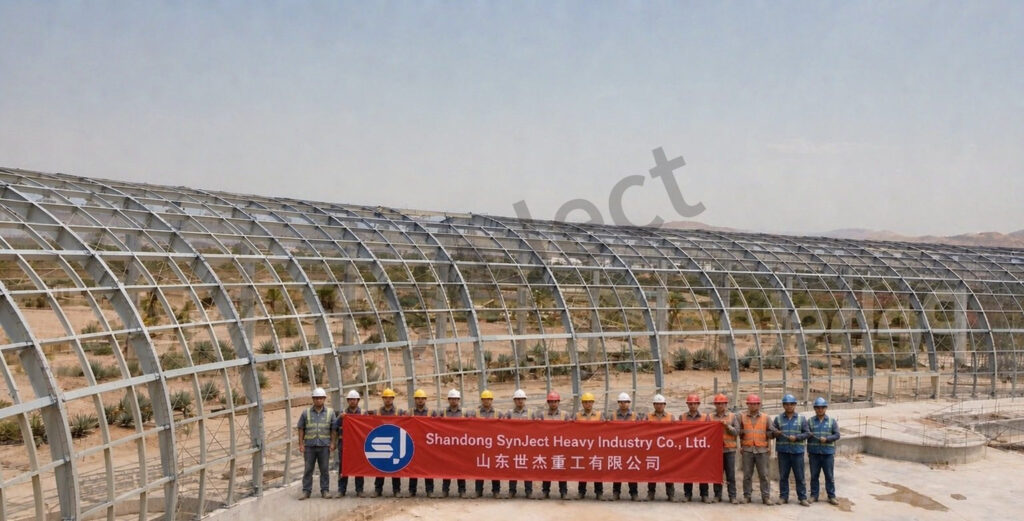
SynJect erection crew in hard hats holding a red company banner on the floor of the curved steel atrium of the beach resort complex in Mexico
Fabrication and installation team on site
“

Nine hundred unique arch parts and not one did we re-drill on site. That never happens on a curved roof.

Site Erection ManagerResort main contractor, Mexico
1,588 t steel delivered64 m arch, zero site re-drillAtrium closed in week 31

Frequently Asked Questions

Common questions from buyers specifying this building type.

Can a steel frame carry a curved glass atrium this size?

Yes. The 64 m arch was designed on a radial grid so every glazing panel sits on a predictable rib line, and the geometry was frozen with the glazing contractor before fabrication.

Every member is hot-dip galvanised before coating. The zinc layer does the corrosion work; the top coat is for colour. Roof fixings are specified for hurricane uplift.

The steel package was phased so the lagoon zone was erected last, keeping the noisiest work away from the earliest fit-out areas.

Structural design and 3D modelling, fabrication of arches, purlins and secondary steel, connection design, erection drawings and on-site technical support.

The whole package — atrium, lagoon roofs and retail wing — came to about 1,588 tonnes across 47,640 m² of floor area.

Get Your 24-Hour BOQ and Cost Plan

See how much steel tonnage and ocean freight you can save before fabrication begins

8–15%

Steel Weight Savings

1:1 Tekla 3D modeling optimizes beam-column ratios to eliminate redundant material costs.

0.0mm

Zero-Clash Code Verification

Checked against EN 1090 and local wind/seismic loads.

100%

Engineer-to-Engineer Review

Verified by our lead engineers—Zero pushy sales calls, Just actionable data and factory price.

CE EN 1090-1•ISO 9001•ISO 14001•ISO 45001

Engineering & Inquiry Desk

Lead Engineers Online

Drawings
Drawings

🔒 100% Private and Secure, No Spam