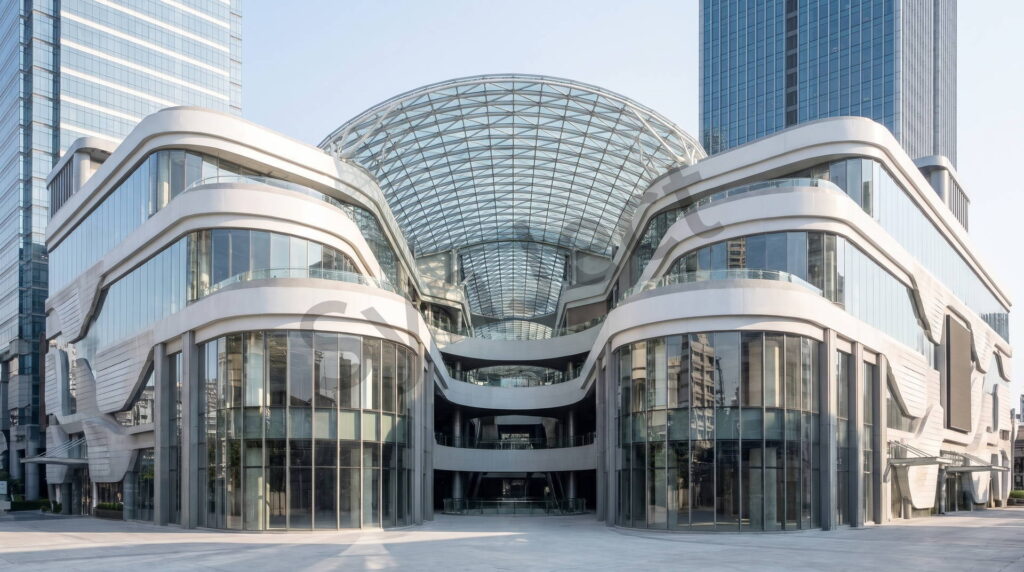
28,000 m² Freeform Glazed Steel Canopy
Fabricated in Bangkok Commercial Corridor. PU topcoat, shop assembly. Handed Over 18 Days Ahead of Fit-Out.
Project Facts
The commercial and technical facts a contractor checks before requesting drawings.
| Industry | Freeform Biophilic Retail Atrium Canopy |
|---|---|
| Location | Bangkok Commercial Corridor, Thailand |
| Construction Type | Spatial Curved Tubular Steel Diagrid |
| Service Environment | Multi-Layer PVDF Fluorocarbon (Anti-UV) |
| Delivery Result | Handed Over 18 Days Ahead of Fit-Out |
| Covered Area | 28,000 sqm Glazed Roof (~4,200 Tons Steel) |
| Our Scope | Fabrication, PU topcoat, shop assembly and delivery |
Project Overview
How the structure was engineered, fabricated and delivered in Bangkok Commercial Corridor.
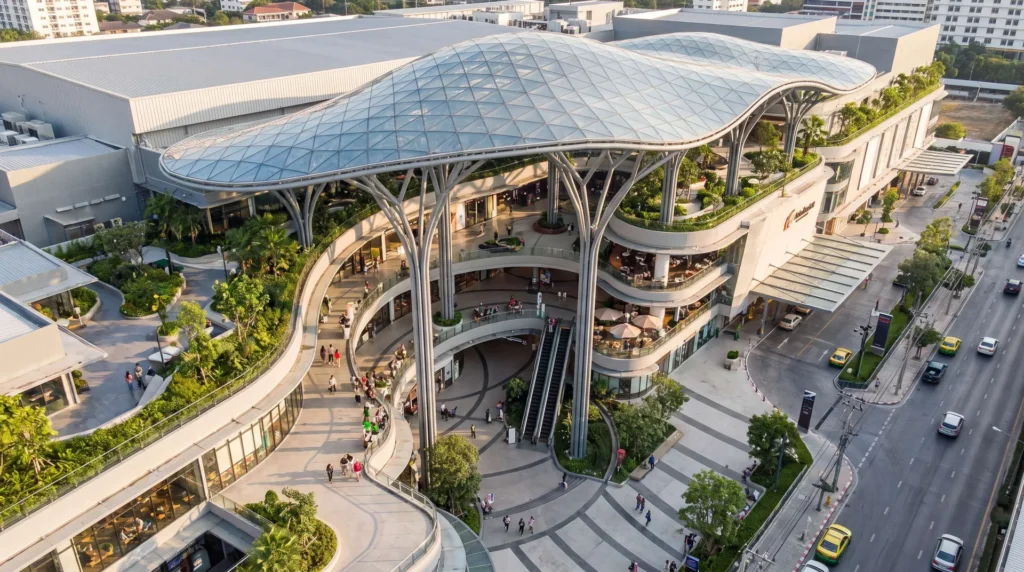
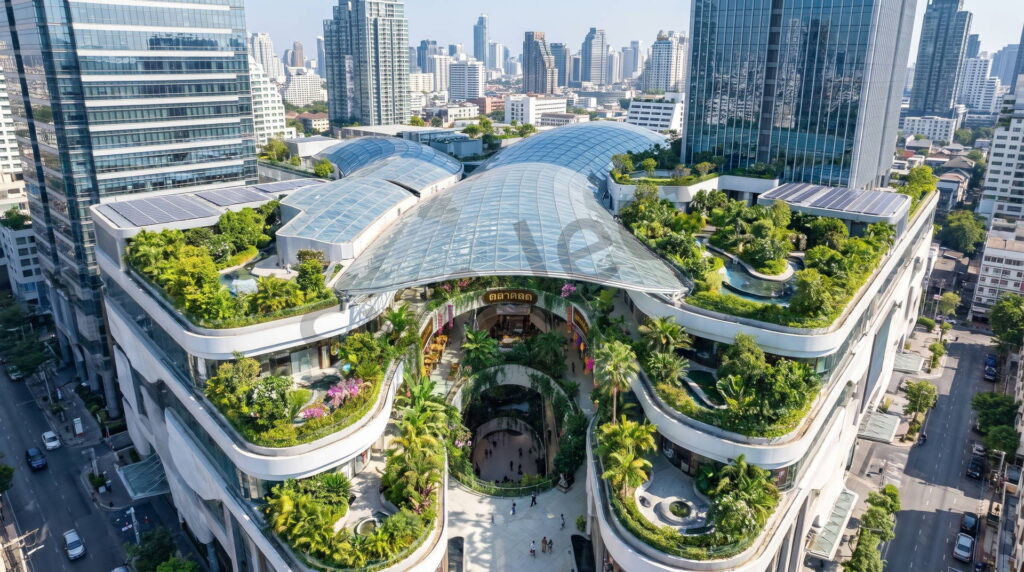
In Bangkok's thriving commercial district, this biophilic lifestyle destination merges terraced rooftop gardens with a multi-level indoor market. The visual centerpiece is a sweeping, freeform steel-and-glass skylight arching over lush open-air plazas and food halls.
For project directors in Southeast Asia, high-profile retail roofs pose nerve-wracking challenges: tropical midday heat loads, sudden monsoon deluges, and the unforgiving aesthetic standards of exposed architectural steel. The primary technical anxiety centered on spatial geometry distortion.
The canopy features thousands of non-standard triangular double-glazed panels that seamlessly bridge the stepped building terraces. If the shop-curved spatial steel grid deviated by even 2 millimeters, the glass would warp under torsion, shattering expensive custom panels or leaking down into the fresh fruit markets and open dining zones below.
Dimensions, codes, inspection rates and schedule outcomes for this project are recorded in the Project Facts table above, so they can be checked before an enquiry is issued.
Four Decisions That Made It Work
Zero-Stress Spatial Glazing
Precision CNC node milling and 3D digital-twin trial fitting ensured the steel diagrid stayed flat, allowing thousands of custom glass panels to seat without torsional stress.
Concealed Monsoon Siphon Drainage
Deep-profile internal gutters and hidden siphon downpipes evacuate extreme tropical rainstorms swiftly without noisy exterior pipes cluttering retail sightlines.
Corrosion Strategy
Coating system selected for the severe service environment recorded in the Project Facts.
Connection Design
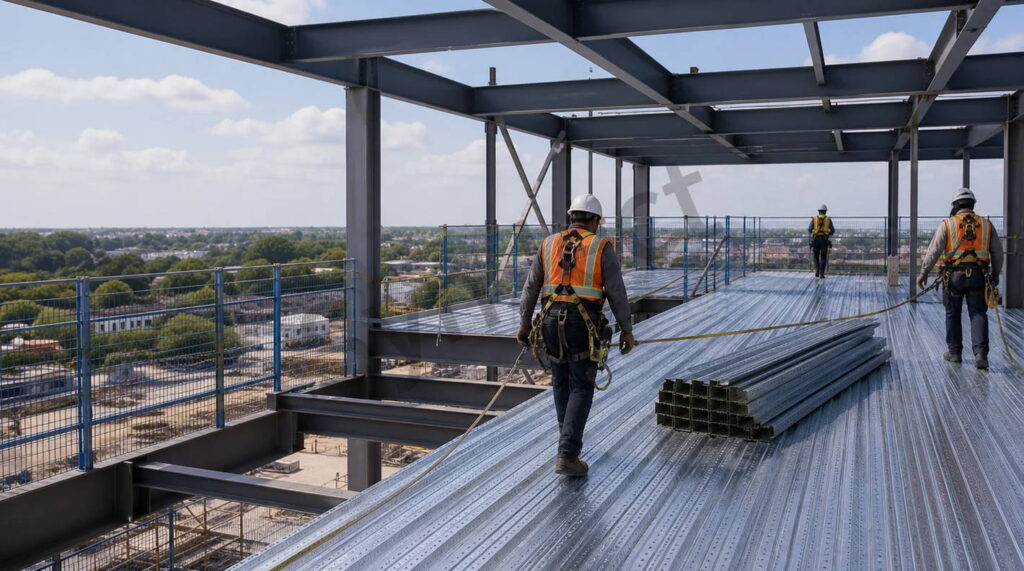
100% pre-drilled bolted connections, trialled in the shop, so the frame goes up without site welding.
The Project, As Built
Completed works, structural details and the delivery team on site.


Client Testimonial
Feedback recorded from the client after handover.
Building a freeform glass skylight over a busy retail atrium is high stakes. Down below, we have multi-tiered greenery and active fresh food markets with thousands of daily visitors. The glass panels are high-value custom units.
Frequently Asked Questions
Answers engineers ask before committing to a scope like this.
What is this canopy in Bangkok?
A 28,000 sqm freeform double-curved steel diagrid roof over an open-air retail complex, on roughly 4,200 tons of steel, carried by multi-tiered branching tree columns that rise through terraced shopping plazas.
4,800 unique glass panels sit on the frame. How is fit-up guaranteed?
Spatial node coordinates are held within 1.0mm, with parametric FEA simulating erection deflection and laser scanning verifying every 3D glass-bearing plane in the factory before shipment. When panels are all different, the frame has no adjustment left – it has to be right first time.
Why is this harder than a normal steel building?
Because every member is permanently visible. The finish is AESS 4 architectural exposed steel, with visible butt welds ground flush and a high-specification fluorocarbon coating – so fabrication marks, weld spatter or misalignment that would be hidden behind cladding are unacceptable here.
How does a curved low-slope roof drain in monsoon rain?
A variable-slope sub-purlin system removes the hollows where water would pond, and high-capacity siphon drainage runs inside the hollow tree columns. Concealed drainage keeps the pipework out of public sightlines while handling above 150mm/h.
Can branching columns be assembled on a tight retail site?
They ship with shop-welded branch stubs and internal bolted flanged splices, so each column is hoisted into a self-centering joint with no field welding or site painting. That protects the precast pedestrian floors below from hot work and overspray.
Get Your 24-Hour BOQ and Cost Plan
See how much steel tonnage and ocean freight you can save before fabrication begins
Steel Weight Savings
1:1 Tekla 3D modeling optimizes beam-column ratios to eliminate redundant material costs.
Zero-Clash Code Verification
Checked against EN 1090 and local wind/seismic loads.
Engineer-to-Engineer Review
Verified by our lead engineers—Zero pushy sales calls, Just actionable data and factory price.
CE EN 1090-1•ISO 9001•ISO 14001•ISO 45001
Lead Engineers Online
🔒 100% Private and Secure, No Spam