Agricultural Steel Sheds · Ghana

36,000 m² Climate-Controlled Agro-Processing Complex

Fabricated in Central Agricultural Export Corridor. PU topcoat, shop assembly. Handed Over 21 Days Ahead of Harvest Intake Deadline.

36,000 m²Floor Area
5,200 tSteel Tonnage
180 mmStorm Proofing
21 DaysTime Saved

Project Facts

The commercial and technical facts a contractor checks before requesting drawings.

Project facts and specifications
IndustryClimate-Controlled Agro-Processing & Cold Chain
LocationCentral Agricultural Export Corridor, Ghana
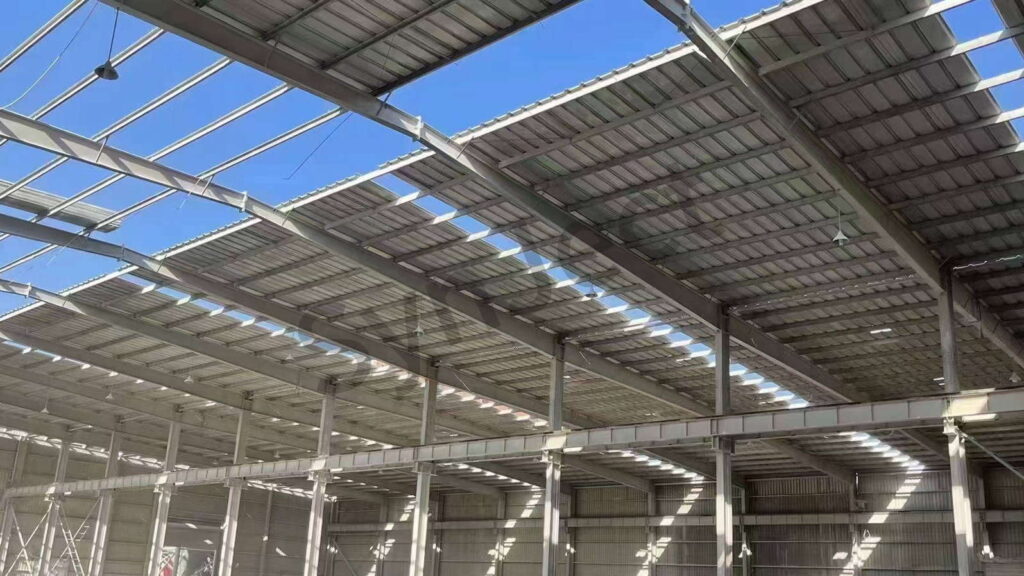
Construction TypeHeavy-Duty Single-Span Portal Frame & Extensive Loading Canopy
Project Scale36,000 sqm GFA (~5,200 Tons Structural Steel)
Service EnvironmentC4-High Durability (Polyurethane Barrier System)
Delivery ResultHanded Over 21 Days Ahead of Harvest Intake Deadline
Our ScopeFabrication, PU topcoat, shop assembly and delivery

Project Overview

How the structure was engineered, fabricated and delivered in Central Agricultural Export Corridor.

Located in Ghana’s fertile agricultural export belt, this mega agro-processing facility provides continuous climate-controlled sorting, drying, packaging, and cold storage for high-value export produce. For the agro-industrial client and EPC management, the commercial stakes were tightly bound to the seasonal harvest clock.

In equatorial West Africa, intense ambient radiation pushes exterior roof temperatures past +60°C, accompanied by sudden tropical monsoons with torrential rainfall. The primary operational anxiety was structural thermal bridging and envelope leakage.

If the heavy structural steel frame lacked integrated thermal break isolators, radiant heat would bleed into the low-temperature workshops, overloading industrial chillers, skyrocketing electricity costs, and causing condensation dripping that ruins dry produce. Furthermore, the facility demanded an ultra-long cantilevered steel canopy to shelter the intense activity of the multi-bay loading docks from torrential downpours.

Dimensions, codes, inspection rates and schedule outcomes for this project are recorded in the Project Facts table above, so they can be checked before an enquiry is issued.

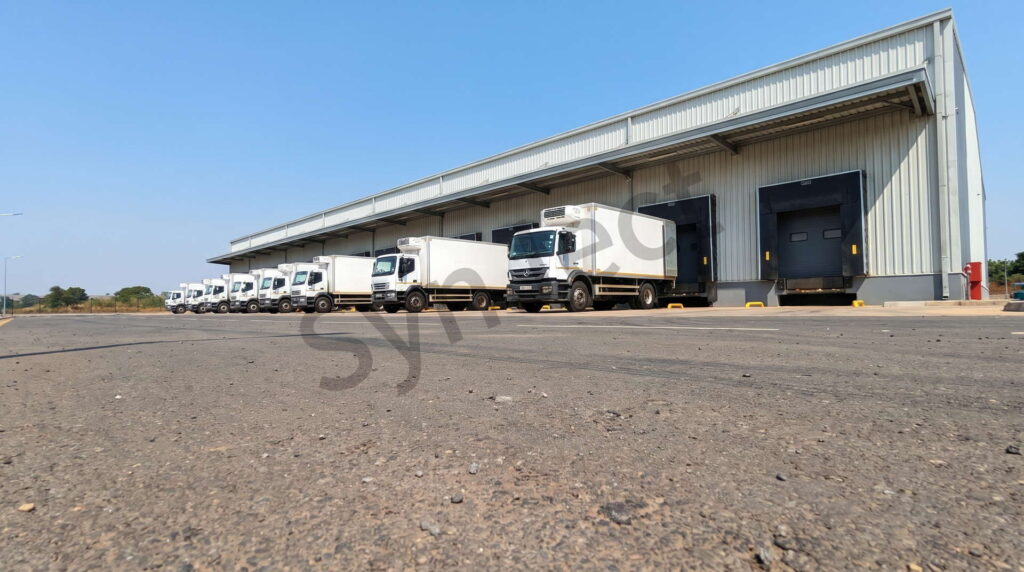
36,000 sqm Climate-Controlled Agro-Processing Complex in Ghana: Thermal-Bridge Isolation, Tropical Storm Proofing, and Fast-Track Turnkey Commissioning

Four Decisions That Made It Work

01

Integrated Thermal-Bridge Isolation

Pre-engineered high-density elastomeric thermal pads at all structural steel interfaces eliminate radiant heat transmission, preventing internal condensation drips and reducing refrigeration power consumption by up to 25%.

02

Massive Loading Dock Canopy

An ultra-long, structurally reinforced cantilevered steel canopy shields the entire row of docking bays, ensuring uninterrupted, dry logistics operations even during violent tropical storms.

03

Corrosion Strategy

C4 coating selected for the service environment recorded in the Project Facts.

04

Connection Design

100% pre-drilled bolted connections, trialled in the shop, so the frame goes up without site welding.

Client Testimonial

Feedback recorded from the client after handover.

Fabrication and installation team at project handover
“

Building in Ghana meant racing against the harvest window. Any thermal leak aloft would drop condensation and ruin our produce, while misplaced bolt holes would halt remote cranes. Shijie solved it: 36,000 sqm of curved steel bolted aloft with zero torch cuts, holding bone-dry and drip-free during violent rainstorms.

Kwabena O.Managing Director, Agro-Industrial Logistics Hub (Ghana)
36,000 m²5,200 t180 mm

Frequently Asked Questions

Answers engineers ask before committing to a scope like this.

What was built for this Ghanaian agro exporter?

A 36,000 sqm climate-controlled processing complex in Ghana’s agricultural export corridor on roughly 5,200 tons of steel, covering sorting, drying, packaging and cold storage for high-value export produce under one envelope.

Two measures work together: high-density elastomeric thermal pads at every steel-to-panel interface break the conduction path through the frame, and the envelope is built to U 0.22 W/m2K or better. Without thermal breaks, the steel becomes a radiator inside the cold room.

The arch vault spans the sorting and drying halls without internal columns, giving clear operational floor area while keeping foundation loads low. Curved members are formed on 3D CNC pipe benders and laser-verified in the shop so the vault closes cleanly on site.

The envelope is a 360-degree double-lock standing seam system with concealed sliding clips, rated above 180mm/h of rainfall. There are no exposed fastener holes, so neither sheet-flow leakage nor wind uplift can start at a fixing point.

Yes, that was the design premise. All flanged connections are CNC-cut with guide dowels and trial-fitted in 3D at the factory, so site work is first-pass bolting with zero field cutting, reaming, or waiting on a machine shop.

Get Your 24-Hour BOQ and Cost Plan

See how much steel tonnage and ocean freight you can save before fabrication begins

8–15%

Steel Weight Savings

1:1 Tekla 3D modeling optimizes beam-column ratios to eliminate redundant material costs.

0.0mm

Zero-Clash Code Verification

Checked against EN 1090 and local wind/seismic loads.

100%

Engineer-to-Engineer Review

Verified by our lead engineers—Zero pushy sales calls, Just actionable data and factory price.

CE EN 1090-1•ISO 9001•ISO 14001•ISO 45001

Engineering & Inquiry Desk

Lead Engineers Online

Drawings
Drawings

🔒 100% Private and Secure, No Spam