Commercial Steel Buildings · Malaysia

830 m² Steel Climbing Gym

A bouldering hall engineered around its walls — reinforced roof steel, point loads thought through, and a mezzanine above the mats.

830 m²Under roof
8.5 mEave height
24.4 mBuilding width
15 weeksOn site

Project Facts

Facts a contractor checks first: Indoor bouldering and climbing gym - Multi-span steel frame with reinforced roof steel, 830 m² over two storeys with mezzanine.

Project facts and specifications
IndustryIndoor bouldering and climbing gym - boulder walls, training boards, café corner
Construction typeMulti-span steel frame with reinforced roof steel - mist blue-grey cladding, insulated panels
Project scale830 m² over two storeys with mezzanine - 24.4 m wide, 34 m long
LocationKuala Lumpur outskirts, Malaysia - monsoon rain, high humidity
CollaboratorsGym operator · wall manufacturer · local civils - wall anchor points set out before erection
Delivery15 weeks - mats down for the opening season
Our scopeStructural design and 3D modelling · multi-span steel frame · reinforced roof steel for wall point loads · insulated sandwich panels · mezzanine framing · mist blue-grey cladding · erection drawings and site support

Project Overview

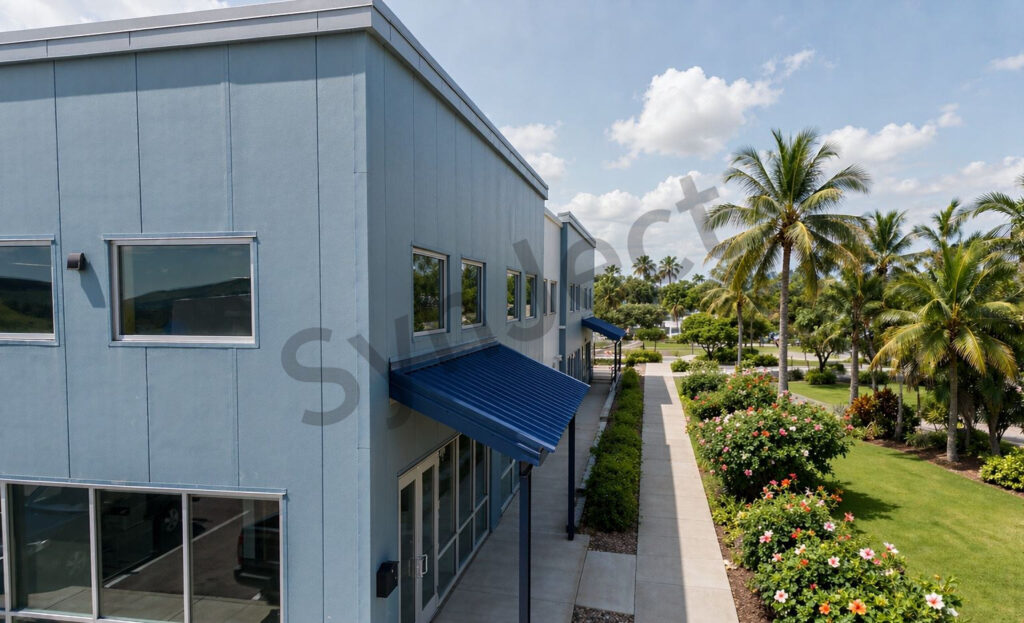
SynJect engineered an 830 m² bouldering gym on the outskirts of Kuala Lumpur — a mist blue-grey steel box whose roof steel carries what most buildings never have to: the climbing walls themselves.

SynJect engineered an 830 m² bouldering gym on the outskirts of Kuala Lumpur — a mist blue-grey steel box whose roof steel carries what most buildings never have to: the climbing walls themselves.

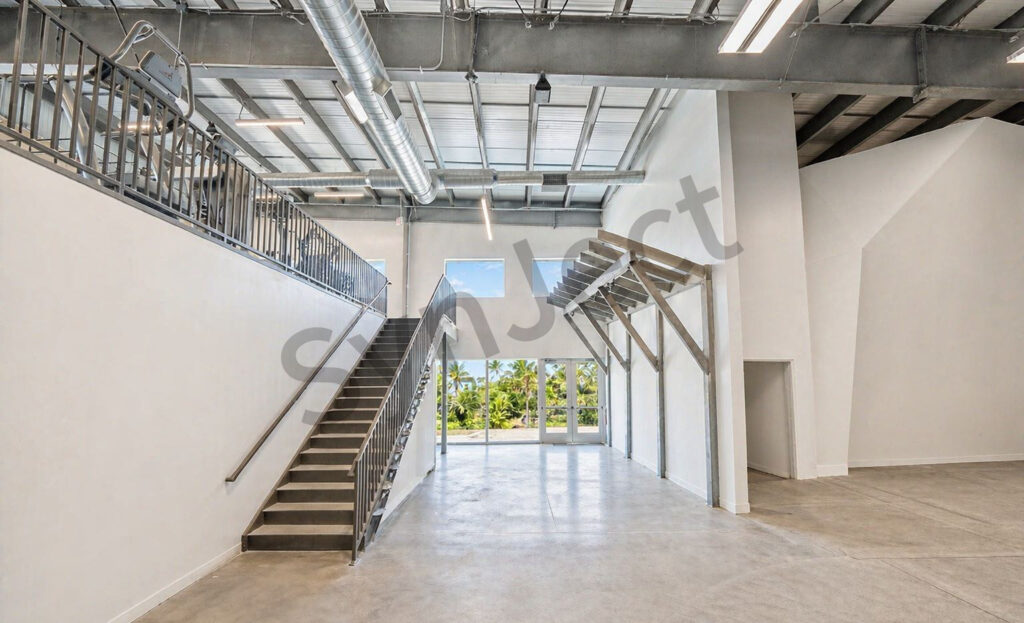
The walls decided the frame. Anchor points were fixed with the wall manufacturer before fabrication, and the joists above the main hall were reinforced for the concentrated loads of overhanging panels and volume climbs.

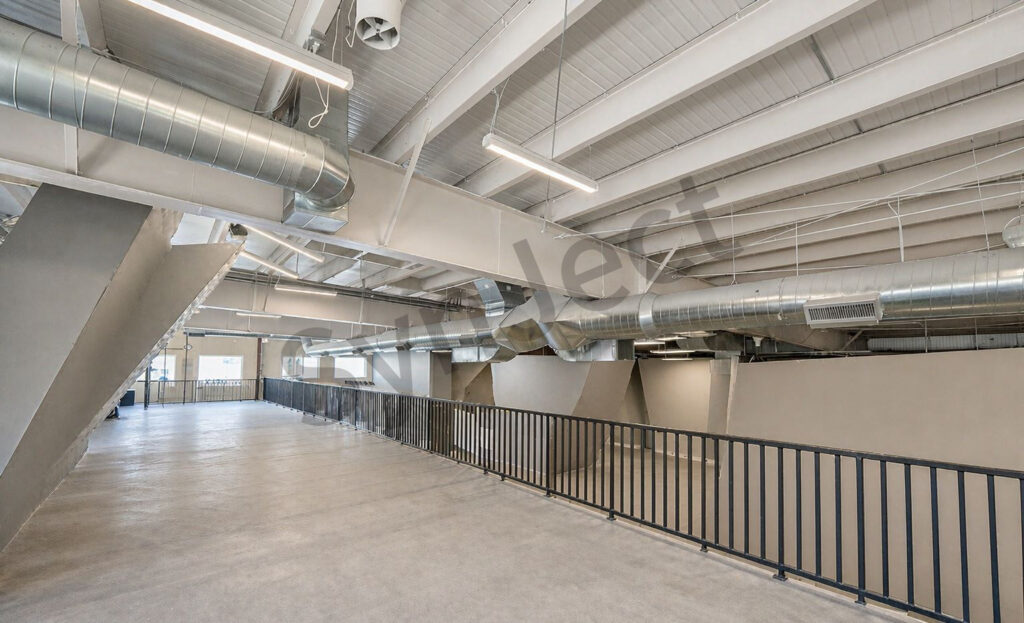
Around the hall, the building is a plain, well-insulated box: sandwich panels in mist blue-grey, a training mezzanine over the changing rooms, and glazing enough to keep the mats daylit through the monsoon.

Photographed through erection and completion: the frame going up, the gym from the air with its rooftop solar array, the street elevation, and the boulder hall before the first chalk.
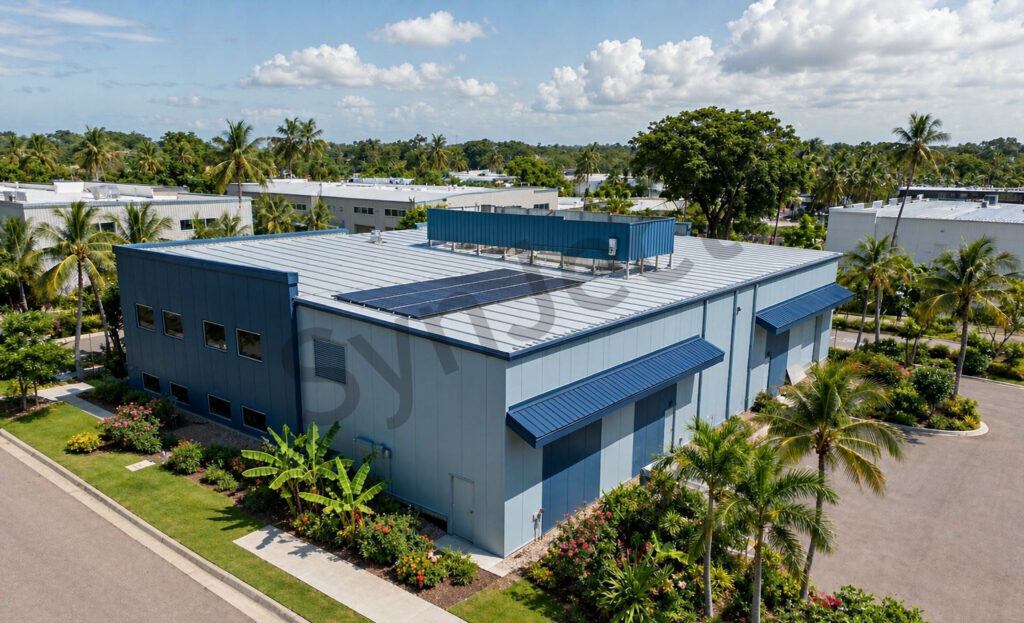
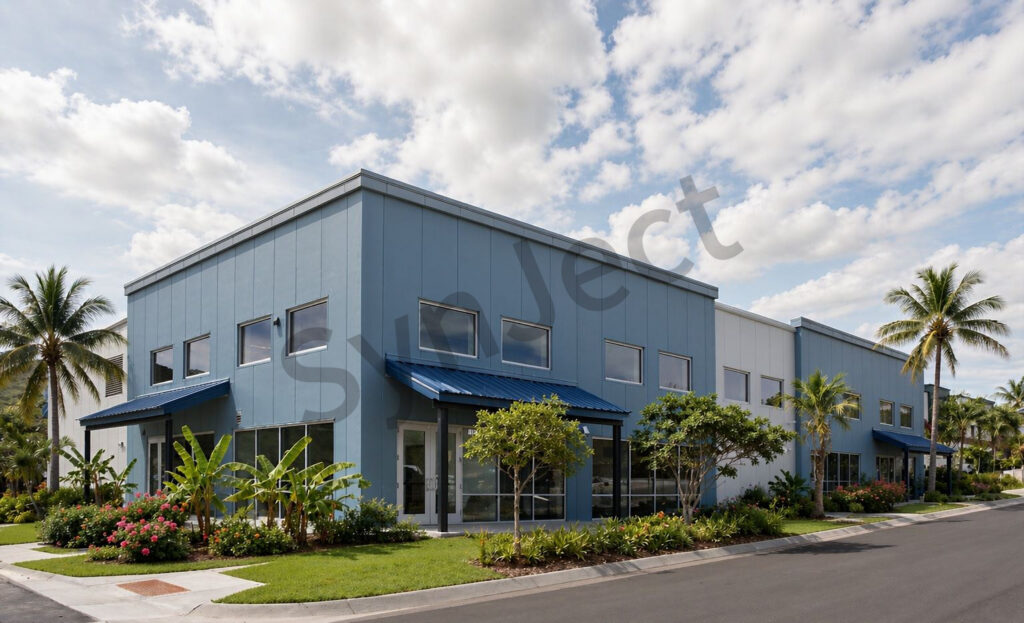
Aerial view of the completed steel climbing gym in Malaysia with mist blue-grey cladding, rooftop solar array and tropical planting

Four Decisions That Made It Work

01

Design For The Point Loads

Reinforced joists take the wall anchors, so the operator can reconfigure walls every season.

02

Set Anchors Before Fabrication

Anchor points agreed with the wall maker meant no drilling surprises on site.

03

Insulate Like A Hall, Not A Shed

Sandwich panels keep the mats cool and the cooling bill flat through the tropical heat.

04

Float A Training Mezzanine

The board and campus room sits above the services, keeping every ground-floor metre for climbing.

Client Testimonial

Feedback from Gym Founder after handover.

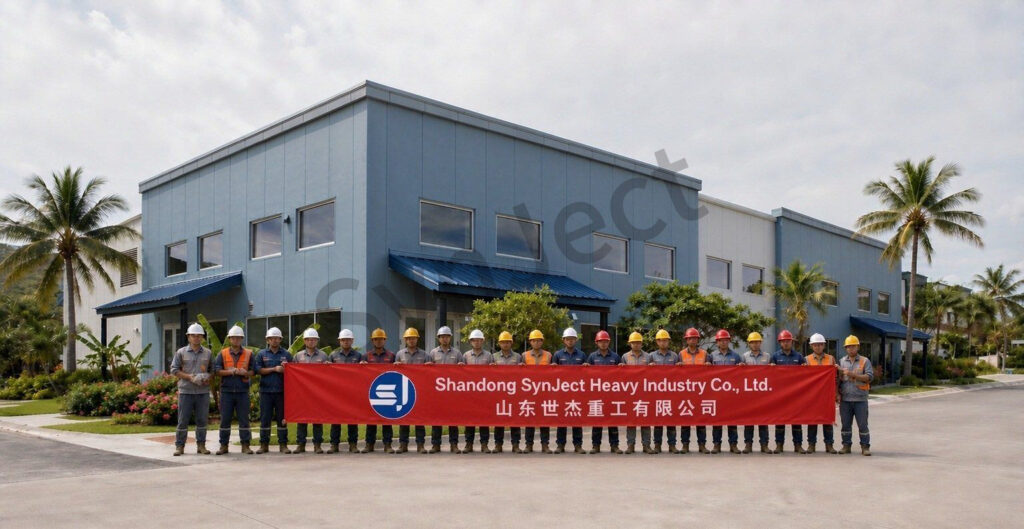
SynJect erection crew in hard hats holding a red company banner in front of the climbing gym building in Malaysia
Fabrication and installation team on site
“

The wall crew anchored straight onto our steel. Not one drilled hole out of place.

Gym FounderClimbing gym operator, Malaysia
830 m² over two storeysWalls anchored to roof steelMats down in 15 weeks

Frequently Asked Questions

Common questions from buyers specifying this building type.

Can the roof carry the climbing walls?

Yes. The joists over the hall are reinforced for the concentrated loads of anchored walls and overhangs.

Before fabrication, together with the wall manufacturer — no drilled surprises during fitout.

The frame carries generous reserve, so panels and volumes move without touching the structure.

Multi-span frame, reinforced roof steel, insulated panels, mezzanine framing, cladding, erection drawings and site support.

An 8.5 m eave clears the highest volumes, the mezzanine and the light lines without wasted volume.

Get Your 24-Hour BOQ and Cost Plan

See how much steel tonnage and ocean freight you can save before fabrication begins

8–15%

Steel Weight Savings

1:1 Tekla 3D modeling optimizes beam-column ratios to eliminate redundant material costs.

0.0mm

Zero-Clash Code Verification

Checked against EN 1090 and local wind/seismic loads.

100%

Engineer-to-Engineer Review

Verified by our lead engineers—Zero pushy sales calls, Just actionable data and factory price.

CE EN 1090-1•ISO 9001•ISO 14001•ISO 45001

Engineering & Inquiry Desk

Lead Engineers Online

Drawings
Drawings

🔒 100% Private and Secure, No Spam