Steel Warehouse · Chile

60x100 ft Steel RV Garage

A drive-through RV garage tall enough for a motorhome — one clear span, a full door wall and room to work around the vehicle.

558 m²Under roof
18 mClear span
4.9 mDoor height
6 weeksOn site

Project Facts

Facts a contractor checks first: Private RV and equipment storage - Clear-span steel frame, warm white cladding, 558 m², 18.3 m by 30.5 m.

Project facts and specifications
IndustryPrivate RV and equipment storage - motorhome bay, workshop corner, mezzanine store
Construction typeClear-span steel frame, warm white cladding - low-pitch gable roof
Project scale558 m², 18.3 m by 30.5 m - 4.9 m drive-through door wall
LocationDry central valley, Chile - seismic zone, dusty wind
CollaboratorsOwner · local erector · door supplier - door heights fixed before fabrication
Delivery6 weeks - closed before the harvest
Our scopeStructural design and 3D modelling · clear-span gable frame · drive-through door wall framing · roof and wall cladding · mezzanine store framing · erection drawings and site support

Project Overview

SynJect supplied a 558 m² steel RV garage for a private owner in Chile — an 18.3 m by 30.5 m clear-span hall with a drive-through door wall, a workshop corner and a mezzanine store.

SynJect supplied a 558 m² steel RV garage for a private owner in Chile — an 18.3 m by 30.5 m clear-span hall with a drive-through door wall, a workshop corner and a mezzanine store.

The 4.9 m door height is what the building is for: a motorhome with a roof rack and an air-conditioner drives straight in, and the same wall lets it out the far side.

The frame is detailed for a seismic zone and a dusty valley — a braced clear span, sealed door tracks and a low-pitch roof that sheds dust and rain without a valley to trap them.

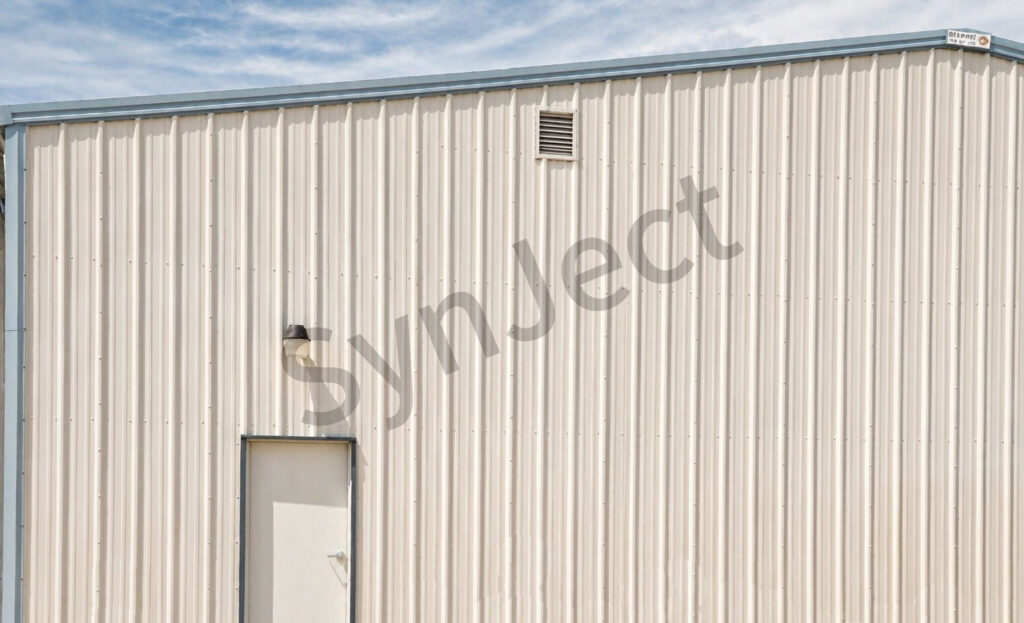
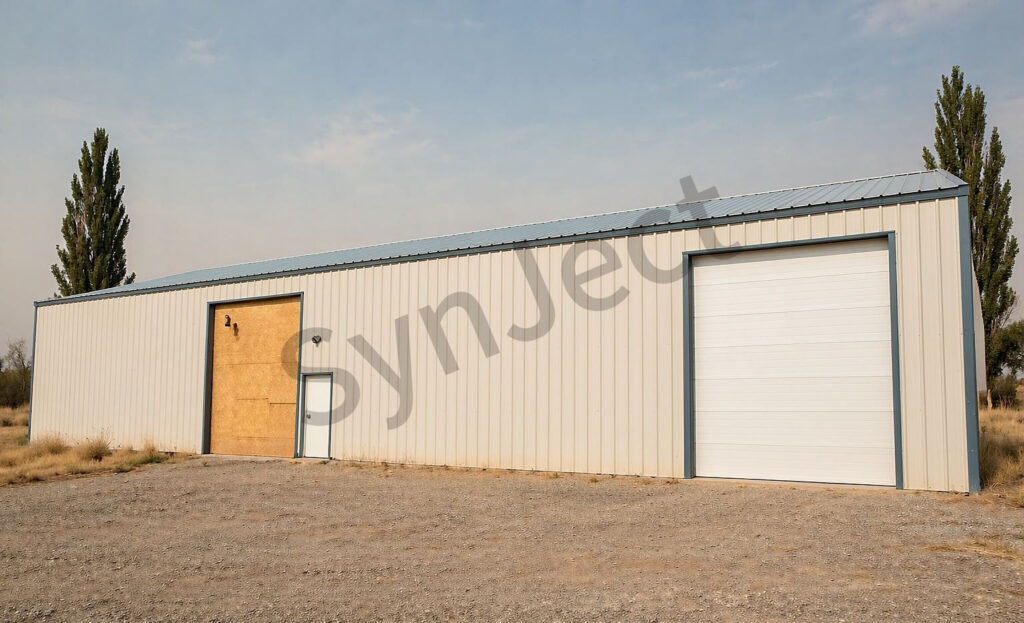
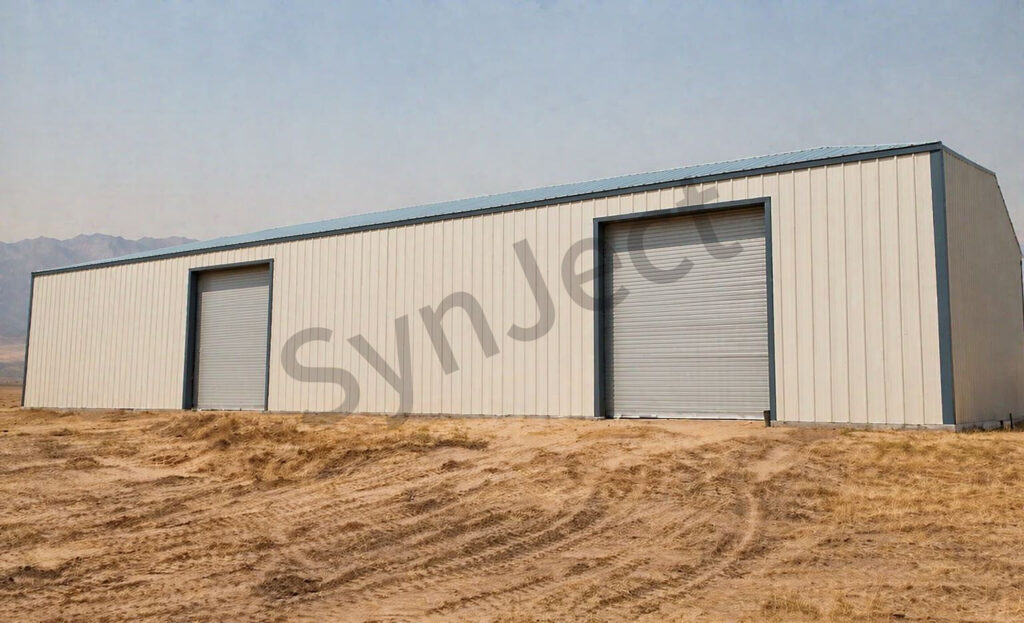
Photographed through erection and completion: the bare frame and the steel delivery, the finished elevations and the empty bay.
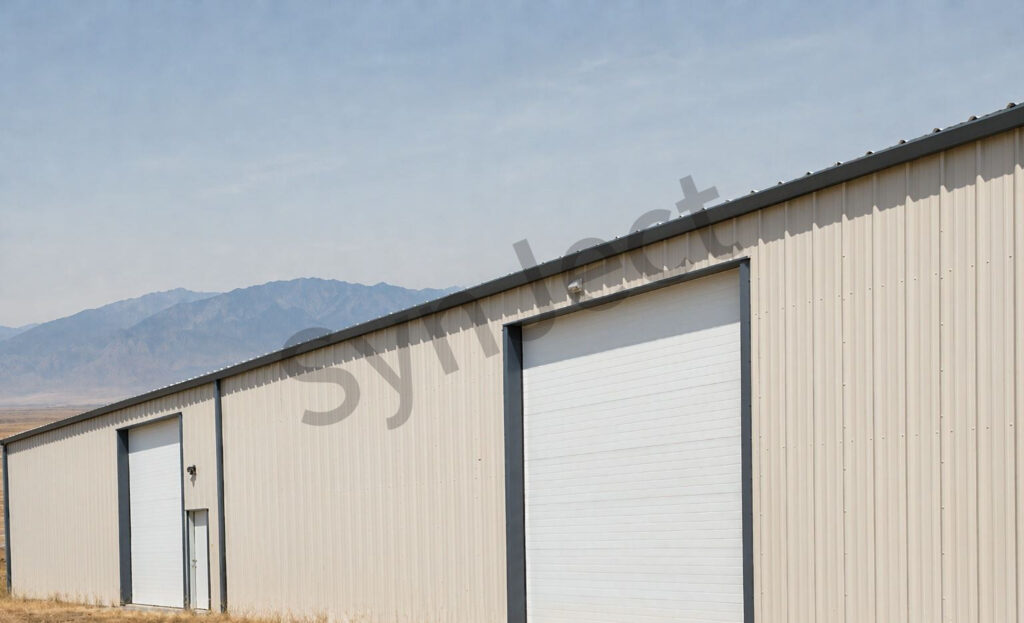
Front elevation of the steel RV garage in Chile with warm white cladding and a tall roll-up door

Four Decisions That Made It Work

01

Start With The Door Height

4.9 m clears a motorhome with a roof rack; everything else is sized around it.

02

Drive Straight Through

Doors on both ends mean no reversing a long vehicle in a tight bay.

03

Brace For Seismic

The clear span is braced for a seismic zone without adding internal columns.

04

Keep Dust Out

Sealed door tracks and a low-pitch roof keep the valley dust off the stored equipment.

Client Testimonial

Feedback from Owner after handover.

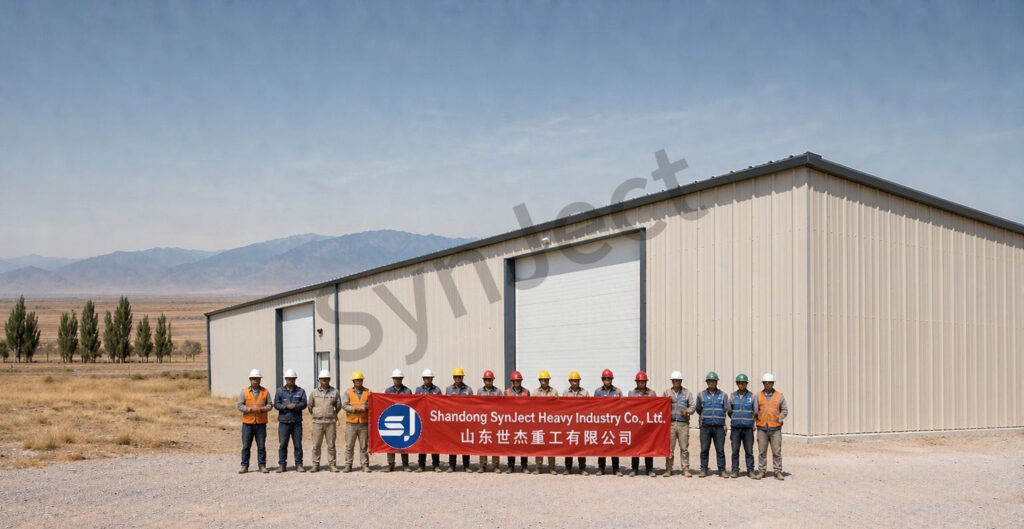
SynJect erection crew in hard hats holding a red company banner on the yard of the steel RV garage in Chile
Fabrication and installation team on site
“

I measured one thing before we ordered: the height of the motorhome with the rack on. Everything else followed from that.

OwnerPrivate RV storage, Chile
558 m² under roof18 m clear span4.9 m door height

Frequently Asked Questions

Common questions from buyers specifying this building type.

How tall should the door be?

Measure the vehicle with everything fitted — 4.9 m covers most motorhomes with a roof rack and an air-conditioner.

Yes. Doors on both gable ends let a long vehicle enter and leave without reversing.

An 18 m span covers a motorhome, a workshop corner and a mezzanine store without a column.

Clear-span frame, door wall framing, cladding, mezzanine framing, erection drawings and site support.

Nine weeks on this site, including the doors and the envelope.

Get Your 24-Hour BOQ and Cost Plan

See how much steel tonnage and ocean freight you can save before fabrication begins

8–15%

Steel Weight Savings

1:1 Tekla 3D modeling optimizes beam-column ratios to eliminate redundant material costs.

0.0mm

Zero-Clash Code Verification

Checked against EN 1090 and local wind/seismic loads.

100%

Engineer-to-Engineer Review

Verified by our lead engineers—Zero pushy sales calls, Just actionable data and factory price.

CE EN 1090-1•ISO 9001•ISO 14001•ISO 45001

Engineering & Inquiry Desk

Lead Engineers Online

Drawings
Drawings

🔒 100% Private and Secure, No Spam