
418 m² Self-Storage Buildings, Kazakhstan
Two compact steel rows of drive-up units put fifteen large and twenty-five smaller bays behind their own doors, so the operator can let them at two price points from the first season.
Project Facts
Facts a contractor checks first: Self-storage and small-business units - Two single-storey low-pitched portal-frame rows on a shared apron, 418 m² under roof across two buildings, forty units.
| Industry | Self-storage and small-business units - two unit sizes let at different rates |
|---|---|
| Construction type | Two single-storey low-pitched portal-frame rows on a shared apron - cool grey-white cladding, graphite roller doors and trims |
| Project scale | 418 m² under roof across two buildings, forty units - 15 t of fabricated structural steel |
| Location | Edge-of-town commercial site, Kazakhstan - dry continental climate, wide temperature swing, seasonal snow |
| Collaborators | Local civil works · door and access-control supplier - frame set around the unit grid and the turning aisle |
| Delivery | 6 weeks on site - both rows closed before the first letting |
| Our scope | Structural design and 3D modelling · low-pitched portal-frame unit rows · secondary steel and bracing · roof sheeting and gutters · wall cladding with graphite trims · roller-door openings and door frames · entrance wing frame · downpipes · erection drawings and site support |
Project Overview
A self-storage site only earns money once bays are let, not once the whole site is finished.
SynJect supplied 15 tonnes of structural steel for two self-storage buildings in Kazakhstan, 418 m² in total. One row holds fifteen 10 x 15 ft units, the other twenty-five 6 x 15 ft units, each behind its own graphite door off a shared drive-up apron.
The two rows share one portal detail. Both use repeated bays at a 15 ft depth, both close with the same cool grey-white cladding and graphite trim, and both sit on a continuous concrete apron so a car can pull straight up to any door. Splitting the unit mix between the rows lets large and compact bays let at different rates without changing the frame.
The dry continental site drove the envelope: sealed joints against a wide temperature swing, roof falls and gutters sized for snow melt, and galvanized steel on every exposed lintel, downpipe and door frame. Insulated doors and a tight perimeter keep the units usable through the winter.
Four Decisions That Made It Work
Two Unit Sizes
Large and compact bays let at different rates from the same shell.
Shared Apron
One drive-up face serves every door on both rows.
Snow-Ready Roof
Low-pitched falls and sized gutters handle seasonal snow melt.
Sealed Envelope
Cool light cladding and sealed joints suit a wide temperature swing.
The Project, As Built
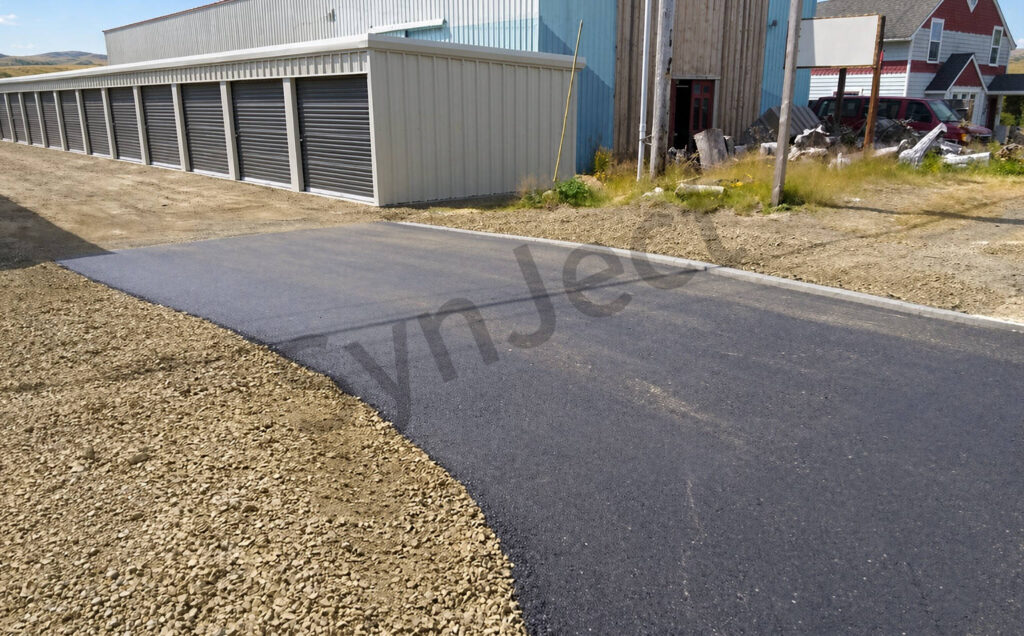
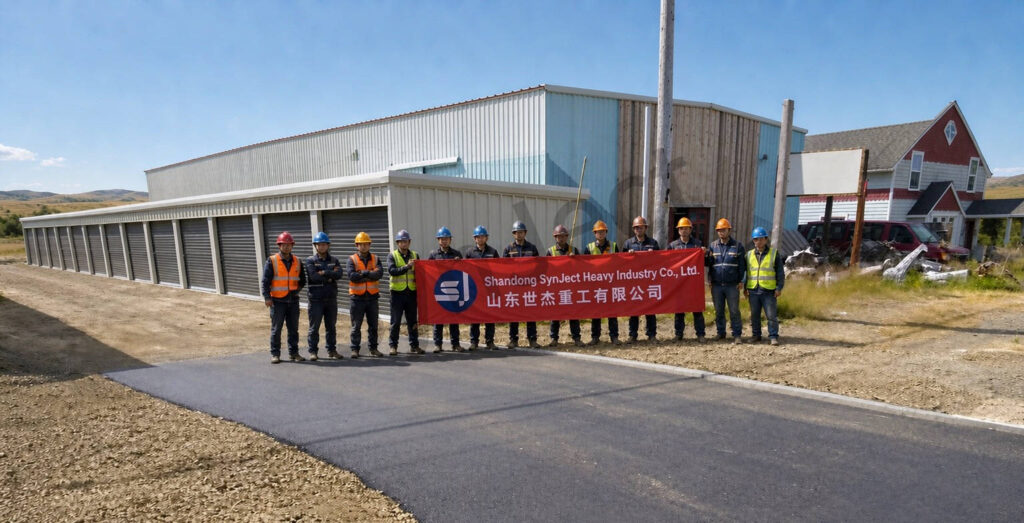
The same storage rows seen along the unit rows, at the entrance court and during foundation works.


Client Testimonial
Feedback from Facility Development Manager after handover.
We let the first row while the second was still being fitted out. The repeated bay grid meant the doors and access control bolted straight in.
Frequently Asked Questions
Common questions from buyers specifying this building type.
How is a 418 m² self-storage project in Kazakhstan quoted?
A 418 m² self-storage project in Kazakhstan is quoted against an itemised bill of quantities rather than a flat rate per square metre, because unit count, unit mix, door types, snow load, coating specification and delivery distance all change the steel tonnage SynJect has to fabricate and ship. The BOQ separates the primary frames of both rows, secondary steel, roof and wall sheeting, the forty door openings, trims and coatings so each line can be compared between bidders. Send SynJect the unit schedule, the depth of the rows and the site location, and the quantities come back itemised against those inputs.
What is included in the steel package for self-storage buildings — and what is not?
The steel package covers structural design and 3D modelling, both portal-frame rows, secondary steel and bracing, roof and wall sheeting, gutters, cool grey-white cladding with graphite trims, forty door openings and the entrance details as one coordinated supply, with door hardware, access control and lighting bought locally. Earthworks, foundations, the concrete apron, yard paving, the doors themselves, access control and utilities sat outside that package and were built or supplied by the local contractor. Included in the steel package Outside the steel package Both portal-frame rows, secondary steel and bracing Earthworks, foundations and the concrete apron Roof and wall sheeting, gutters and downpipes Yard paving and drainage Forty door openings with trims and frames Doors, hardware and access control Erection drawings, bolt schedules and site support Utilities, lighting and fencing
Which design codes and documentation apply to steel storage buildings in Kazakhstan?
Both rows are designed to the local authority load requirements together with internationally recognised steel design standards for frames, connections and coatings. For the delivered buildings the design basis recorded the snow load, the seasonal temperature swing and the wind exposure assumed along the open apron. Every SynJect project is modelled in 3D before fabrication, so connection plates, purlin laps and door lintels are checked against the primary frame before a member is cut. The handover set covers erection drawings, bolt schedules, coating data sheets and the design basis, so the local engineer can check both rows against the authority requirements.
How are fabrication, shipping and erection sequenced for two storage rows?
Fabrication, shipping and erection run as one coordinated sequence: SynJect fabricates and trial-assembles both rows at the works, ships the larger row first, and hands the site team a crane study plus marked erection drawings before the first lift, so neither row waits on the other’s steel to arrive. On this project the two rows went up off the same apron, so the crane stayed in one position and the second row was closed while doors were still being hung on the first. Members are shipped in erection order and marked to the same bay grid, which keeps the two rows from being unpacked into each other’s laydown area.
Why use two unit sizes with individual doors instead of one uniform row?
Two unit sizes let the operator let large and compact bays at different rates from the same shell, which suits a small catchment where demand is mixed. Every unit still gets its own door and its own lock, so tenants never share access. The bay grid stays constant at a 15 ft depth, so the frame, purlins and sheeting are repeated across both rows and the unit mix can change without re-engineering. Keeping every door on the apron face also means a car can pull straight up to any unit, which is what self-storage tenants expect.
How are snow melt, drainage and thresholds handled on these storage rows?
Roof falls run to gutters along the apron edge, so melt water never crosses a door threshold, and downpipes discharge clear of the apron rather than onto it. Thresholds sit above the apron with a sealed door frame, and the apron itself falls away from the doors to the yard drain, so melt water and wind-driven snow stay outside the unit through the winter. Gutters and downpipes are sized for the snow melt of a dry continental winter rather than for peak rainfall, which is the governing case on this site.
Who is responsible for the floor slab and yard paving at a self-storage site?
The unit floor slabs and the shared apron sit outside the SynJect steel package and are built by the local civil contractor against our hold-down and threshold details. On this project the apron levels, door sill heights and drainage falls were agreed between the two packages before the concrete was placed. Those levels decide whether a unit stays dry, so they are signed off before the frame is erected, not after.
What does the 418 m² figure cover on this Kazakhstan project?
The 418 m² figure covers everything under roof on the delivered project in Kazakhstan: both rows and all forty units, including the covered apron strip inside each building line. Both rows are measured to the outside of the cladding, so the number matches what the operator can let. The shared drive-up apron, yard paving, fencing and the access-control gate are excluded from that number. Quoting area this way keeps bids comparable, because one supplier cannot count the external apron and another leave it out.
Why a low-pitched roof on these unit rows rather than a flat one?
A low pitch sheds snow melt and rain without the ponding risk of a flat roof, and it keeps the ridge low enough that neither row shades the other across the apron. It also keeps the two rows visually identical from the access road, which matters on a small site. The single fall also means one gutter line per row, so there is only one downpipe run to protect from frost and one edge to detail. A flat roof would need a different waterproofing system and more maintenance in a climate with a wide freeze-thaw cycle.
Can another unit row be added later, and how were the frames set out for it?
A third row can be added by repeating the same portal bay at the end of either building, because the end frames were detailed as removable future-extension frames rather than permanent braced walls. Row depth, door spacing and apron levels all follow one module, so a new row lines up with the existing doors without moving the apron. SynJect recorded the extension assumptions in the design basis, including the extra bay load and the future downpipe position.
Get Your 24-Hour BOQ and Cost Plan
See how much steel tonnage and ocean freight you can save before fabrication begins
Steel Weight Savings
1:1 Tekla 3D modeling optimizes beam-column ratios to eliminate redundant material costs.
Zero-Clash Code Verification
Checked against EN 1090 and local wind/seismic loads.
Engineer-to-Engineer Review
Verified by our lead engineers—Zero pushy sales calls, Just actionable data and factory price.
CE EN 1090-1•ISO 9001•ISO 14001•ISO 45001
Lead Engineers Online
🔒 100% Private and Secure, No Spam