Commercial Steel Buildings · Guatemala

14-Storey Steel Office Tower

12,286 m² of lettable floor over a composite steel frame — erected floor by floor, with the structure left exposed at the podium.

12,286 m²Gross floor area
14 storeysAbove ground
9.6 mTypical bay
36 weeksFrame to handover

Project Facts

Facts a contractor checks first: Speculative office · lettable floor plates with retail at grade - Composite steel beams on profiled metal deck, 14 storeys, 12,286 m² gross.

Project facts and specifications
IndustrySpeculative office · lettable floor plates with retail at grade - column-free corners, 3.9 m floor to floor
Construction typeComposite steel beams on profiled metal deck - concrete-filled columns, galvanised beams
Project scale14 storeys, 12,286 m² gross - typical plate 880 m²
LocationCommercial corridor, Guatemala City, Guatemala - seismic zone, high daytime temperature
CollaboratorsStructural engineer · curtain-wall contractor · MEP consultant - steel package detailed and supplied as one
Delivery36 weeks from first column to handover - frame, deck, stairs, edge protection
Our scopeStructural design and connection detailing · hot-dip galvanised composite beams · concrete-filled steel columns · profiled metal deck and shear studs · steel stairs and landings · primary edge beams for the curtain wall · roof plant framing and parapet · temporary edge protection · erection drawings, lifting plans and site support

Project Overview

SynJect supplied and detailed the structural steel package for a fourteen-storey office tower in Guatemala City — 12,286 m² of gross floor area on composite beams over profiled metal deck, with concrete-filled columns and a sand-toned louvre screen closing the west face against the afternoon sun.

SynJect supplied and detailed the structural steel package for a fourteen-storey office tower in Guatemala City — 12,286 m² of gross floor area on composite beams over profiled metal deck, with concrete-filled columns and a sand-toned louvre screen closing the west face against the afternoon sun.

The driver was programme. A concrete frame would have needed formwork cycles on every floor; a steel frame with deck lets the floor above be poured while the columns for the floor above that are already being bolted. The steel went up one floor every four working days, and the curtain-wall contractor followed three floors behind, which is what actually shortens a tower.

Guatemala City sits in a seismic zone, so the connections do the work: moment frames at the perimeter, braced bays around the cores, and detailing that keeps the deck diaphragm continuous across the beam lines. Beams and columns are galvanised rather than painted, because a galvanised member can be left exposed at the podium and in the plant room without a second visit.

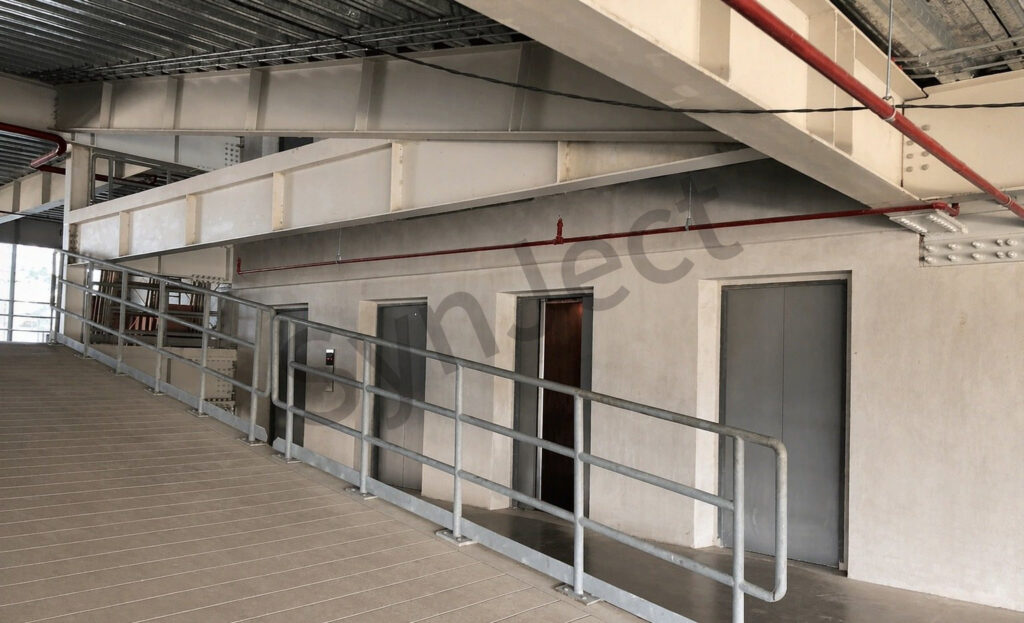
Exposed structure became the finished look on the lower floors — deck soffit visible, beams honest, services surface-run in red. Above, the sand louvre screen gives the tower a calm, matte face that keeps the glazing in shade instead of adding another mirror to the skyline.
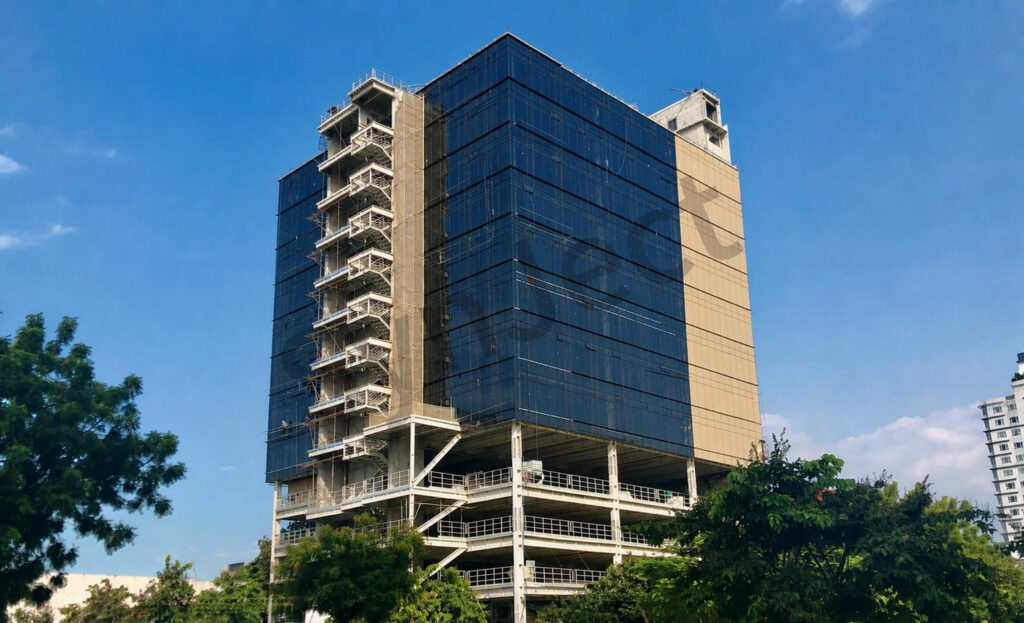
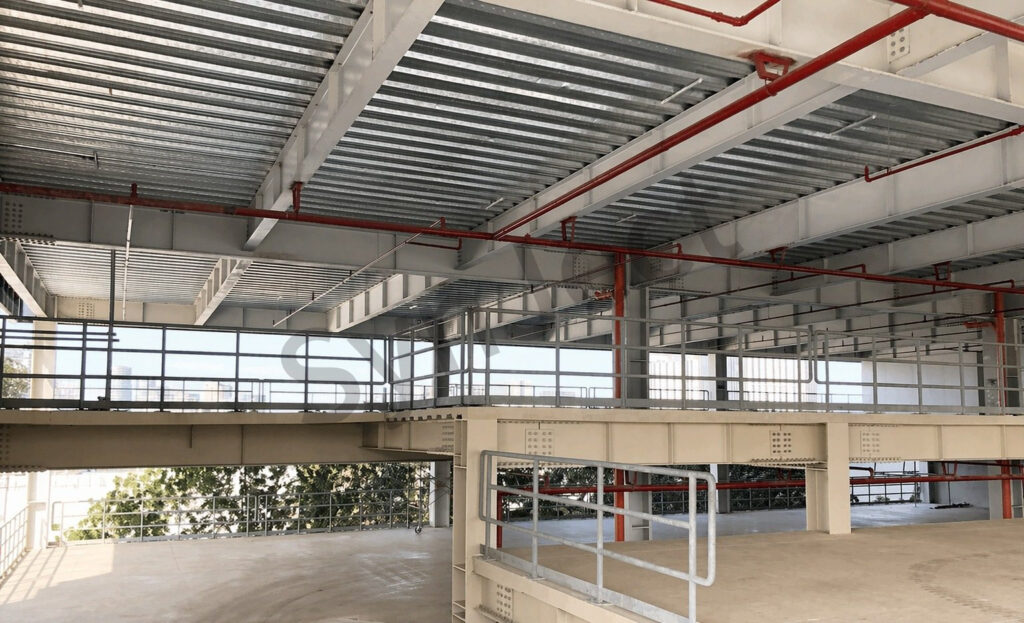
West elevation of the completed fourteen-storey office tower in Guatemala with dark glazing, a sand-beige louvre screen and exposed galvanised steel at the podium

Four Decisions That Made It Work

01

Pour Behind The Steel

Deck and studs let each slab follow the frame without waiting for formwork, one floor every four days.

02

Galvanise, Don't Paint

An exposed member at the podium needed no second visit, no site paint and no maintenance cycle.

03

Brace The Cores, Not The Corners

Braced bays hide inside the lift and stair cores, so every lettable corner stays glazed and open.

04

Detail The Louvre As Structure

The screen hangs from primary edge beams designed in from the start, not from brackets added later.

Client Testimonial

Feedback from Project Director after handover.

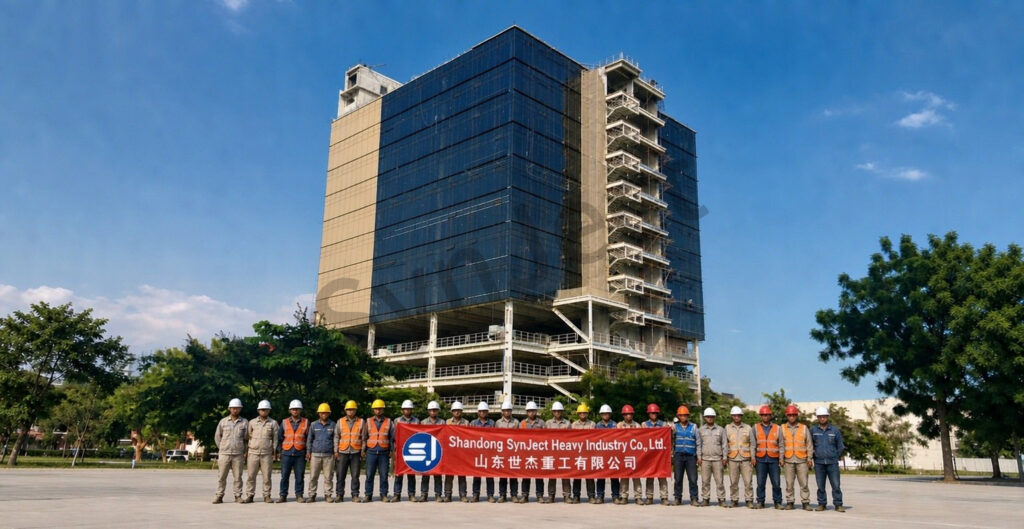
SynJect steel erection crew in hard hats holding a red company banner on the forecourt in front of the completed office tower in Guatemala
Fabrication and installation team on site
“

One floor every four days, and the facade team never waited. That is the whole reason the tower opened on the date we promised.

Project DirectorDeveloper, Guatemala City
Composite frameFour-day cycleExposed structure

Frequently Asked Questions

Common questions from buyers specifying this building type.

Why steel rather than a concrete frame?

Programme. A steel frame with metal deck lets the slab follow the columns immediately, so a floor lands every four days instead of every seven to ten. On a fourteen-storey tower that difference is measured in months of rental income.

In the podium and plant areas, yes. Galvanised members need no paint and no maintenance, and the deck soffit can be left visible. Lettable floors get a suspended ceiling and the structure disappears.

Perimeter moment frames plus braced bays inside the cores, with the metal deck acting as a diaphragm. Connections are detailed for the drift case, not just for gravity.

We do. Primary edge beams carry the bracketry from the start, so the facade contractor fixes to a steel line that was designed for it rather than to a cast-in channel added later.

Floor plates can be re-planned internally because the frame carries load on a regular grid. Adding storeys later is not realistic; a steel frame is designed once for its final height.

Get Your 24-Hour BOQ and Cost Plan

See how much steel tonnage and ocean freight you can save before fabrication begins

8–15%

Steel Weight Savings

1:1 Tekla 3D modeling optimizes beam-column ratios to eliminate redundant material costs.

0.0mm

Zero-Clash Code Verification

Checked against EN 1090 and local wind/seismic loads.

100%

Engineer-to-Engineer Review

Verified by our lead engineers—Zero pushy sales calls, Just actionable data and factory price.

CE EN 1090-1•ISO 9001•ISO 14001•ISO 45001

Engineering & Inquiry Desk

Lead Engineers Online

Drawings
Drawings

🔒 100% Private and Secure, No Spam