4,884 m² Office + Manufacturing Building
A glass-forward office on a factory frame — gantry crane runways, mezzanine voids, a lift core and cantilever canopies in one steel package.
Project Facts
Facts a contractor checks first: Commercial · aluminium and glazing manufacturer in Malaysia — Galvanised portal frame with architectural steelwork, 111 × 44 × 9.2 m.
| Industry | Commercial · aluminium and glazing manufacturer — own premises with customer showroom |
|---|---|
| Construction type | Galvanised portal frame with architectural steelwork — gantry crane runways, mezzanine, parapets |
| Project scale | 111 × 44 × 9.2 m — 4,884 m² office and factory |
| Location | Industrial estate, Malaysia — tropical heat, heavy monsoon rain |
| Collaborators | Architect · civil, geotechnical and fire engineers · shed builder — fire, lift and brickwork interfaces |
| Delivery | 44 weeks on site — steel fabricated and installed by one team |
| Our scope | 3D structural model · fabricated hot-dip galvanised steel package · purlins and girts · insulation mesh · gantry crane runway beams and stubs · wall bracing · concrete slab and panel design · mezzanine floor with voids · steelwork for the client's electric lift · glazing beams · architectural steelwork and framing · parapet, wing walls and toe flashings · cantilever canopies · roller shutters · erection drawings |
Project Overview
The client makes glass walls for a living. Their own building had to prove it — without weakening the frame that carries the factory.
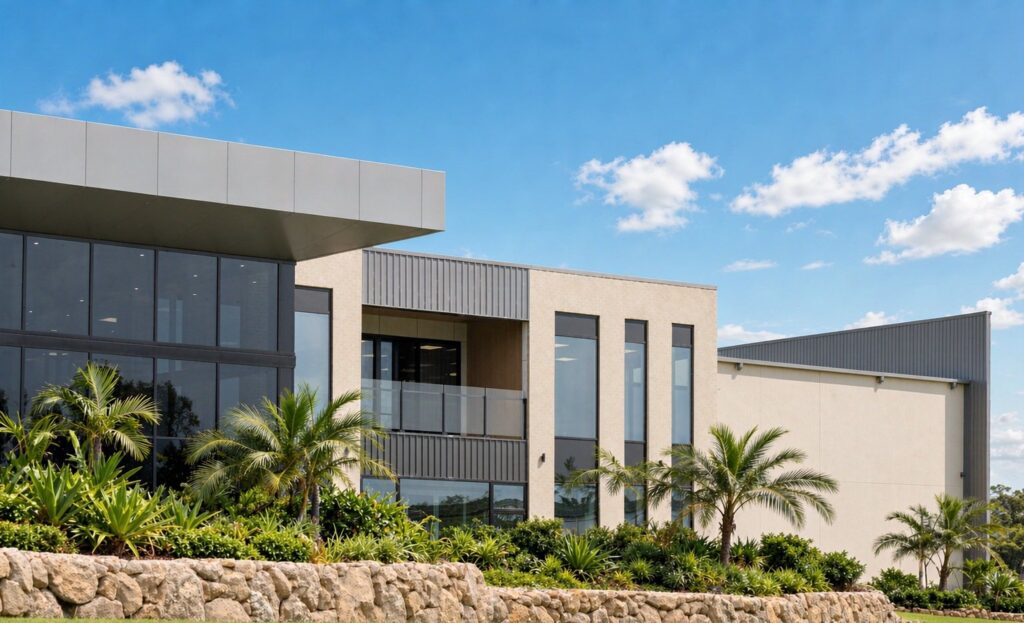
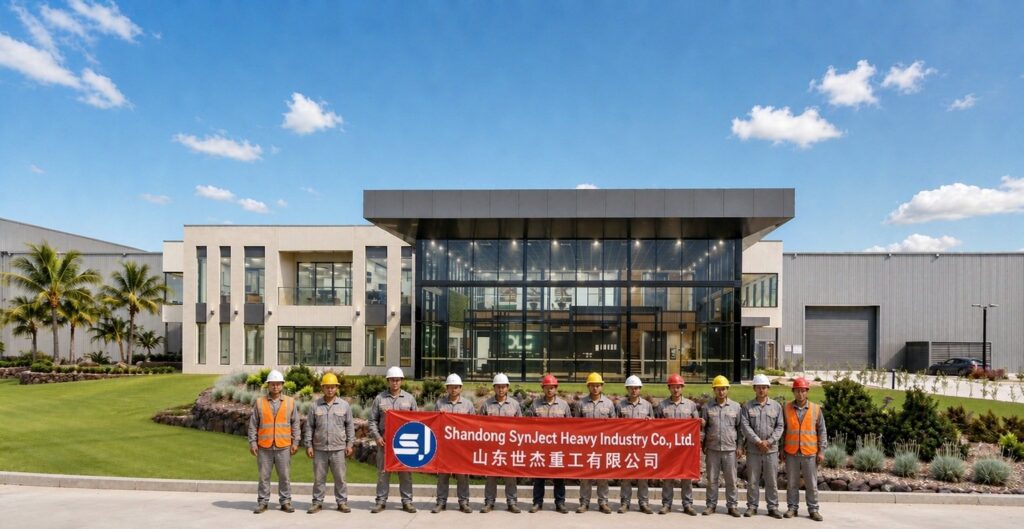
SynJect designed, fabricated and installed the steel structure for a 4,884 m² office and manufacturing building in an industrial estate in Malaysia — 111 m long, 44 m wide and 9.2 m to the eaves. Warm white cladding, a silver grey roof and graphite mullions let the two-storey office read as a glazed volume against the factory behind it, which is exactly what a glazing contractor needs to show customers.
The section is more complicated than the plan suggests. A double-storey office with voids cut through the mezzanine sits at the front, an electric lift runs inside the structure, and the factory bays carry overhead gantry crane runway beams. Each of those needs different support, so the frame, mezzanine, runway stubs and lift shaft were resolved together rather than as separate packages.
Architectural steelwork did real work here. The client's brickwork design needed framing behind it, the west end carries a parapet to hide the roofline, and wing walls and toe flashings close the junctions where cladding meets masonry. Glazing beams span the office front so the glass carries no structural load, and cantilever canopies shade the entrances from tropical sun and monsoon rain.
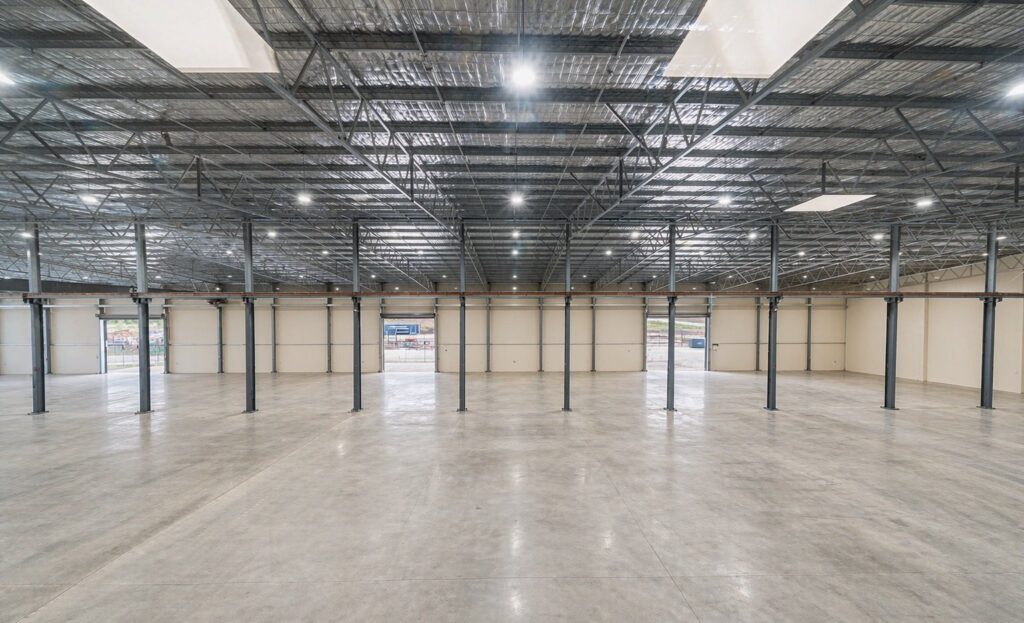
Because the shed builder, architect, fire engineer and lift supplier all had to sign off the same interfaces, every portal, girt, runway connection, mezzanine edge, glazing beam and canopy bracket was modelled in 3D before fabrication. The galvanised package was erected in 44 weeks, and the handover photographs show an empty factory floor, a cleared lobby and no vehicle, material stack or signage anywhere in frame.

Four Decisions That Made It Work
Let Glass Be Glass
Glazing beams span the office front so the curtain wall is a skin, not a structural element doing work it was not detailed for.
Frame The Voids
The two-storey office mezzanine is trimmed around voids and a lift shaft, which had to be modelled before the floor steel was cut.
Serve The Cranes
Gantry crane runway beams and stubs are integrated into the portal frames, so the factory works without a separate crane structure.
Close The Interfaces
Parapets, wing walls, toe flashings and brickwork supports were detailed with the frame, where a later trade would have improvised.
The Project, As Built
Photographed at handover: empty bays, cleared lobby, no materials and no vehicles.


Client Testimonial
Feedback from Managing Director after handover of the Malaysia project.

Our own facade is the sample — and it sits on a frame that also carries the cranes and the mezzanine without a compromise.
Frequently Asked Questions
What manufacturers ask before building a factory with a showcase office.
What does the 4,884 m² figure cover?
The enclosed floor area at 111 x 44 m, including the two-storey office and the factory bays. The mezzanine creates additional floor within that footprint, and the canopies, hardstand and landscaping are outside the enclosed figure.
How does the office front stay so glazed?
Glazing beams span the openings so the curtain wall carries only its own weight and wind load. That lets the architect use large panes without asking the glass to act as bracing, which is also why the wall bracing sits in the factory bays behind.
What do the gantry crane runways change?
Crane runway beams and stubs add point loads and fatigue cycles to the portal frames, so the column and connection design differs from a plain warehouse. They were integrated into the frame rather than bolted to a standard shed afterwards.
How were the mezzanine voids and lift handled?
The mezzanine steel is trimmed around the voids and the lift shaft, with the lift manufacturer’s loads added to the same model. That avoided cutting openings on site, which would have meant reinforcing beams after fabrication.
Can the factory be extended later?
Yes. The bays repeat on a portal grid, so an extension can continue the runway line and roof plane. Parapets, gutters and cladding modules are set out on the same grid, which keeps a future stage visually continuous.
Get Your 24-Hour BOQ and Cost Plan
See how much steel tonnage and ocean freight you can save before fabrication begins
Steel Weight Savings
1:1 Tekla 3D modeling optimizes beam-column ratios to eliminate redundant material costs.
Zero-Clash Code Verification
Checked against EN 1090 and local wind/seismic loads.
Engineer-to-Engineer Review
Verified by our lead engineers—Zero pushy sales calls, Just actionable data and factory price.
CE EN 1090-1•ISO 9001•ISO 14001•ISO 45001
Lead Engineers Online
🔒 100% Private and Secure, No Spam