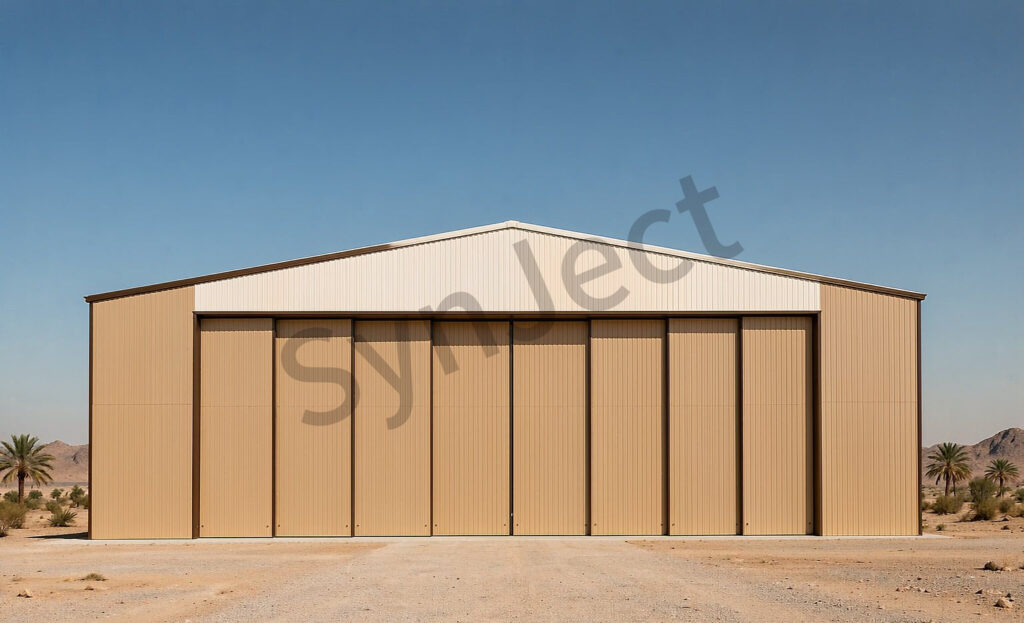
Aviation & Transportation Hubs
We supply custom large-span steel structures for a full range of transportation hub projects, including airport terminals, aircraft hangars, railway stations, metro stations and bus terminals.From design, fabrication to installation guidance, we deliver reliable structural systems tailored to aviation, rail and transit infrastructure worldwide.
What transport hubs decide before the first column is rolled
A terminal roof, a hangar door and a station canopy are three different structural problems. All three are usually settled before the steel is ordered — and expensive to change afterwards.
A transport hub rarely fails because the steel was light. It fails because the clearance envelope, the roof build-up or the erection sequence was fixed after the frame was detailed.
SynJect engineers large-span steel structures for airport terminals, aircraft hangars and rail hubs around the clearance envelope, the roof build-up and the erection sequence — not around a standard bay grid.
Airport terminals, aircraft hangars and high-speed rail halls are all large-span steel structures, but they are driven by different numbers. A terminal roof is set by the column grid and the suspended services below it; a hangar is set by the 30–60 m door opening and the tail clearance behind it; a station hall is set by the platform canopy and the train clearance envelope.
Those numbers arrive from different parties. The aircraft maintenance manual sets the door envelope, the architect sets the roof build-up and glazing lines, the rail operator sets the platform gauge, and the civils contractor sets the holding-down bolts. When any one of them arrives after the frame is detailed, the change is not a drawing revision — it is a new connection, a new door pocket or a new erection sequence.
Rather than start from a standard bay spacing, we model the clearance envelope first and work outwards: door leaf pockets, suspended baggage and display loads, roof drainage and the crane or lift access needed during erection. The primary frame is then sized for the actual span, the actual roof dead load and the differential movement at the movement joints, with interface tolerances agreed with the civils team before fabrication is released.
Every member leaves the shop numbered and released in the order it will be lifted, with bolted connections detailed to avoid cutting, welding or re-drilling on site. That matters most on live airports and operating railways, where the erection window is short and the building has to go up around traffic that never stops.
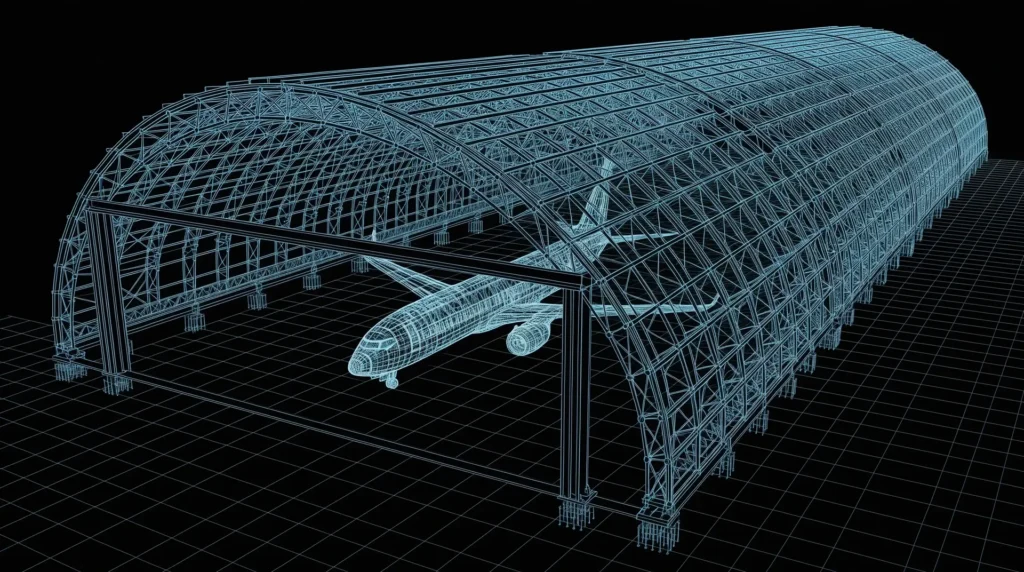 Structural model · Aviation & Transportation Hubs
Clearance modelled before the frame
Door width, tail height and train gauge are taken from the aircraft or rolling-stock envelope, including door-leaf pockets and maintenance access. A shortfall here is a new end wall, not a revised door schedule.
Roof build-up engineered as one system
Purlins, skylights, drainage falls and suspended baggage, signage and walkway loads are checked together, so a late MEP package does not turn into a site modification of the primary frame.
Interfaces fixed with the civils team
Holding-down bolt positions, movement joints and glazing supports are agreed before fabrication is released, with tolerances written into the erection drawings rather than discovered on the slab.
Erection planned around live operations
Members are numbered and dispatched in lifting order for phased erection, with bolted connections that avoid cutting, welding or re-drilling inside an operating terminal or station.

Talk to an Engineer
Share your project drawings, span requirements, or BOQ with our structural engineering team for a tailored preliminary scheme and quotation.
Transport hub structural specification matrix
| Parameter | Aircraft hangar | Airport terminal | Rail station hall | Platform canopy |
|---|---|---|---|---|
| Clear span | 30–60 m | 24–48 m | 24–40 m | 12–24 m |
| Eave height | 8–18 m | 8–14 m | 8–14 m | 5–8 m |
| Opening envelope | 30–60 m wide × 8–16 m high | Glazed façade grid | Platform gauge + clearance | Open sided |
| Roof build-up | Insulated, door tracks & service loads | Standing seam, skylights, suspended services | Long-span roof, acoustic lining | Lightweight canopy, drainage falls |
| Primary connection | Bolted, numbered | Bolted, numbered | Bolted, numbered | Bolted, numbered |
| Erection | Phased, door-first | Bays by terminal phase | Possession / night windows | Canopy bays |
Transport hub questions, answered
01What do the span ranges in the matrix actually cover?
They are a typical design envelope, not a fixed product size or a performance promise. Final spans, eaves and door openings are set by the aircraft or rolling-stock clearance envelope, the project wind and snow data, the roof build-up and the local building code. Send us those inputs and we will return a project-specific matrix.
02Can a 60 m hangar door really be built without an internal column?
Yes, when the door opening is carried by a perimeter portal or truss frame and the door leaf tracks are detailed as part of that frame rather than added later. Deflection, door-leaf parking and wind on the partially open door usually govern the member sizes — not strength alone. Tail-height and wing-tip clearances are fixed before the frame is released.
03How do you handle wind uplift and snow drift on a terminal roof?
We work from the project-specific wind and snow data and the agreed roof shape, then check local uplift at eaves and corners, drift at skylights and parapets, and the load path from the cladding back to the primary frame. Gutters and outlets are sized with the roof falls so ponding is designed out. The governing code and its edition are confirmed with the client before design release.
04Where is the erection programme actually decided?
In the detailing stage, not on site. Members are numbered and released in lifting order, connections are bolted to avoid cutting, welding or re-drilling, and the sequence is built around the airport or railway possession windows. A late change to the erection sequence is one of the few things that can move both the programme and the steel tonnage.
05Do you take on a single platform canopy or a small maintenance hangar?
Yes. The same modelling, interface and numbered-erection process scales down; only the member sizes and the erection window change. For a single canopy or a small hangar, the fastest start is a clearance envelope, the foundation or slab information and the roof build-up you intend to use. We can return a preliminary scheme and BOQ from that.
Aviation and transport projects in service
Long-span hangars, terminal roofs and station structures we have fabricated and shipped.