Aviation & Transport Building · Oman

6,912 m² Steel Aircraft Hangar

A clear-span truss roof over the maintenance floor and full-height sliding doors — an aircraft walks in whole.

6,912 m²Under roof
838 tSteel tonnage
60 mClear span
23 weeksOn site

Project Facts

Facts a contractor checks first: Aircraft maintenance · narrow-body hangar - Clear-span steel trusses on cantilever columns, 6,912 m² of hangar and workshop space.

Project facts and specifications
IndustryAircraft maintenance · narrow-body hangar - nose-in entry, full circulation
Construction typeClear-span steel trusses on cantilever columns - full-height sliding doors
Project scale6,912 m² of hangar and workshop space - 838 t of fabricated steel
LocationRegional airport, Oman - coastal heat, dust-laden winds
CollaboratorsAirport authority · MRO operator · local civils - door track set out with the apron levels
Delivery23 weeks - frame topped out before the door installation
Our scopeStructural design and 3D modelling · clear-span roof trusses · cantilever columns · full-height sliding door steel · purlins and sheeting rails · wall and roof cladding · workshop mezzanine steel · erection drawings and site support

Project Overview

SynJect supplied the structural steel for a 6,912 m² aircraft hangar at a regional airport in Oman — a clear-span truss roof over the maintenance floor, 838 tonnes of steel, and a full-height sliding door wall facing the apron.

SynJect supplied the structural steel for a 6,912 m² aircraft hangar at a regional airport in Oman — a clear-span truss roof over the maintenance floor, 838 tonnes of steel, and a full-height sliding door wall facing the apron.

The door wall sets the tolerances. The lintel line over the sliding leaves cannot drift, or the doors bind in their tracks, so the portal over the opening was detailed with its own stiffness, checked against the truss deflections and set out with the apron levels before fabrication.

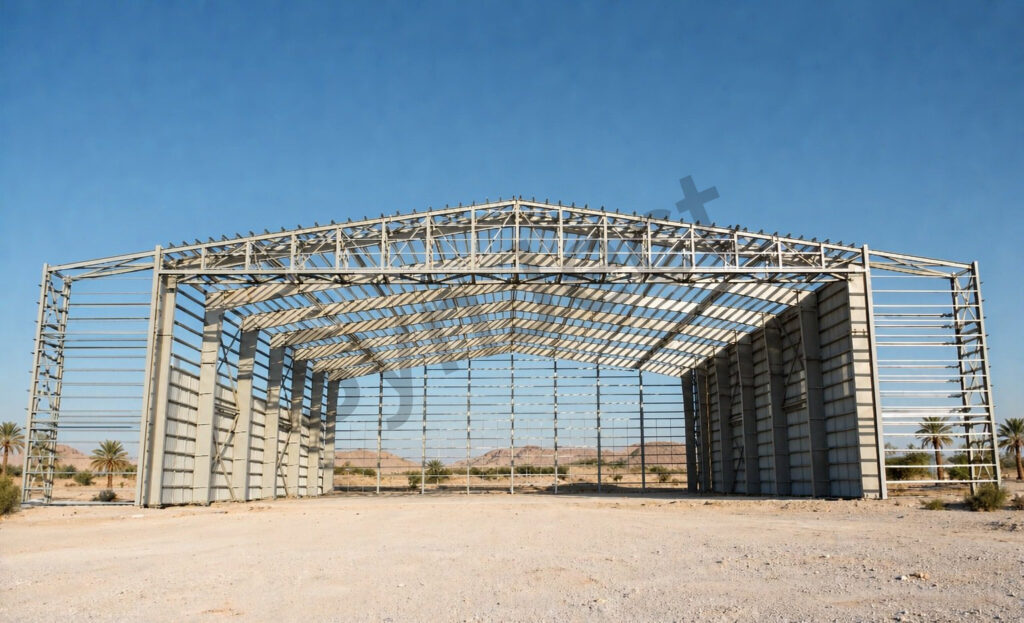
The truss line above is the simple half: 60 metres clear over the floor means a narrow-body can be towed in whole, jacked and worked on without a column ever in the way. The low-pitch gable roof keeps the eaves where the door height needs them.

Two stages photographed: the finished hangar from the side and from the apron, and the galvanised truss during erection.
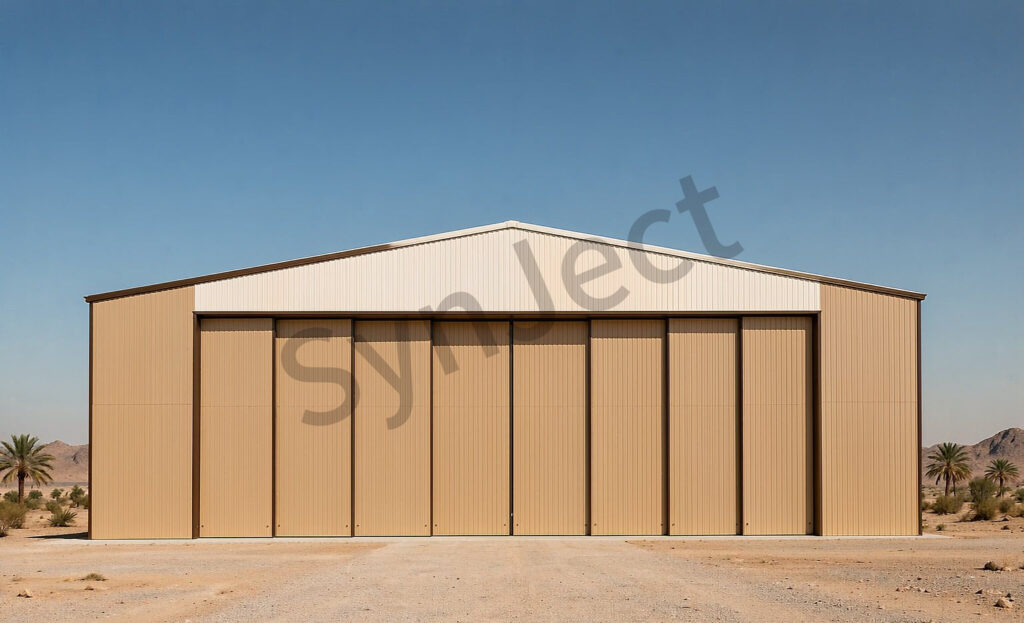
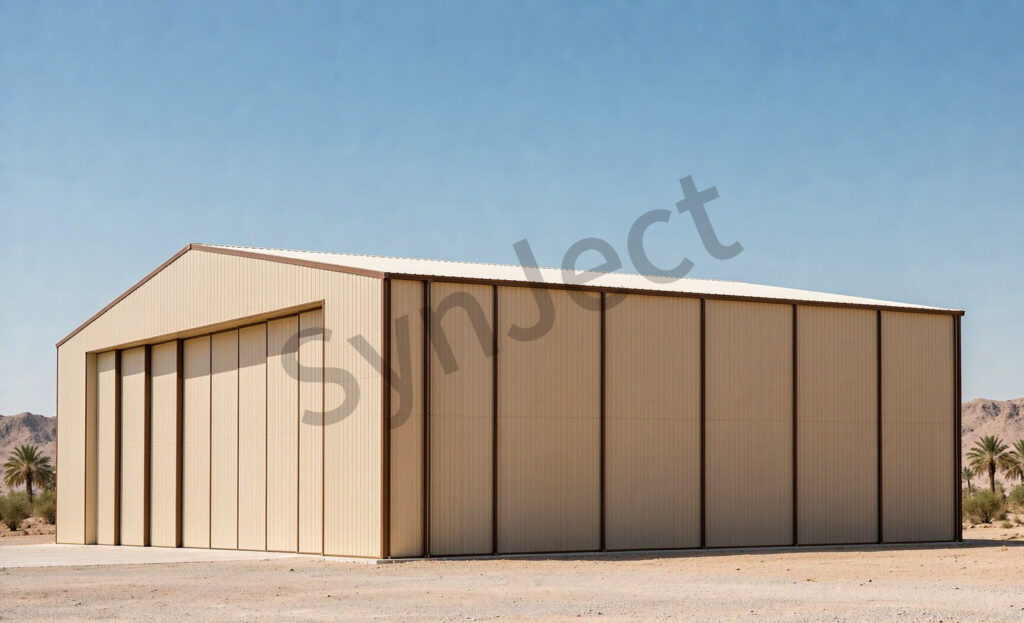
Door wall of the aircraft hangar in Oman seen from the apron, with full-height sliding doors under the low-pitch gable roof

Four Decisions That Made It Work

01

Give The Door Its Own Stiffness

The portal over the opening was checked against truss deflections so the sliding leaves never bind.

02

Span 60 Metres Clear

The aircraft enters whole; jacking and access never fight a column.

03

Keep The Eaves Low

The low-pitch gable puts the roofline where the door height needs it.

04

Galvanise The Frame

A coastal airport site gets zinc-first protection under a light top coat.

Client Testimonial

Feedback from MRO Operations Manager after handover.

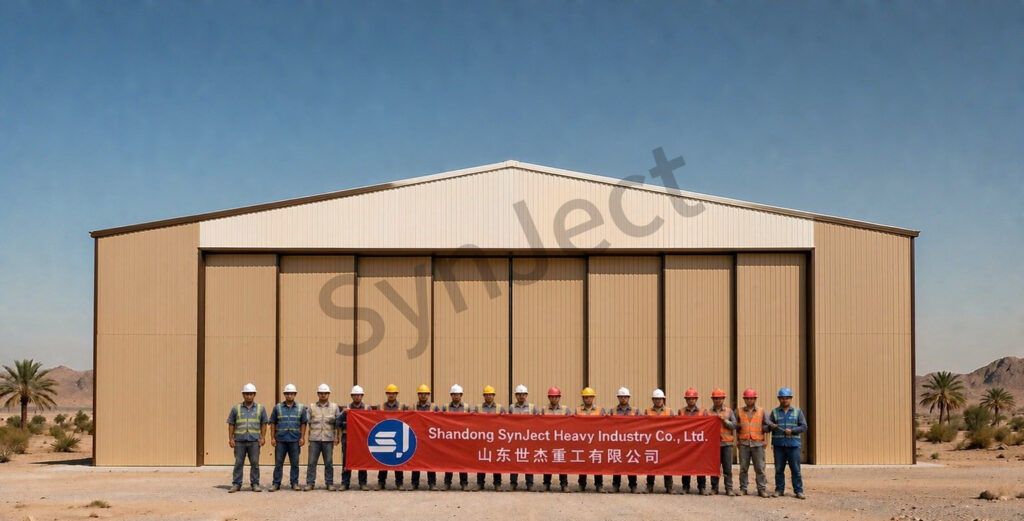
SynJect erection crew in hard hats holding a red company banner on the apron in front of the steel aircraft hangar in Oman
Fabrication and installation team on site
“

The door leaves ran first time. Everyone who builds hangars knows that is the whole job.

MRO Operations ManagerHangar operator, Oman
838 t steel delivered60 m clear spanDoors commissioned first run

Frequently Asked Questions

Common questions from buyers specifying this building type.

How wide can a hangar door opening be?

The sliding door wall on this hangar spans the full 60-metre clear width; wider openings follow the same stiff-portal principle.

The lintel over the opening carries its own stiffness and is checked against truss deflections, and the track is set out with the apron levels.

It keeps the eaves at the height the door wall needs and suits the high-heat, low-rainfall climate of the site.

Structural design and 3D modelling, truss fabrication, cantilever columns, door steel, cladding, a workshop mezzanine, erection drawings and site support.

Yes. The clear-span trusses are repeatable modules, so extra bays can be added on the same eave line.

Get Your 24-Hour BOQ and Cost Plan

See how much steel tonnage and ocean freight you can save before fabrication begins

8–15%

Steel Weight Savings

1:1 Tekla 3D modeling optimizes beam-column ratios to eliminate redundant material costs.

0.0mm

Zero-Clash Code Verification

Checked against EN 1090 and local wind/seismic loads.

100%

Engineer-to-Engineer Review

Verified by our lead engineers—Zero pushy sales calls, Just actionable data and factory price.

CE EN 1090-1•ISO 9001•ISO 14001•ISO 45001

Engineering & Inquiry Desk

Lead Engineers Online

Drawings
Drawings

🔒 100% Private and Secure, No Spam