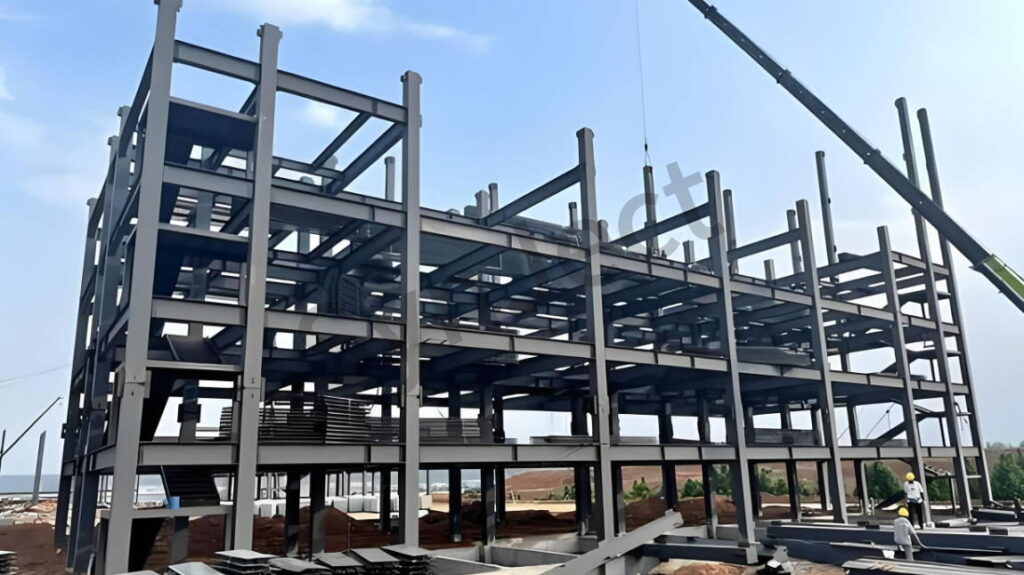
22-Story Commercial High-Rise Steel Core
Fabricated in Dubai Commercial District. Fire-rated coating, bolted trial assembly. Topped Out 45 Days Early.
Project Facts
The commercial and technical facts a contractor checks before requesting drawings.
| Industry | High-Rise Commercial Tower Core |
|---|---|
| Location | Dubai Commercial District, UAE |
| Construction Type | Heavy Steel Exoskeleton & Core |
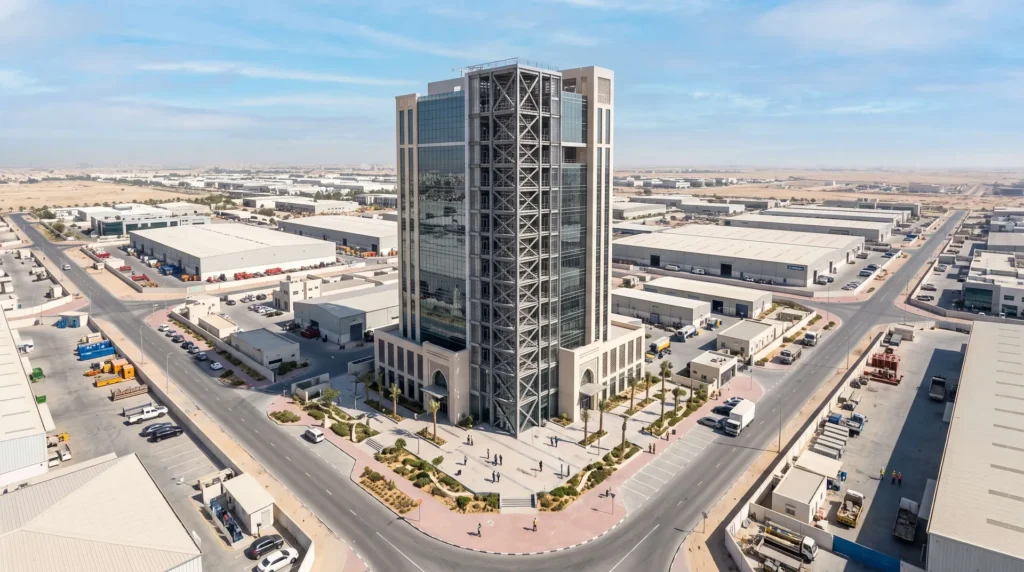
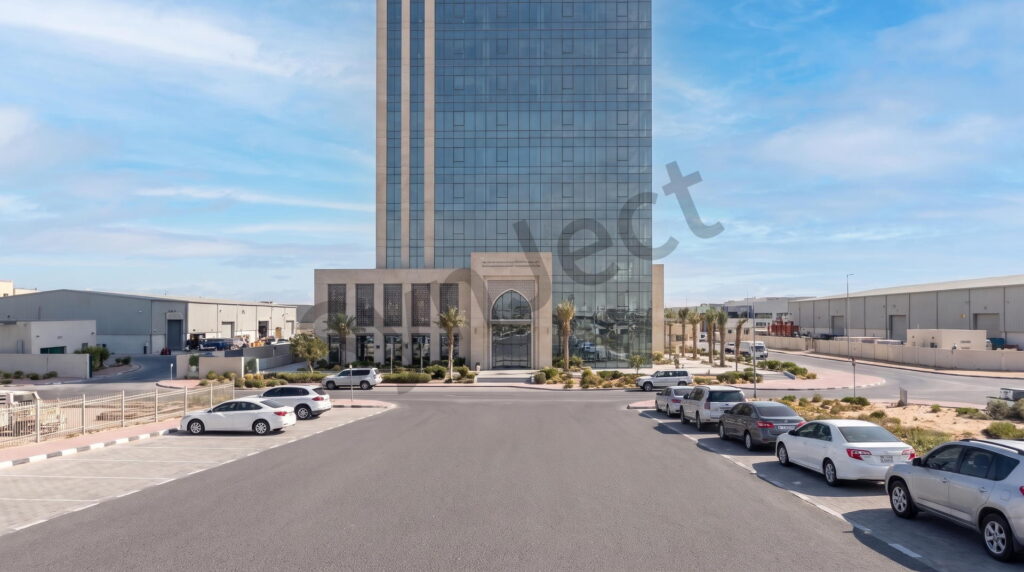
| Project Scale | 22 Stories, 18,500 sqm Total Area |
| Service Environment | 3-Hour Intumescent Fire Coating |
| Delivery Result | Topped Out 45 Days Early |
| Our Scope | Fabrication, fire-rated coating, bolted trial assembly and delivery |
Project Overview
How the structure was engineered, fabricated and delivered in Dubai Commercial District.
In the blistering desert climate of the UAE, constructing commercial high-rises presents formidable logistical barriers. Traditional reinforced concrete cores cure poorly in 50-degree heat, severely bottlenecking schedules and delaying ROI.
For this 22-story commercial tower, developers sought to bypass slow wet-work while maximizing floor plate efficiency. Shijie Heavy Industry engineered a massive prefabricated high-strength steel core framework.
By shifting complex fabrication to our climate-controlled facilities, we eliminated the risks of on-site high-temperature welding. Using precision-machined bolted splices, the exposed steel exoskeleton and internal core were erected with unprecedented speed.
This structural masterpiece withstands extreme thermal expansion and desert winds, allowing the client to top out 45 days ahead of conventional concrete schedules, delivering rapid commercial readiness.
Four Decisions That Made It Work
22-Story Commercial High-Rise Steel Core i
Heat Resilience and Rapid Assembly
Accelerated Floor Cycles
Prefab steel cores eliminate concrete curing delays, achieving a three-day per floor erection cycle.
Extreme Thermal Resilience
Custom-engineered slip joints safely absorb intense structural thermal expansion in 50-degree heat.
Precision Bolted Assembly
Fully CNC-drilled nodes enable seamless heavy bolting, entirely eradicating outdoor high-temp welding.
The Project, As Built
Completed works, structural details and the delivery team on site.


Client Testimonial
Feedback recorded from the client after handover.
Building vertically in the UAE summer is an absolute nightmare for conventional concrete crews. Shijie Heavy Industry completely revolutionized our project timeline. Their prefabricated steel core system arrived with immaculate precision.
Frequently Asked Questions
Answers engineers ask before committing to a scope like this.
What is the structural concept of this Dubai tower?
A 22-storey commercial building, 18,500 sqm total area, using a prefabricated high-strength steel core combined with an exposed steel exoskeleton, with all field connections made by high-strength tension bolts.
Why replace the concrete core with steel in Dubai?
Because concrete cores cure badly in 50C heat, and that curing time sits directly on the critical path. A prefabricated steel core removes the curing cycle entirely and shifts the complex work into a climate-controlled factory, leaving site work as bolting.
How fast is a floor cycle with this system?
Three days per floor. That rate comes from pre-drilled nodes and shop-welded connections, so the crane is never waiting on a welder, an inspector or a formwork strike.
Thermal movement in 50C heat must be significant. How is it accommodated?
Engineered slip joints release the thermal expansion that a 22-storey exposed steel frame accumulates, while heavy moment frames maintain the stiffness needed for desert wind shear. The two requirements are balanced, not traded off.
Is exposed structural steel viable aesthetically in this climate?
Yes, and it is the design intent. The exoskeleton is finished as a visible architectural element, with intumescent fire protection rated at three hours and a coating system that holds appearance under intense UV.
Get Your 24-Hour BOQ and Cost Plan
See how much steel tonnage and ocean freight you can save before fabrication begins
Steel Weight Savings
1:1 Tekla 3D modeling optimizes beam-column ratios to eliminate redundant material costs.
Zero-Clash Code Verification
Checked against EN 1090 and local wind/seismic loads.
Engineer-to-Engineer Review
Verified by our lead engineers—Zero pushy sales calls, Just actionable data and factory price.
CE EN 1090-1•ISO 9001•ISO 14001•ISO 45001
Lead Engineers Online
🔒 100% Private and Secure, No Spam