Steel Public Building · Philippines

Octagonal Steel Church Sanctuary

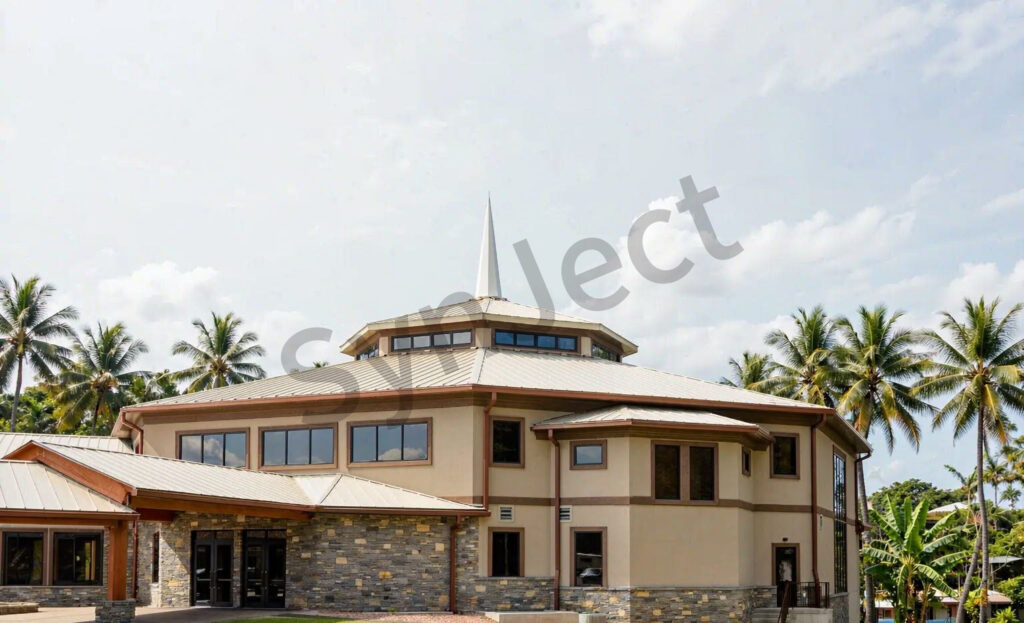
An octagonal sanctuary under a radial steel roof — one clear volume for worship, a spire above and a classroom wing alongside.

990 m²Under roof
8Sided drum
28 mClear span
6 weeksOn site

Project Facts

Facts a contractor checks first: Place of worship and parish classrooms - Radial steel roof on an octagonal frame, 990 m², 25 m by 39 m overall.

Project facts and specifications
IndustryPlace of worship and parish classrooms - sanctuary, octagonal drum, classroom wing
Construction typeRadial steel roof on an octagonal frame - light sand panels, stone base band
Project scale990 m², 25 m by 39 m overall - 28 m clear span over the sanctuary
LocationTropical town, Philippines - typhoon wind zone, high humidity
CollaboratorsParish committee · local erector · volunteer crews - parishioners helped with the erection
Delivery6 weeks - consecrated before the fiesta
Our scopeStructural design and 3D modelling · octagonal radial roof framing · central ring and cupola · spire support · stone base interface · cladding and glazing · erection drawings and site support

Project Overview

SynJect supplied a 990 m² steel church for a parish in the Philippines — an octagonal sanctuary with a radial roof, a slender spire over the central cupola and a classroom wing for weekday use.

SynJect supplied a 990 m² steel church for a parish in the Philippines — an octagonal sanctuary with a radial roof, a slender spire over the central cupola and a classroom wing for weekday use.

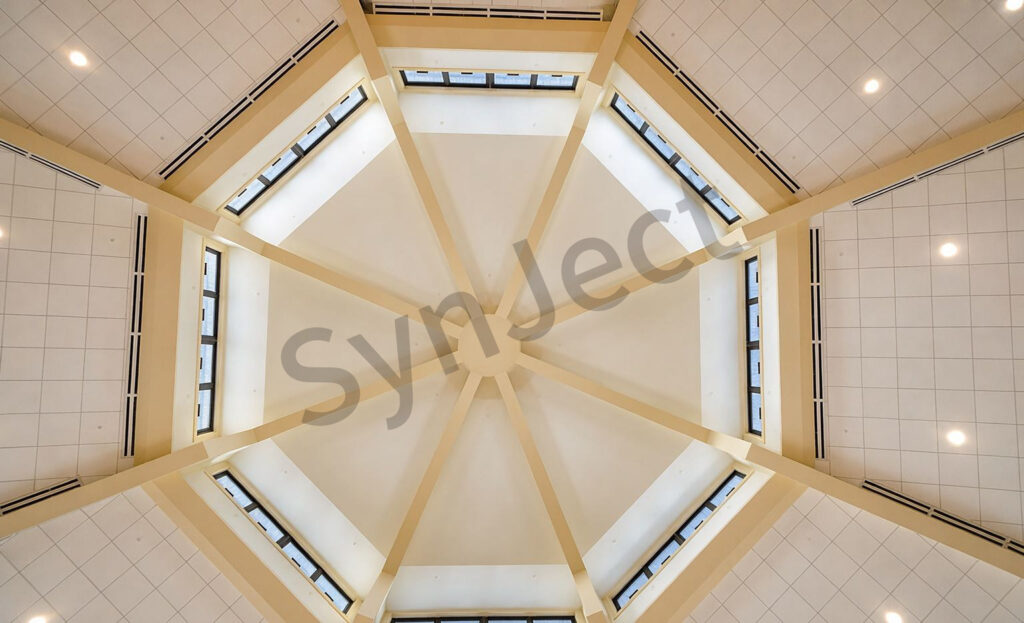
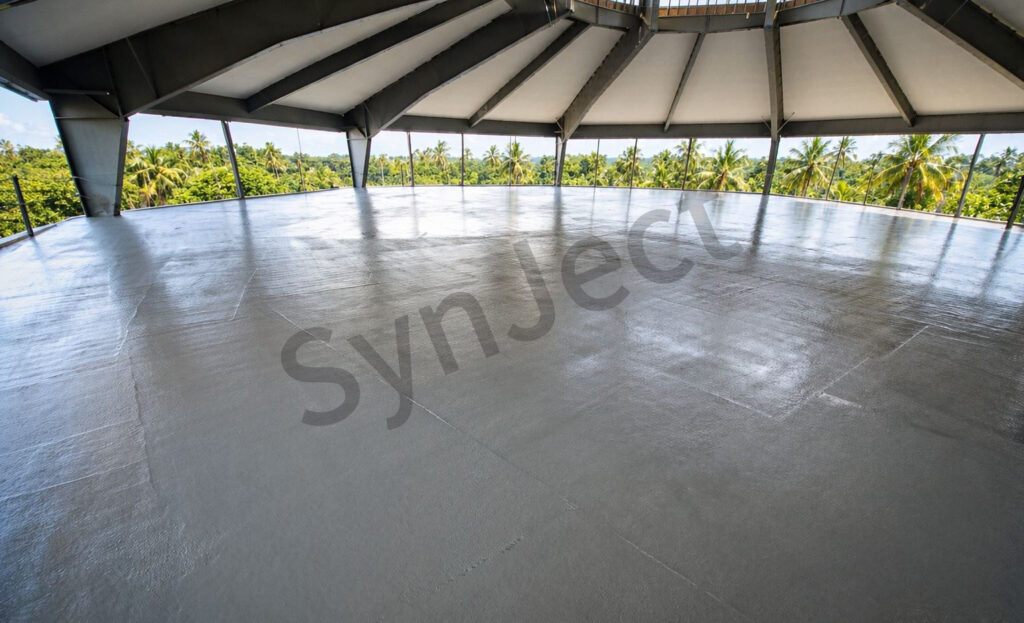
The radial roof is the structure and the architecture at once: ribs run from the octagonal wall ring to a central compression ring, leaving the worship floor completely clear.

The envelope is detailed for a typhoon zone — light sand panels over a stone base, sealed penetrations at the cupola and a spire tied back into the central ring rather than perched on the cladding.

Photographed through erection and completion: the radial ribs going up, the bare frame, the finished sanctuary and the church at dusk and after dark.
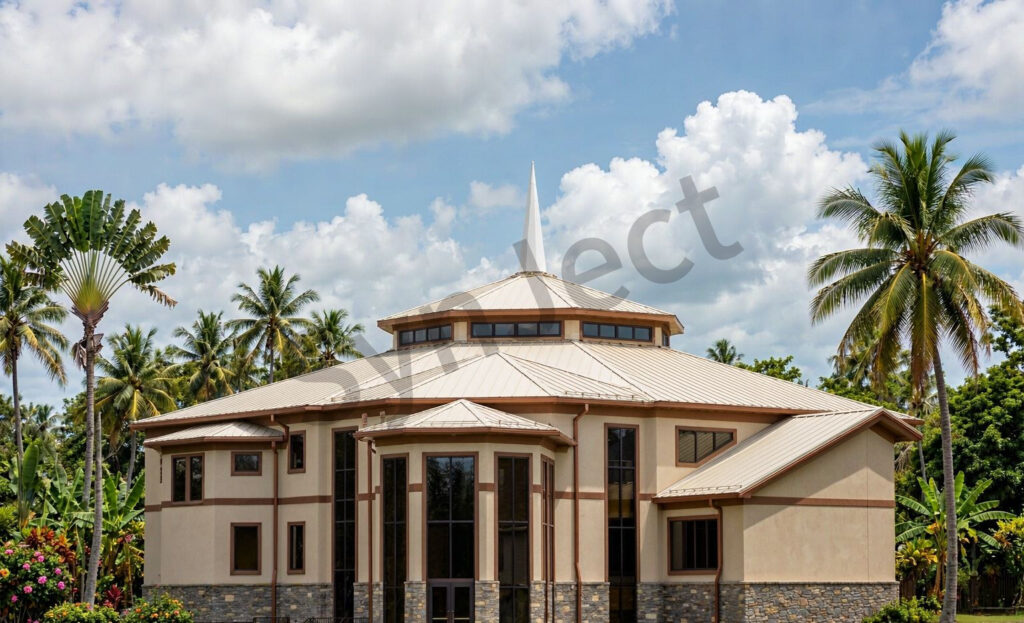
Front elevation of the octagonal steel church in the Philippines with light sand panels, a stone base and a slender spire

Four Decisions That Made It Work

01

Make The Plan Octagonal

Eight sides bring every seat closer to the altar and give the roof its radial geometry.

02

Ring The Roof

Ribs run from the wall ring to a central compression ring, so the hall needs no internal column.

03

Tie The Spire Down

The spire and cupola are fixed to the central ring, not to the cladding, for typhoon uplift.

04

Let The Parish Build

Simple bolted connections let volunteer crews help with the erection under supervision.

Client Testimonial

Feedback from Parish Building Committee after handover.

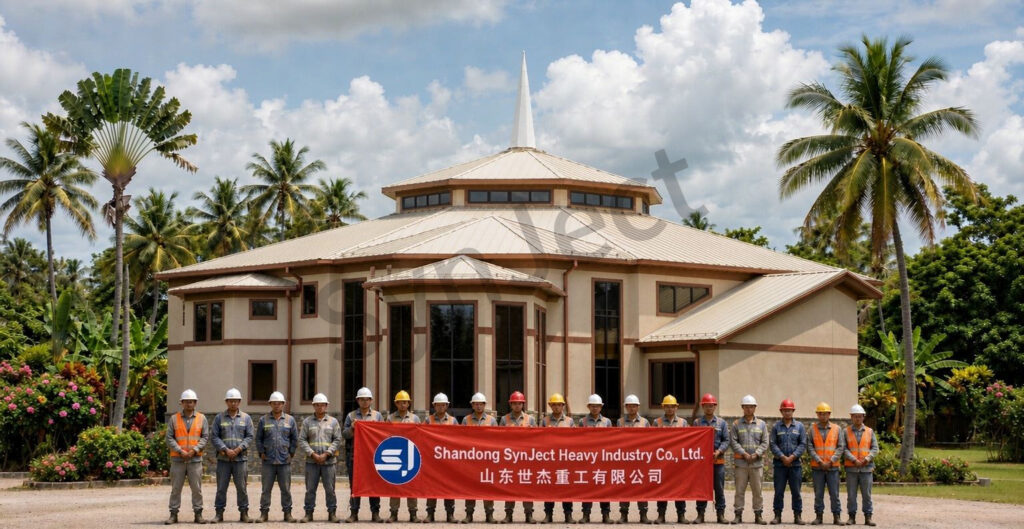
SynJect erection crew in hard hats holding a red company banner on the lawn of the octagonal steel church in the Philippines
Fabrication and installation team on site
“

The parish wanted one room where nobody sits behind a column. The radial roof gave us that, and our own volunteers helped raise it.

Parish Building CommitteeChurch parish, Philippines
990 m² under roof28 m clear spanRadial roof on an octagon

Frequently Asked Questions

Common questions from buyers specifying this building type.

Can a church roof really be column-free?

Yes. The radial ribs span from the octagonal wall ring to a central ring, so the worship floor has no column.

The spire and cupola are tied into the central compression ring, which carries uplift back into the main frame.

Bolted connections and clear erection drawings let supervised volunteer crews do a large share of the work.

Radial roof framing, central ring and cupola, spire support, cladding, glazing and erection drawings.

Eighteen weeks on this site, including the classroom wing and the stone base.

Get Your 24-Hour BOQ and Cost Plan

See how much steel tonnage and ocean freight you can save before fabrication begins

8–15%

Steel Weight Savings

1:1 Tekla 3D modeling optimizes beam-column ratios to eliminate redundant material costs.

0.0mm

Zero-Clash Code Verification

Checked against EN 1090 and local wind/seismic loads.

100%

Engineer-to-Engineer Review

Verified by our lead engineers—Zero pushy sales calls, Just actionable data and factory price.

CE EN 1090-1•ISO 9001•ISO 14001•ISO 45001

Engineering & Inquiry Desk

Lead Engineers Online

Drawings
Drawings

🔒 100% Private and Secure, No Spam