Agricultural Steel Sheds · East Africa

28,000 m² Climate-Controlled Agricultural Hub

Fabricated in Kenya. Protective coating, shop assembly. Delivered 35 Days Ahead.

28,000 m²Floor Area
60 mClear Span
100 mmThermal Shield
35 DaysSchedule

Project Facts

The commercial and technical facts a contractor checks before requesting drawings.

Project facts and specifications
IndustryClimate-Controlled Agro-Hub
LocationKenya, East Africa
Construction TypeRigid Portal Steel Frame
Project Scale28,000 sqm Floor Area
Delivery ResultDelivered 35 Days Ahead
Clear Span60-Meter Column-Free Space
Our ScopeFabrication, protective coating, shop assembly and delivery

Project Overview

How the structure was engineered, fabricated and delivered in Kenya.

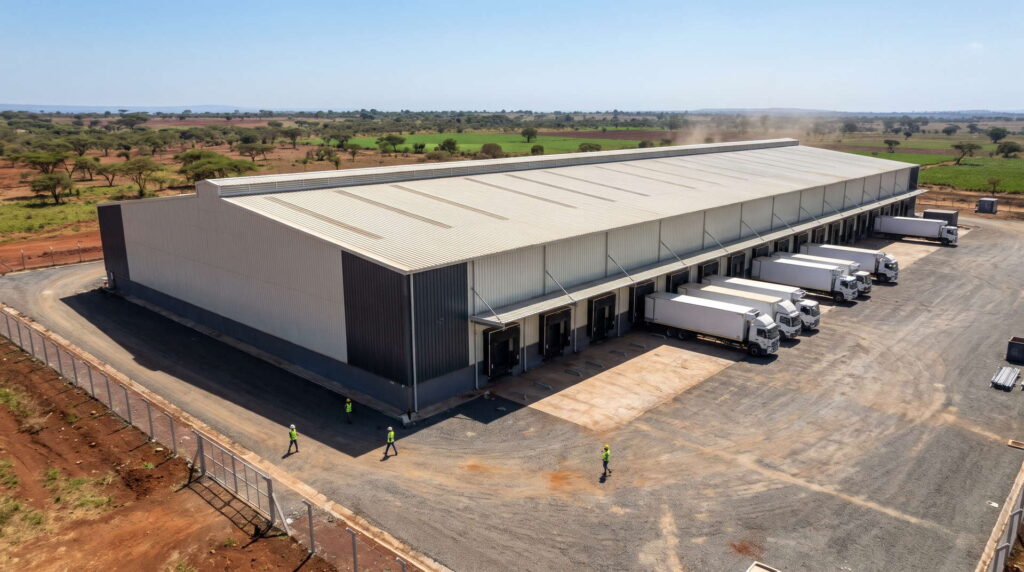
Situated within Kenya’s vibrant agricultural belt, this 28,000 sqm climate-controlled facility serves as a vital artery for horticultural exports across East Africa. For agribusiness exporters, temperature variation is the ultimate hazard: equatorial solar radiation causes internal thermal spikes, spoiling delicate flowers and avocados and destroying export value.

Operators are terrified by escalating refrigeration costs, condensation drips contaminating organic produce, and construction delays dragging through seasonal harvest cycles. Shijie Heavy Industry eradicated these operational fears by engineering a specialized portal steel frame with an airtight thermal envelope.

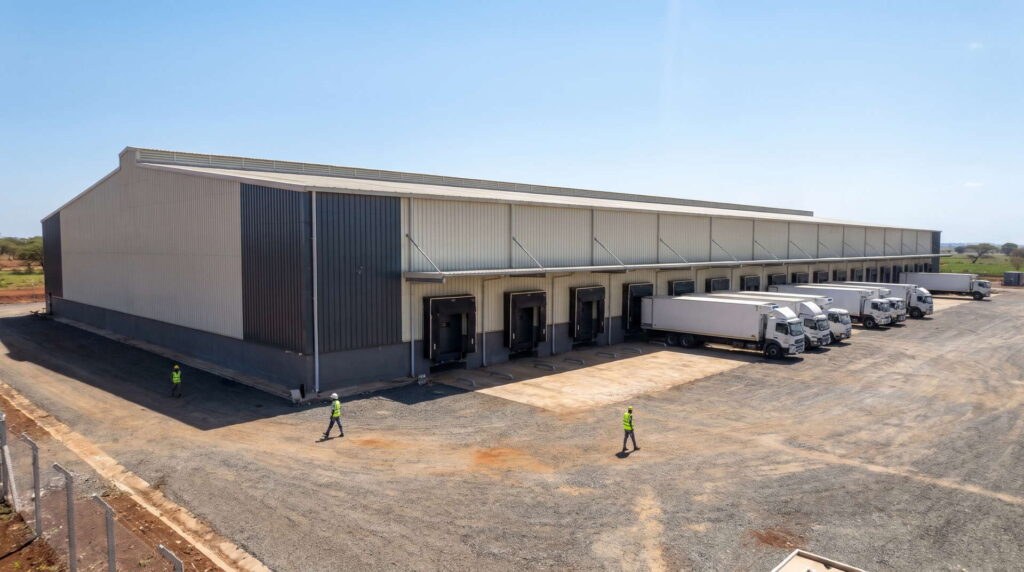
We integrated continuous natural ridge monitors with high-density PIR composite insulation panels, drastically cutting HVAC power consumption. The 60-meter column-free span allows electric forklifts and refrigerated trucks to maneuver through loading docks without bottlenecking.

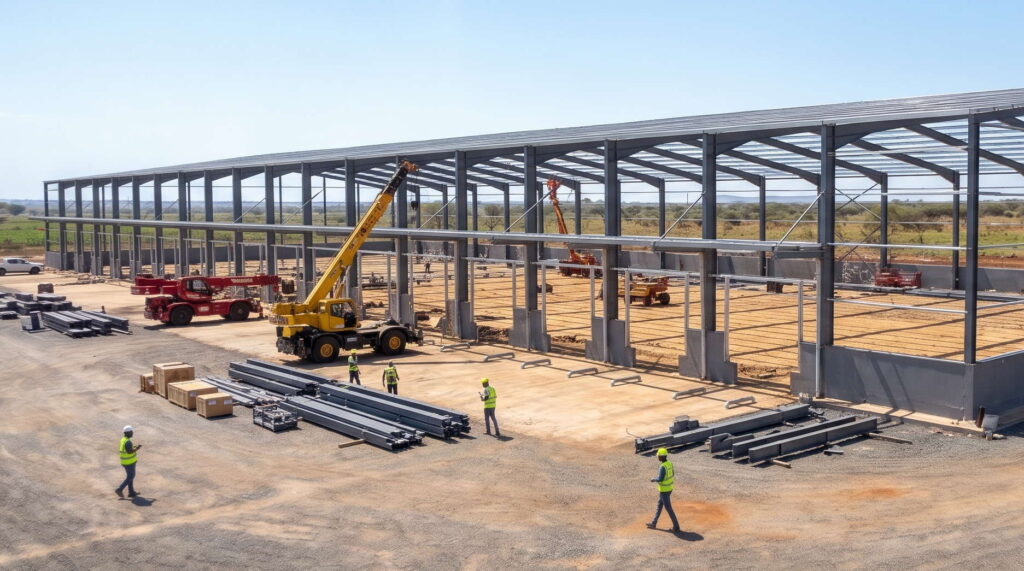
By utilizing a 100% pre-engineered bolted design, we eliminated field hot work and topped out 35 days early, securing peak seasonal harvest profits.

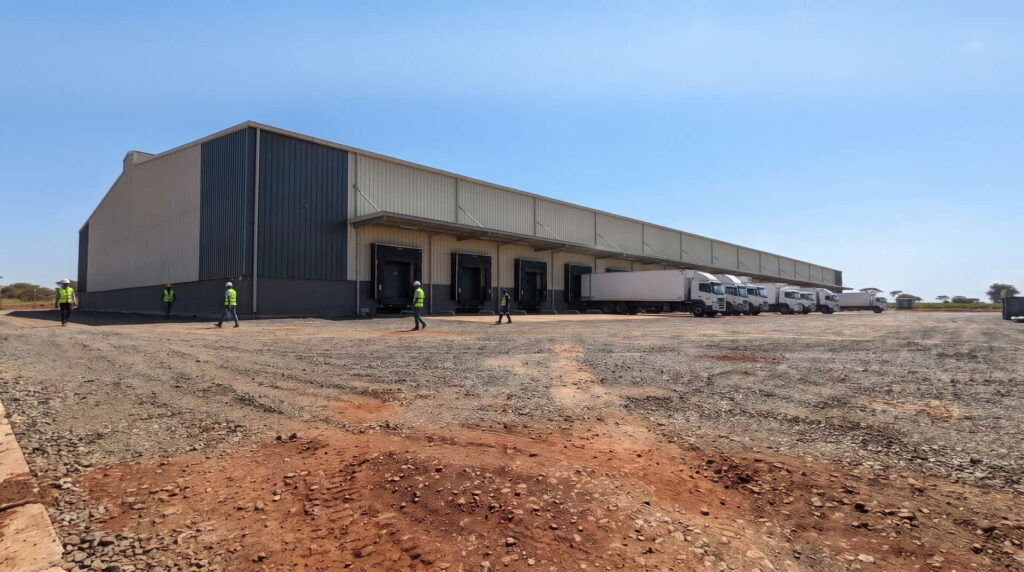
28,000 sqm Climate-Controlled Agricultural Hub in Kenya: Thermal Envelope and Rapid Bolted Erection

Four Decisions That Made It Work

01

28,000 sqm Climate-Controlled Agricultural

Thermal Envelope and Rapid Bolted Erection

02

Thermal Envelope Integrity

High-performance PIR composite cladding eliminates thermal bridging, stabilizing temperature zones and slashing daily HVAC operational expenditure.

03

Food-Grade Anti-Drip Roof

Engineered vapor barriers and concealed drainage gutters completely eradicate condensation drips, preserving post-harvest crop freshness and hygiene standa

04

Unobstructed Logistics Span

The 60-meter column-free interior floor optimizes cross-docking workflows, allowing heavy forklifts and delivery fleets to cycle rapidly without collision

Client Testimonial

Feedback recorded from the client after handover.

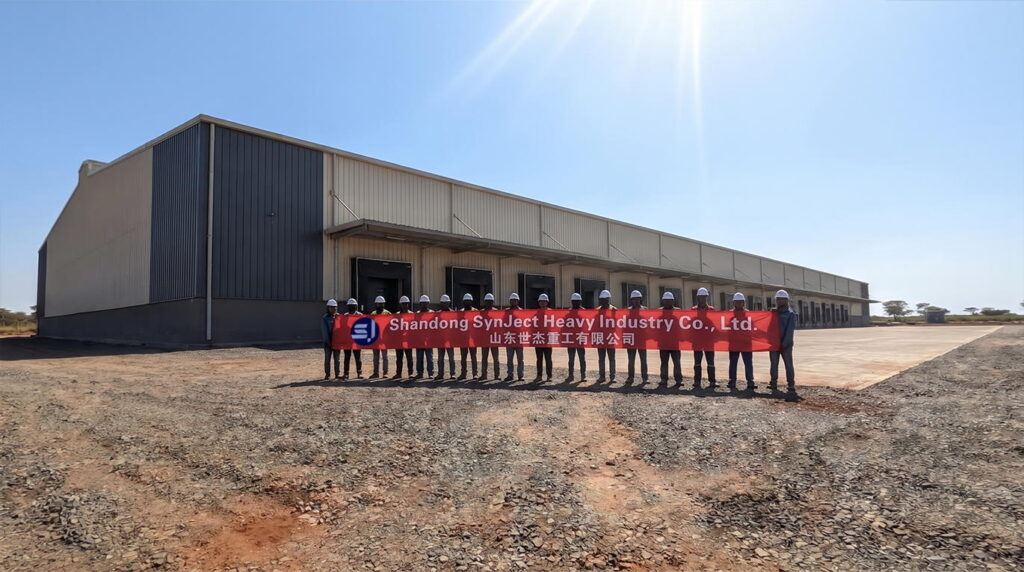
Completed 28,000 sqm Climate-Controlled Agricultural Hub in Kenya: Thermal Envelope and Rapid Bolted Erection with the SynJect fabrication and installation team at handover
Fabrication and installation team at project handover
“

Exporting avocados and flowers to European markets leaves zero margin for refrigeration failure. If our processing center leaks heat or condenses moisture onto produce, entire shipments are rejected at port. Shijie Heavy Industry delivered an incredible structural solution.

David K.Managing Director, East Africa Agro-Logistics
28,000 m²60 m100 mm

Frequently Asked Questions

Answers engineers ask before committing to a scope like this.

What was built for this Kenyan horticultural exporter?

A 28,000 sqm climate-controlled processing and distribution hub in Kenya’s agricultural belt, serving flower and avocado exports with a rigid portal steel frame, a 60-metre clear span and twelve integrated cold-chain loading docks.

The enclosure uses airtight 100mm high-density PIR panels with a continuous vapour barrier and concealed drainage gutters, so moisture is controlled at the envelope rather than allowed to condense on the underside of the roof and drip onto produce.

With no internal columns, cross-docking flows freely: forklifts and refrigerated trucks circulate without collision pinch points, and pallet positions can be reconfigured as the harvest profile changes. Column-free floor area is operational flexibility, not architectural vanity.

Yes. PIR composite cladding with eliminated thermal bridging holds the temperature zones stable, so the refrigeration plant cycles less. Airtightness and joint continuity matter more than nominal panel thickness here.

That is exactly why the frame is 100% shop-fabricated and bolted with pre-punched components. Local crews assemble from drawings, crane time is shorter, and there is no dependence on scarce coded welders. Handover came 35 days ahead.

Get Your 24-Hour BOQ and Cost Plan

See how much steel tonnage and ocean freight you can save before fabrication begins

8–15%

Steel Weight Savings

1:1 Tekla 3D modeling optimizes beam-column ratios to eliminate redundant material costs.

0.0mm

Zero-Clash Code Verification

Checked against EN 1090 and local wind/seismic loads.

100%

Engineer-to-Engineer Review

Verified by our lead engineers—Zero pushy sales calls, Just actionable data and factory price.

CE EN 1090-1•ISO 9001•ISO 14001•ISO 45001

Engineering & Inquiry Desk

Lead Engineers Online

Drawings
Drawings

🔒 100% Private and Secure, No Spam