
Home / Solutions / Steel Warehouse / Automated Storage Warehouse

Warehouse Automation Solutions

Maximum Clear Span.

Maximize your vertical storage capacity and accelerate logistics flow with our precision-engineered Automated Storage and Retrieval System(ASRS) steel buildings. From ultra-tight CNC fabrication tolerances to heavy-duty floor load integrations, we deliver both rack-supported (rack-clad) and free-standing structural solutions. Our buildings are strictly designed to eliminate structural sway and ensure the flawless, continuous operation of your high-speed robotic stacker cranes.

Industry Pain Points & Solutions

The performance of an automated storage depends on much more than building height. We coordinate the building structure with storage loads, racking, stacker cranes, and material flow from the design stage to reduce installation conflicts and support reliable automated operation.

THE CHALLENGE

In an automated warehouse, the building is not just a shelter; it is the absolute foundation of your robotic systems. We engineer structural steel solutions designed specifically to eliminate the microscopic deflections, thermal movements, and installation bottlenecks that can paralyze a multi-million-dollar ASRS investment.

SynJect ENGINEERED SOLUTION

We engineer intelligent thermal expansion joints into the structural grid and utilize slotted bolt connections for secondary framing. Combined with a high-performance continuous insulation envelope, we stabilize the internal climate and completely decouple thermal movement from the crane's operating rails.

THE CHALLENGE

Rack loads, stacker-crane self-weight, operating and braking forces, and conveyor loads can all affect the structural system. If these loads are introduced after structural design is completed, reinforcement or redesign may be required.

SynJect ENGINEERED SOLUTION

We collect racking and automation equipment data during the design stage and incorporate relevant static and dynamic loads into structural calculations while providing suitable equipment connection and suspension provisions.

THE CHALLENGE

Traditional warehouses can tolerate slight ground settlement. But in an ASRS, a mere 5mm differential settlement at the column base translates to a 50mm tilt at the top of a 30m rack. The robotic cranes lose their coordinate targets, resulting in dropped pallets and massive system errors.

SynJect ENGINEERED SOLUTION

We co-engineer the anchor system with your civil contractor, utilizing ultra-thick, CNC-machined base plates with precision leveling nuts and non-shrink grouting space. Our rigid portal frame design redistributes stress, absorbing micro-settlements before they affect the verticality of the racks.

THE CHALLENGE

Massive exhaust fans and HVAC chillers placed on the roof generate continuous micro-vibrations. In a Rack-Supported Building (RSB), these vibrations travel directly down the structural columns to the crane's upper guide rails, causing premature wheel wear and disrupting sensitive WMS sensors.

SynJect ENGINEERED SOLUTION

We decouple dynamic loads. Our engineering team designs isolated, reinforced roof trusses specifically for mechanical equipment, utilizing heavy-duty vibration dampening mounts. This ensures that zero mechanical frequency is transferred to the delicate automation envelope below.

THE CHALLENGE

In Rack-Supported Buildings, the steel racking is erected before the roof and walls. A sudden rainstorm or prolonged UV exposure can rust the galvanized racks, coat the precision crane rails in mud, and destroy pre-wired electrical sensors before the building is even sealed.

SynJect ENGINEERED SOLUTION

We implement a modular "Follow-Up" envelope sealing strategy. Our pre-engineered roof and wall cladding systems are designed to be installed concurrently with the rack erection, layer by layer. This reduces the weather exposure window from months down to a few days, protecting your automation assets.

Technical Specifications

Technical specifications for an automated high-bay warehouse must address the building structure, racking system, and automation equipment as an integrated system. Rack loads, stacker-crane dynamic loads, structural deflection, column verticality, and floor tolerances are particularly important because they directly affect rack installation and automated operation.

Parameter Category Reference Range Typical Reference Value
Customization Available
Warehouse Building Height 12–40 m 24 m
Building Span 18–40 m 24 m
Column Spacing 6–12 m 8 m
Racking Height 10–35 m 24 m
Racking Levels 6–30+ levels 12–20 levels
Unit Pallet Load 500–1,500 kg/pallet 1,000 kg/pallet
Load per Storage Location 500–1,500 kg/location 1,000 kg/location
Racking Load Calculated based on storage locations, levels and unit loads Project-specific
Stacker Crane Capacit 500–1,500 kg 1000 kg
Stacker Crane Operating Heigh 10–35 m 24 m
Stacker Crane Travel Speed 80–200 m/min 120 m/min
Stacker Crane Lifting Speed 20–60 m/min 40 m/min
Structural Steel Grade S355 / ASTM A572 Gr.50 etc. S355
Floor Flatness ±3–5 mm / 2 m ±3 mm / 2 m
Structural Verticality According to design codes and equipment requirements Project-specific
Corrosion Protection Category C1–C5 C3
Design Standards EN / AISC / GB / AS / Local Codes Project-specific

NoteRacking, mezzanine and automation loads shall be confirmed against the final storage layout and vendor specifications before fabrication.

From Structural Planning to Automated Warehouse Delivery

Construction quality in an automated high-bay warehouse affects not only the building itself but also racking installation and automated equipment operation. Structural accuracy and system interfaces are controlled throughout planning, erection, and completion.

PHASE 01 / PRE-CONSTRUCTION

Engineering & Millimeter Detailing

We build a 3D digital twin of your structure in Tekla, importing your automation supplier's equipment models to verify every clearance before a single piece of steel is cut.

PHASE 02 / CONSTRUCTION

Steel Structure & High-Bay System Installation

Pre-marked, precision-machined steel members arrive at your site in optimal sequence for fast, weld-free assembly.

PHASE 03 / COMPLETION

Handoff & Equipment Integration

A rigid, weather-tight, and structurally verified building envelope is handed over, ready for immediate high-bay racking and robotic crane installation.

Qualification Certificate

Your projects are protected by world-class standards. From CE (EN 1090) to ISO 9001, our qualifications are not just paper—they are the rigorous daily reality on our shop floor.


AISCCEOTCInternational Welder
ISO 9001 Quality Management System
Recommended Product Systems

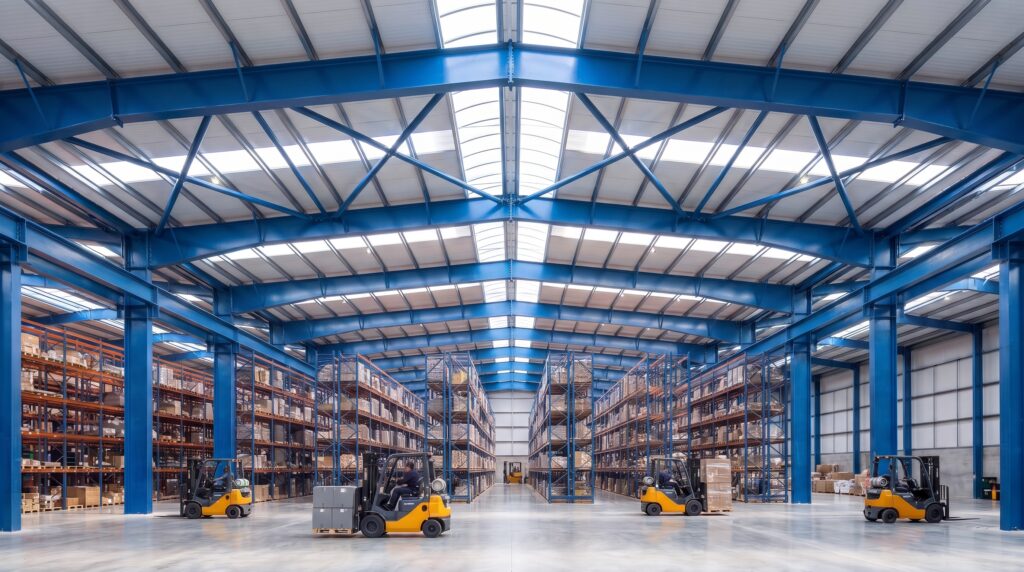
Interior of a multi-span steel portal frame warehouse with blue columns, pallet racking aisles, forklift trucks and roof cross bracing

SynJect manufactures precision-engineered Portal Frames designed to maximize column-free interior space while minimizing material and shipping costs. Operating an 80,000 m² facility, we deliver robust structural frameworks tailored for global logistics parks and heavy manufacturing plants.

Steel Truss

SynJect Steel Truss systems deliver unparalleled heavy load-bearing capacity and clear-span flexibility.

Completed steel structure cladding system project delivered by SynJect

SynJect Envelope & Cladding Systems seal your structures with superior thermal performance and weatherproofing.

Frequently Asked Questions

What loads does the steel structure of an automated high-bay warehouse need to support?

The structure must consider not only self-weight, roof, wind, snow, and seismic loads, but also static and dynamic loads from racking, stacker cranes, conveyors, and other automation equipment. Final load combinations are determined through structural calculations based on local codes and equipment supplier data.

Yes. Warehouse layouts, racking plans, equipment layouts and basic project data can be used as engineering inputs to establish the structural grid, spans, clear heights and equipment interfaces.

Yes. Depending on the project location, owner's requirements and contractual design basis, the applicable international or local code system can be adopted, including AISC, EN or the relevant national codes.

Yes. Providing the expected expansion direction, future capacity and equipment upgrade plans at an early stage allows potential expansion interfaces, structural connections and loading conditions to be evaluated.

A preliminary assessment is possible, but an accurate quotation normally requires building dimensions, design codes, loading conditions, envelope requirements, equipment information, project location and scope of supply. More complete information leads to a more accurate commercial scope.

This is the most fatal risk for AS/RS, but we have perfectly solved it. We abandon the loose drift standards of standard plants, utilizing high-rigidity lattice columns densely packed with cross bracing. We strictly control lateral drift to L/400 or tighter. This means even in howling winds and snow, the steel structure is locked into a "rigid body," ensuring stacker crane tracks never misalign or jam.

Absolutely. Our engineers are well-versed in NFPA codes and FM Global audit requirements. In early design, we use BIM to reserve precise suspension points and massive loads for the giant ESFR (Early Suppression Fast Response) sprinkler systems and smoke vents. We apply sufficient fire-retardant coatings per local codes, ensuring your massive assets smoothly secure their operating permit.

They must be; this is "process reverse-engineering the building." Simply send us your 3D racking drawings, and our structural engineers will adjust the grid span in Tekla software, precisely "hiding" unavoidable internal columns within back-to-back rack gaps or main aisle intersections. We will never let a single column waste a pallet position.

Yes. Massive logistics roofs are perfect for PV generation. As long as you inform us during the design phase, we will preemptively add the weight of PV modules to the roof's additional dead load (usually adding 0.15 – 0.25 kN/m²). Meanwhile, our standing seam roofs use dedicated non-penetrating aluminum clamps that grip the PV rails directly—no drilling, zero leak risk.

Rapid overseas delivery is our forte. All components are 100% prefabricated, marked with 3D codes before leaving the factory, and shipped via high-density packing. Once on-site, because there is zero on-site welding, local workers simply tighten high-strength bolts with wrenches according to the manual—as fast as LEGOs. We compress lengthy, uncontrollable traditional overseas schedules by half, helping you open early.

Get Your 24-Hour BOQ and Cost Plan

See how much steel tonnage and ocean freight you can save before fabrication begins

8–15%

Steel Weight Savings

1:1 Tekla 3D modeling optimizes beam-column ratios to eliminate redundant material costs.

0.0mm

Zero-Clash Code Verification

Checked against EN 1090 and local wind/seismic loads.

100%

Engineer-to-Engineer Review

Verified by our lead engineers—Zero pushy sales calls, Just actionable data and factory price.

CE EN 1090-1•ISO 9001•ISO 14001•ISO 45001

Engineering & Inquiry Desk

Lead Engineers Online

Drawings
Drawings

🔒 100% Private and Secure, No Spam
