Steel Public Building · Costa Rica

930 m² Steel Camp Hall

A clear-span camp hall in the cloud forest — summer camp by day, gear store and event floor through the rains.

930 m²Under roof
24 mTruss span
4.9 mEave height
6 weeksOn site

Project Facts

Facts a contractor checks first: Youth summer camp and year-round event venue - Clear-span steel frame, light olive-grey cladding, 930 m² on a single floor, 24 m clear span.

Project facts and specifications
IndustryYouth summer camp and year-round event venue - camp sessions, retreats, conferences
Construction typeClear-span steel frame, light olive-grey cladding - off-white gable roof
Project scale930 m² on a single floor, 24 m clear span - 24.4 m by 38 m footprint
LocationHighland cloud forest, Costa Rica - high rainfall, seismic zone
CollaboratorsCamp operator · local erector · volunteer helpers - floors and fitout self-managed
Delivery6 weeks - ready before the summer season
Our scopeStructural design and 3D modelling · clear-span steel trusses at 24 m · purlins, liner panels and cladding · 3.7 m overhead door framing · 150 mm monsoon gutters and eaves · erection drawings and site support

Project Overview

SynJect supplied a 930 m² clear-span camp hall for a youth camp in the Costa Rican highlands — 24 m trusses over one unbroken floor that serves as activity space in the dry season and gear storage through the rains.

SynJect supplied a 930 m² clear-span camp hall for a youth camp in the Costa Rican highlands — 24 m trusses over one unbroken floor that serves as activity space in the dry season and gear storage through the rains.

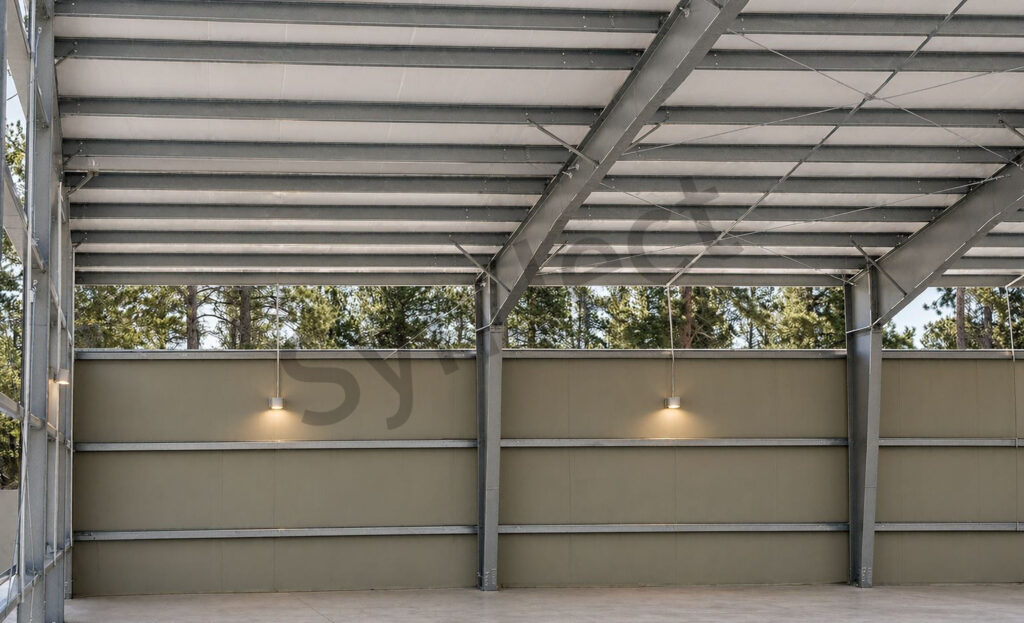
The span is the point. With no column in the room, the floor takes camp games in the dry months, bunk platforms in the wet, and a retreat or conference whenever the calendar asks.

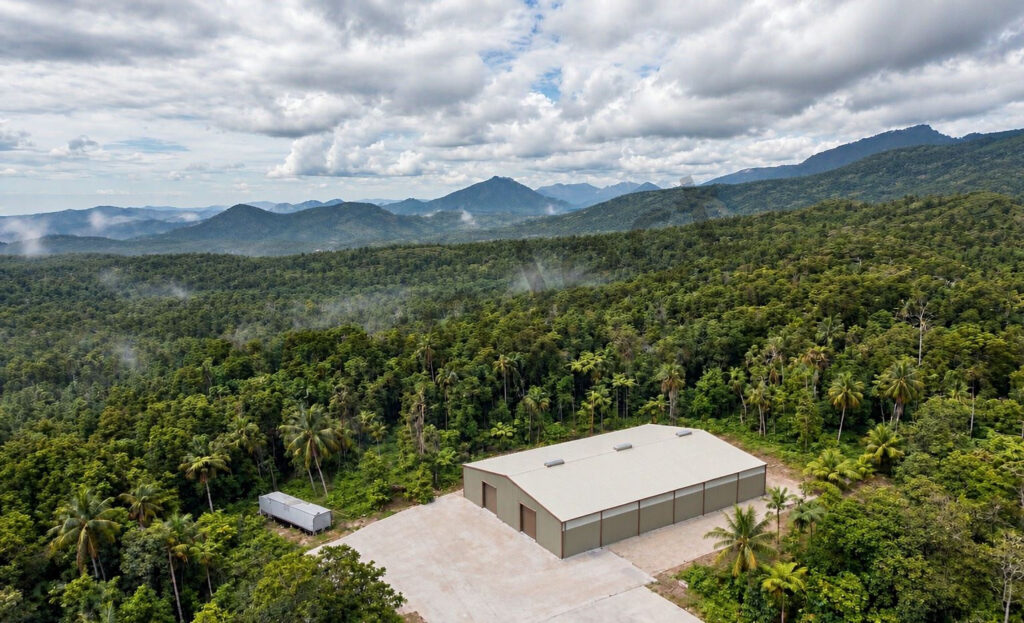
The envelope is dressed for the cloud forest: olive-grey cladding and an off-white roof that sit quietly against the canopy, with 150 mm monsoon gutters carrying rainwater clear of the slab.

Photographed through erection and completion: the frames going up, the hall from above the canopy, and the empty floor under the trusses.

Aerial view of the completed steel camp hall in Costa Rica with an off-white gable roof and olive-grey walls in tropical highland forest

Four Decisions That Made It Work

01

Span 24 Metres Clear

No column means the floor re-plans every season without asking the steel.

02

Dress For The Canopy

Olive-grey walls and an off-white roof keep the hall quiet against the tropical green.

03

Gutter The Rains

150 mm gutters and extended eaves carry monsoon rainwater clear of the slab and the gear.

04

Build For The Site

The frame is rated for seismic movement and 274 km/h gusts, the same standard as the permanent buildings around it.

Client Testimonial

Feedback from Camp Director after handover.

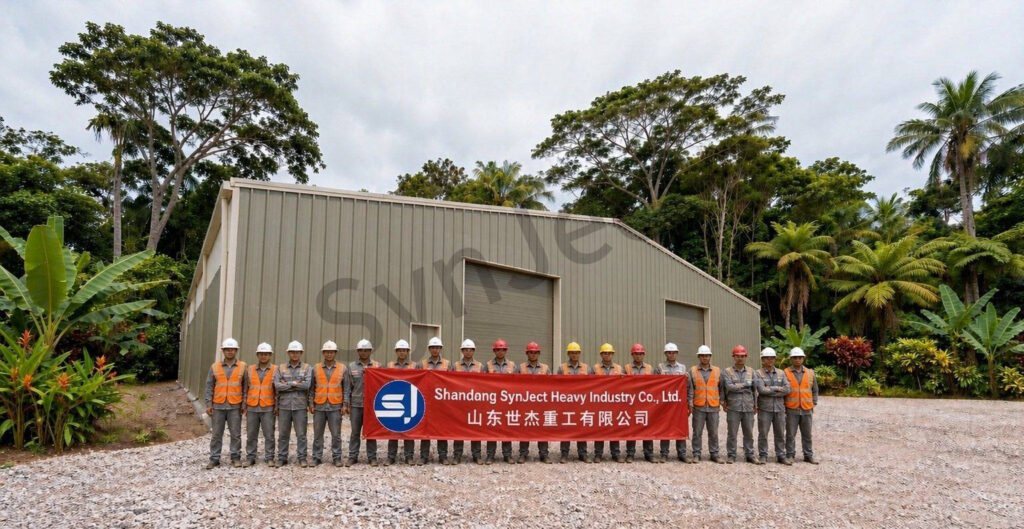
SynJect erection crew in hard hats holding a red company banner on the gravel forecourt of the camp hall in Costa Rica
Fabrication and installation team on site
“

Storage out of the weather was the whole brief. We got a hall we can camp in too.

Camp DirectorYouth camp operator, Costa Rica
930 m² clear span24 m column-free floorHigh-rainfall detailing

Frequently Asked Questions

Common questions from buyers specifying this building type.

Can the floor be re-planned between seasons?

Yes. The 24 m clear span leaves the floor column-free, so games, bunks and retreat seating all fit the same room.

High-rainfall purlins, 150 mm gutters and extended eaves carry stormwater clear of the slab and the stored gear.

The olive-grey cladding and off-white roof were chosen to sit quietly against the tropical canopy.

Clear-span trusses, purlins and liner panels, cladding, door framing, snow gutters, erection drawings and site support.

A 4.9 m eave takes bunk platforms, stacked gear and a basketball arc without heating empty volume.

Get Your 24-Hour BOQ and Cost Plan

See how much steel tonnage and ocean freight you can save before fabrication begins

8–15%

Steel Weight Savings

1:1 Tekla 3D modeling optimizes beam-column ratios to eliminate redundant material costs.

0.0mm

Zero-Clash Code Verification

Checked against EN 1090 and local wind/seismic loads.

100%

Engineer-to-Engineer Review

Verified by our lead engineers—Zero pushy sales calls, Just actionable data and factory price.

CE EN 1090-1•ISO 9001•ISO 14001•ISO 45001

Engineering & Inquiry Desk

Lead Engineers Online

Drawings
Drawings

🔒 100% Private and Secure, No Spam