Livestock Steel Building · Zimbabwe

9,420 m² Livestock Saleyard Canopy

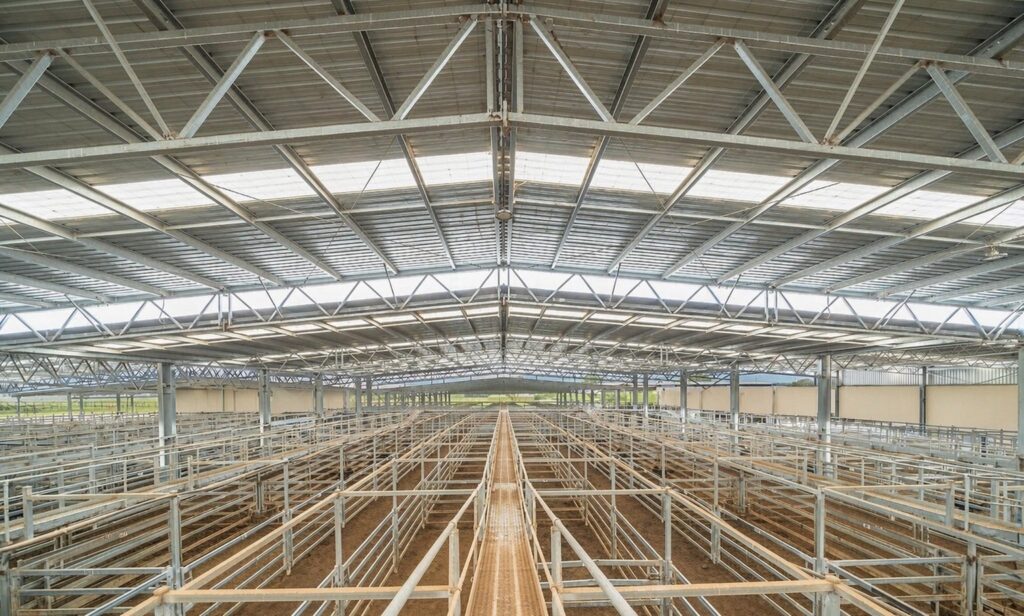
A 9,420 m² steel canopy over a working mart — trusses over pens and races , skylight bands for even judging light and box gutters between roof bays, erected in stages so weekly sales never stopped.

9,420 m²Roofed pens
21 weeksStaged build
6.2 mRidge height
4Roof bays

Project Facts

Facts a contractor checks first: Livestock selling centre · saleyard cover in Zimbabwe — Multi-bay steel truss canopy, open sided, 9,420 m² roofed · 6.2 m ridge.

Project facts and specifications
IndustryLivestock selling centre · saleyard cover — pens, races and selling lanes under roof
Construction typeMulti-bay steel truss canopy, open sided — slender columns, no walls to the pens
Project scale9,420 m² roofed · 6.2 m ridge — four roof bays with box gutters between
LocationSouthern Africa, Zimbabwe
CollaboratorsSelling centre board · project manager · structural engineer · pen fit-out specialist — four-party coordination
Delivery21 weeks, staged around sale days — half the pens stayed in service throughout
Our scope3D structural model · value-engineered frame · hot-dip galvanised steel package · purlins and girts · multi-bay trusses · box gutters and downpipes · translucent skylight bands · roof and wall cladding in ivory · roof safety mesh · gable infill sheeting · base flashings · staged erection drawings

Project Overview

A roof over a business that could not close: staging, daylight and drainage set the design.

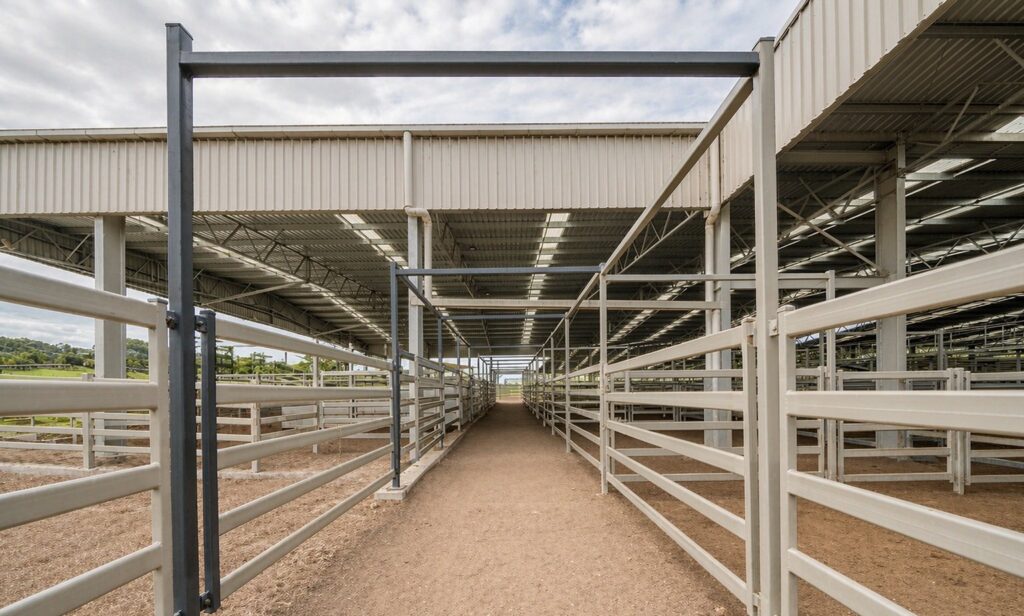
SynJect delivered a 9,420 m² steel canopy over a livestock selling centre in Zimbabwe — multi-bay trusses on slender columns above the pens, races and selling lanes, with pale warm-grey sheeting, ivory cladding to the gables and graphite held to fascia edges and gate frames. Four roof bays drain through box gutters set between them.

A mart sells on a fixed day, every week, and stock does not wait for a building programme. That single fact shaped the whole job. The canopy had to go up in stages, one bay at a time, with temporary end walls so the other half of the pens stayed in service. It also had to work in the rain — wet cattle in an open yard are hard to judge and harder to move — which meant the roof, not walls, was the priority. The building is essentially a very large umbrella on legs.

We braced the canopy through the roof plane and the end bays so nothing crossed a race or a lane below, and kept columns slim and set on the pen lines where they could be worked around. Daylight was handled with translucent bands running between truss lines rather than roof lights, because a saleyard needs even, glare-free light across the whole pen area and buyers judge from a catwalk. On a roof this wide, one gutter run would have needed more fall than the structure could give, so the roof is split into four bays, each draining to its own box gutter and downpipe outside the pen lines.

Members arrived galvanised, numbered and matched to the staged erection sequence, and the site was handed over in twenty-one weeks without a single missed sale day.
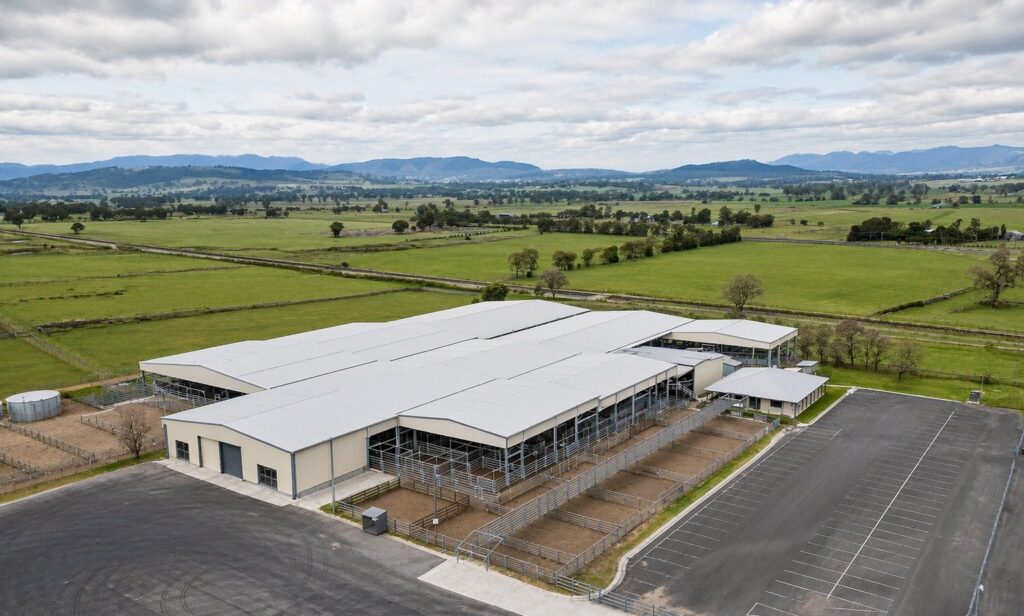
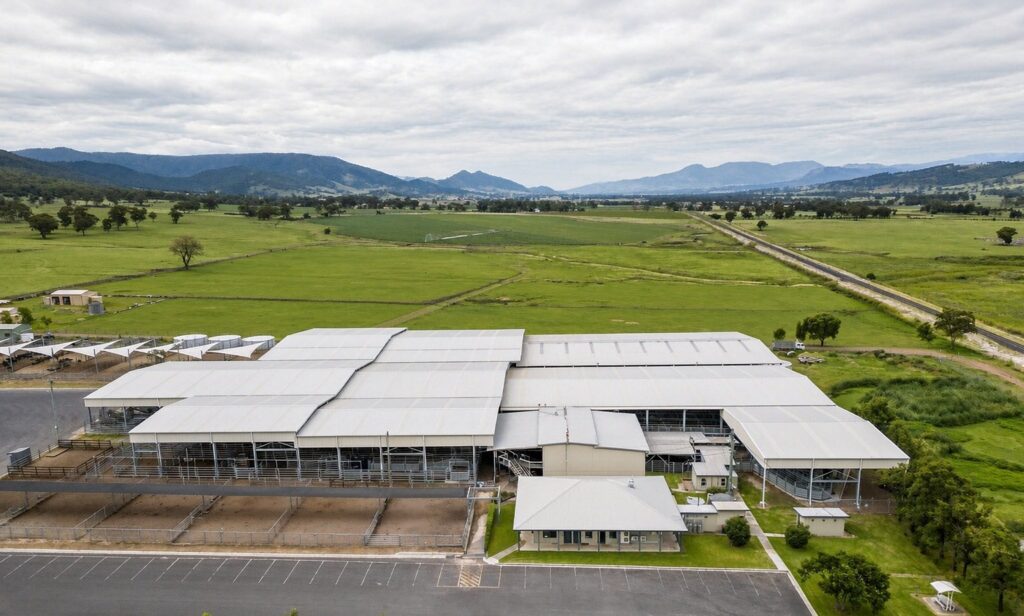
Aerial view of the completed 9,420 m2 livestock saleyard canopy in Zimbabwe with pale roofs over long pen rows and empty asphalt forecourt

Four Decisions That Made It Work

01

Build It In Bays

The canopy went up one bay at a time with temporary end walls, so half the pens kept selling every week.

02

Brace Above The Races

Stability runs through the roof plane and end bays, so no bracing member ever crosses a race or a lane.

03

Light The Whole Pen Area

Translucent bands between truss lines give even, glare-free light instead of bright pools under roof lights.

04

Split The Roof Into Four Bays

Box gutters between bays keep each run of fall workable on a 9,420 m² roof, with outlets outside the pens.

Client Testimonial

Feedback from Selling Centre Board after handover of the Zimbabwe project.

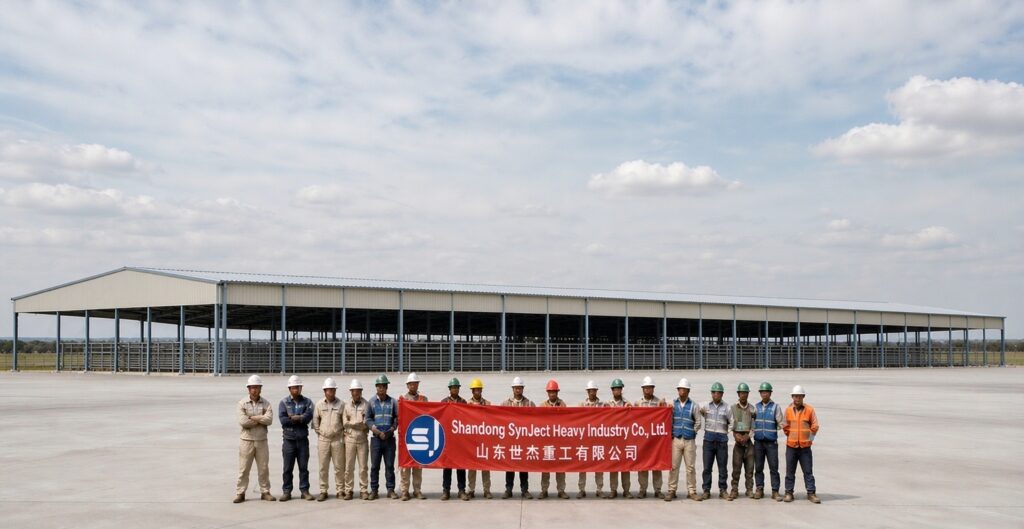
SynJect erection crew standing in one row holding a red company banner on the forecourt of the completed saleyard canopy in Zimbabwe
Fabrication and installation team on site
“

We never missed a sale. Cattle came in under cover the week the first bay closed, and the rest went up around them.

Selling Centre BoardRegional livestock mart
9,420 m² roofed21-week staged buildZero closed sale days

Frequently Asked Questions

What mart boards and agents ask before roofing a working saleyard.

What does the 9,420 m² figure cover?

The roofed area over the pens, races and selling lanes, measured to the canopy edge. Yards, loading ramps and the car park sit outside that number. Ridge height is about 6.2 m, set by clearance over the race and the fall needed to the box gutters rather than by the animals.

Yes, and here it had to. The canopy was erected in staged bays with temporary end walls, so one half of the pens stayed in service on sale days while the other half was being roofed. Programming steel deliveries around the sale calendar mattered more than raw erection speed.

A saleyard needs even, glare-free light over the whole pen area so stock can be judged from the catwalk. Translucent bands running between truss lines spread daylight across the lanes instead of punching bright pools through small roof lights, and they do not collect leaves and dirt the way domes do.

Box gutters run between roof bays and discharge through downpipes set outside the pen lines. On a canopy this wide a single gutter run would be too deep for the available fall, so the roof is divided into bays that each drain to a manageable outlet.

Not with a pale envelope. Warm ivory cladding and pale warm-grey sheeting reflect most of the solar load, and the open sides keep air moving under the roof. Under a dark canopy the pens become heat traps in summer, which is a welfare problem when cattle stand in them all day.

Get Your 24-Hour BOQ and Cost Plan

See how much steel tonnage and ocean freight you can save before fabrication begins

8–15%

Steel Weight Savings

1:1 Tekla 3D modeling optimizes beam-column ratios to eliminate redundant material costs.

0.0mm

Zero-Clash Code Verification

Checked against EN 1090 and local wind/seismic loads.

100%

Engineer-to-Engineer Review

Verified by our lead engineers—Zero pushy sales calls, Just actionable data and factory price.

CE EN 1090-1•ISO 9001•ISO 14001•ISO 45001

Engineering & Inquiry Desk

Lead Engineers Online

Drawings
Drawings

🔒 100% Private and Secure, No Spam