Livestock Steel Building · Russia

4,590 m² Compost-Bedded Dairy Barn

Two 9 m cantilevered canopies cover the feed lanes with no posts to dodge, and the roof is engineered to carry solar.

4,590 m²Covered area
30 mClear span
6.75 mEaves height
16 weeksOn-site build

Project Facts

Facts a contractor checks first: Dairy · compost-bedded housing in Russia — Portal frame with cantilevered side canopies, 153 × 30 × 6.75 m.

Project facts and specifications
IndustryDairy · compost-bedded housing — cow comfort and airflow
Construction typePortal frame with cantilevered side canopies — galvanised, solar allowance, fan cleats
Project scale153 × 30 × 6.75 m — 4,590 m² plus two 9 m canopies
LocationNorthern Eurasia, Russia
CollaboratorsOwner · structural engineer · dairy consultant · installer — council approvals and certificate included
Delivery16 weeks on site — herd housed before the cold season
Our scope3D structural model · fabricated hot-dip galvanised steel package · purlins and girts · roof cladding · skillion vent ridge cap · two 9 m cantilevered canopies · custom guttering and downpipe system · gable infill · concrete engineering · roof safety mesh · solar allowance in roof engineering · fan connection cleats · eave overhangs · council approval and construction certificate support

Project Overview

A compost barn where the roof does three jobs: shelter, ventilation and a future solar array.

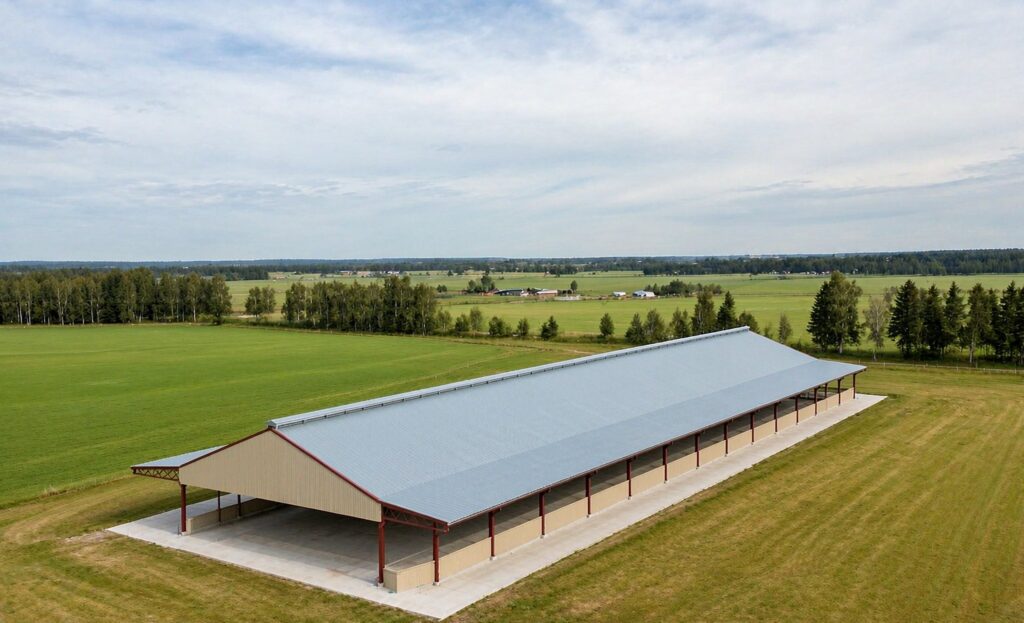
SynJect engineered a 4,590 m² compost-bedded dairy barn in Russia — 153 × 30 × 6.75 m, pale blue-grey roof, pale sand gable ends and deep brick red columns, with a covered feed lane down each side.

The brief was set by cow welfare, not by structure. A compost barn works on airflow and dry bedding: air must move over the pack, moisture must leave at the ridge, and the feed must stay dry. Two 9 m cantilevered canopies were the answer at the feed lanes — they cover the tractor and the feed without a single external post, so nothing is in the way when a machine turns.

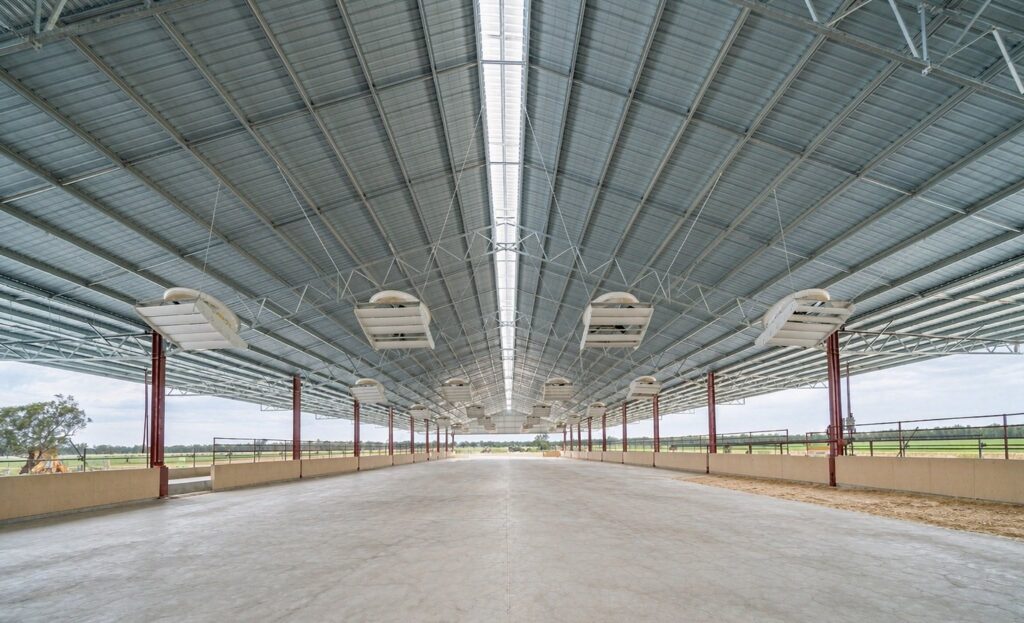
The frame also had to carry things the owner had not bought yet: a solar array and large barn fans. Cleats for the fans are welded in during fabrication, and the roof purlins are sized for a future panel load rather than being reinforced later. A skillion vent ridge cap runs the full length, and gable infill closes the weather end so the climate inside stays consistent.

The barn went up in sixteen weeks, with council approvals and the construction certificate handled alongside the steel detailing. Bedding, pens, gates and troughs were unaffected by the structure — the frame simply goes round them.

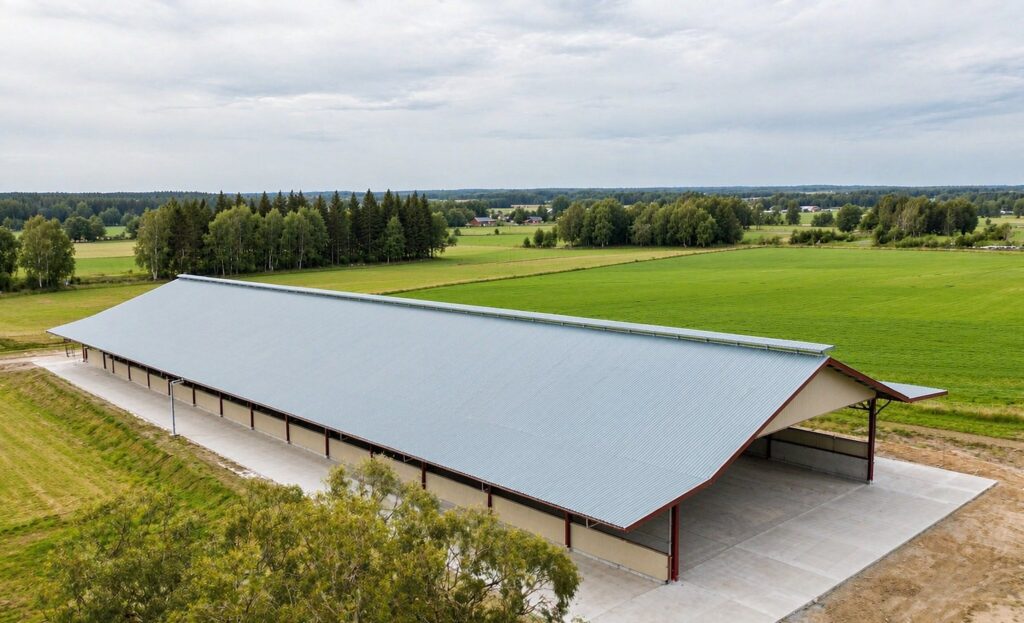
Side elevation showing the cantilevered feed canopy running the length of the barn with no external posts beneath it

Four Decisions That Made It Work

01

Cantilever The Feed Canopies

Nine metres of clear cover each side, with no external posts, so machinery turns freely under the roof.

02

Engineer For Solar Now

Purlins are sized for a future panel load and fan cleats are welded during fabrication, not bolted on later.

03

Vent At The Ridge

A full-length skillion vent cap lets moist air leave at the highest point, which is what keeps a compost pack dry.

04

Close One End Only

Gable infill at the weather end stabilises the internal climate while the long sides stay open to the breeze.

Client Testimonial

Feedback from Farm Owner after handover of the Russia project.

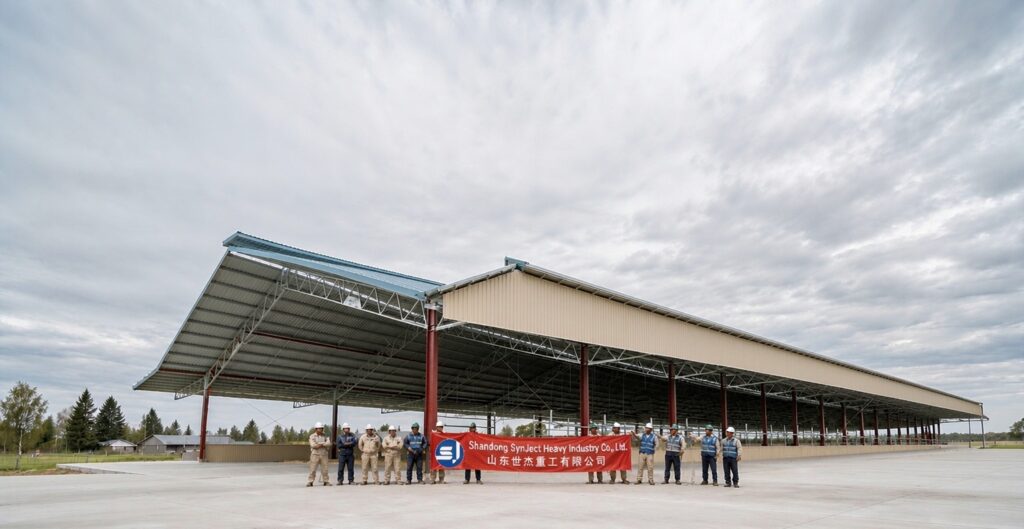
SynJect installation crew standing in one row holding a red company banner on the apron in front of the completed compost dairy barn in Russia
Fabrication and installation team on site
“

The feed lanes are dry and there is nothing to hit. That canopy decision saved us a repair every season.

Farm OwnerCompost-bedded dairy
9 m cantilever canopiesSolar-ready roof16-week build

Frequently Asked Questions

What dairy farmers ask before moving to a compost-bedded barn.

What does the 4,590 m² figure cover?

The main barn at 153 x 30 m measured to the outside of the cladding, including the eave overhangs. The two 9 m cantilevered feed canopies and the external apron are additional to that figure.

Because a post at the feed lane is a post a tractor will eventually hit. A cantilever carries the canopy back to the main frame, so the feed lane stays completely clear for machinery turning and reversing.

The purlins and their fixings are sized for the extra dead and wind load of a future panel array, and the roof layout is set out to suit standard module widths. The array can be added later without reinforcing the roof.

Airflow plus ventilation at the highest point. A full-length ridge vent lets moist air escape, the open sides let fresh air in, and the roof overhang keeps rain off the pack. Get those three right and the bedding composts instead of going sour.

The walls are only the gable ends and low panels, so they are kept a warm sand to sit calmly in the pasture, while the roof is a light blue-grey that reflects summer sun and reads as one calm field from a distance.

Get Your 24-Hour BOQ and Cost Plan

See how much steel tonnage and ocean freight you can save before fabrication begins

8–15%

Steel Weight Savings

1:1 Tekla 3D modeling optimizes beam-column ratios to eliminate redundant material costs.

0.0mm

Zero-Clash Code Verification

Checked against EN 1090 and local wind/seismic loads.

100%

Engineer-to-Engineer Review

Verified by our lead engineers—Zero pushy sales calls, Just actionable data and factory price.

CE EN 1090-1•ISO 9001•ISO 14001•ISO 45001

Engineering & Inquiry Desk

Lead Engineers Online

Drawings
Drawings

🔒 100% Private and Secure, No Spam