Industrial Steel Buildings · Nigeria

212,000 m² Vehicle Assembly Complex

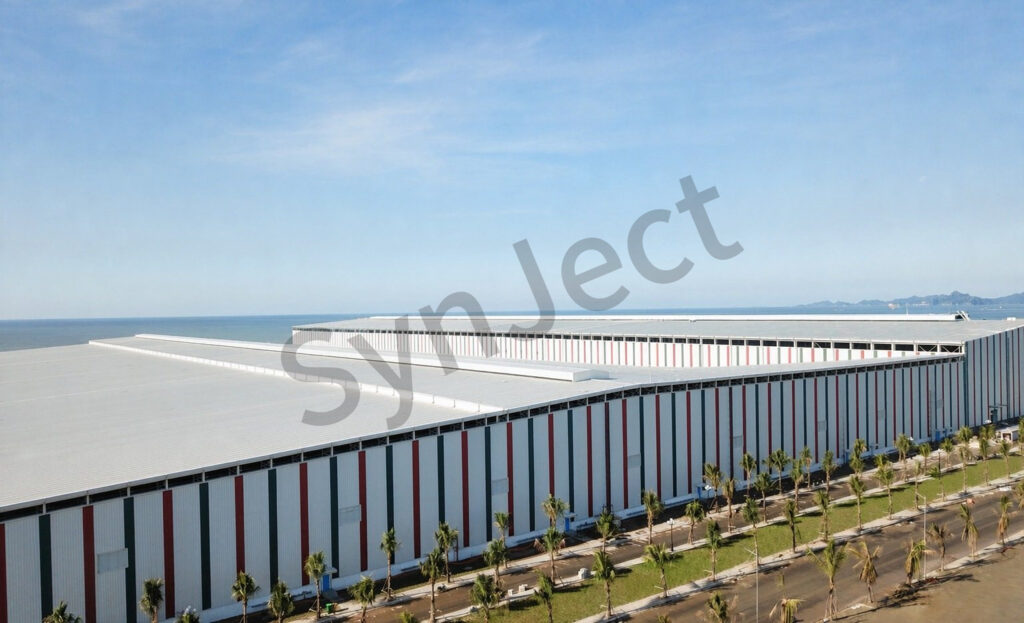
Six production halls under one envelope — 30 m clear spans for the body line , ridge skylights, and a roof detailed for salt air and tropical storm rain.

212,000 m²Under roof
6 hallsProduction blocks
30 mClear span
56 weeksOn site

Project Facts

Facts a contractor checks first: Automotive assembly · body, paint and final line - Hot-dip galvanised portal frames with tapered rafters, Six linked halls, 212,000 m² total.

Project facts and specifications
IndustryAutomotive assembly · body, paint and final line - continuous flow, no columns in the aisle
Construction typeHot-dip galvanised portal frames with tapered rafters - 30 m spans, 9.4 m to the eave
Project scaleSix linked halls, 212,000 m² total - longest single hall 384 m
LocationCoastal industrial zone, Nigeria - salt-laden air, 2,100 mm annual rain
CollaboratorsProcess planner · civil consultant · local erection contractor - steel and slab detailed to one datum
Delivery56 weeks on site - frame, cladding, skylights and rainwater system
Our scopeStructural design and 3D modelling · hot-dip galvanised portal frames and tapered rafters · purlins and girts · 0.6 mm profiled roof and wall sheeting · ridge skylight strips · insulated roof over the paint shop · box gutters and downpipes · roller shutters and personal doors · expansion joints · crane beams in the press bay · erection drawings and site support

Project Overview

SynJect designed and supplied the structural steel package for a 212,000 m² vehicle assembly complex in Nigeria — six linked production halls, the longest running 384 m, all at 9.4 m to the eave. Misty blue-grey cladding, light silver-grey roof, and the only dark element a thin graphite line at the openings.

SynJect designed and supplied the structural steel package for a 212,000 m² vehicle assembly complex in Nigeria — six linked production halls, the longest running 384 m, all at 9.4 m to the eave. Misty blue-grey cladding, light silver-grey roof, and the only dark element a thin graphite line at the openings.

The site sits close enough to the coast that salt-laden air reaches the steel every day of the year. Specification followed that fact: every primary member hot-dip galvanised to 85 µm, secondary members to 55 µm, and all site-cut edges treated before assembly. Inland practice would have halved the maintenance interval.

The body line needs an aisle clear of columns, so the halls run on 30 m clear spans with tapered rafters and a single lengthwise ridge. The paint shop is the exception: it takes insulated roof panels and a sealed ceiling because process temperature control cannot tolerate a cold bridge above it.

Rainfall of 2,100 mm a year arrives in short violent storms, which is a gutter problem before it is a roof problem. Box gutters are sized to the storm intensity curve rather than to the roof area, and expansion joints every 96 m keep a 384 m hall from tearing its own fixings when the deck heats and cools. Photographed as handed over, before the first line trial.
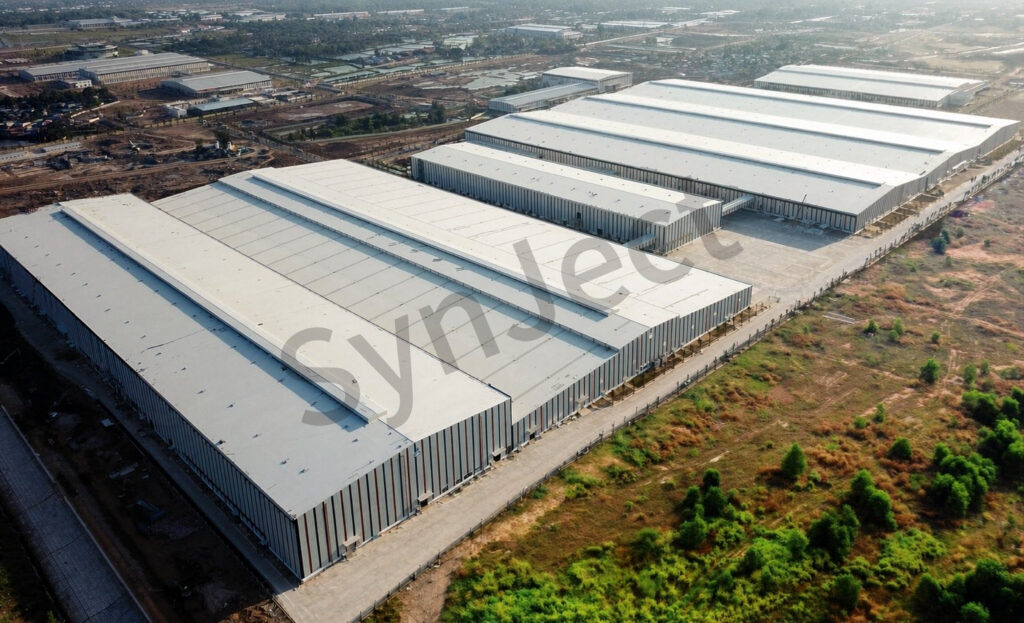
Aerial view of the completed vehicle assembly complex in Nigeria with six long production halls, silver-grey gable roofs and misty blue-grey wall cladding

Four Decisions That Made It Work

01

Galvanise For The Coast, Not For Inland

85 µm on every primary member and 55 µm on purlins and girts, because the air here is salt, not dust.

02

Skylights On The Ridge, Not On The Slope

Daylight without a penetration in the drainage path, so the roof plane stays one continuous sheet.

03

Joint Every 96 Metres

A 384 m hall moves; the expansion joints let it, instead of fighting the fixings until they fail.

04

Size Gutters To Storm Intensity

2,100 mm of rain in short bursts needed gutters sized to the curve, not to roof area alone.

Client Testimonial

Feedback from Programme Director after handover.

SynJect fabrication and installation crew in hard hats holding a red company banner in front of a completed vehicle assembly hall in Nigeria
Fabrication and installation team on site
“

Six halls, one datum, no column in the aisle. The roof has not leaked through two storm seasons.

Programme DirectorVehicle assembly programme, Nigeria
30 m clear spanCoastal galvanising384 m hall

Frequently Asked Questions

Common questions from buyers specifying this building type.

Does the 212,000 m² figure include the paint shop?

Yes. The six halls are measured to the outside face of the cladding and include the paint shop, the body shop, final assembly and the two link corridors between them. External works and the process equipment are separate packages.

Because the site is coastal. A paint system on this air needs re-coating on a cycle measured in years; hot-dip galvanising to 85 µm moves maintenance out to a horizon the operator can plan for. The cladding is coated steel either way.

With expansion joints at 96 m intervals, box gutters sized on the storm intensity curve rather than on roof area, and roof sheets laid in one continuous run from eave to ridge so no lap sits in the drainage path.

The frame was sized with that question in mind. Rafter depth and column sections were set for 30 m as built, with the connection geometry detailed so a future 36 m bay needs new members rather than a new building.

About 10,300 t of hot-dip galvanised steel across the six halls, including crane beams in the press bay. Tonnage is quoted per hall in the BOQ so a phased build can be priced in stages.

Get Your 24-Hour BOQ and Cost Plan

See how much steel tonnage and ocean freight you can save before fabrication begins

8–15%

Steel Weight Savings

1:1 Tekla 3D modeling optimizes beam-column ratios to eliminate redundant material costs.

0.0mm

Zero-Clash Code Verification

Checked against EN 1090 and local wind/seismic loads.

100%

Engineer-to-Engineer Review

Verified by our lead engineers—Zero pushy sales calls, Just actionable data and factory price.

CE EN 1090-1•ISO 9001•ISO 14001•ISO 45001

Engineering & Inquiry Desk

Lead Engineers Online

Drawings
Drawings

🔒 100% Private and Secure, No Spam