
43,000 m² Textile Spinning Complex
Four halls on 27 m clear spans — grey-white cladding, navy pilaster ribs, and a roof that keeps lint out of the air handling.
Project Facts
Facts a contractor checks first: Cotton spinning and weaving · carding to greige fabric - Hot-dip galvanised portal frames with tapered rafters, Four halls, 43,000 m² in total.
| Industry | Cotton spinning and weaving · carding to greige fabric - lint control drives the roof design |
|---|---|
| Construction type | Hot-dip galvanised portal frames with tapered rafters - 27 m spans, 7.5 m to the eave |
| Project scale | Four halls, 43,000 m² in total - linked along one service spine |
| Location | Industrial park, central Zimbabwe - high daytime temperature, seasonal dust |
| Collaborators | Textile machinery supplier · local civils · cladding installer - air-handling routes coordinated with the frame |
| Delivery | 30 weeks - two halls released first for machine installation |
| Our scope | Structural design and 3D modelling · hot-dip galvanised portal frames and tapered rafters · purlins and side rails · insulated roof build-up · pale silver roof sheeting · grey-white ribbed wall cladding · navy pilaster ribs · high-level glazing bands · air-handling penetrations · box gutters and downpipes · roller shutters and personal doors · erection drawings and site support |
Project Overview
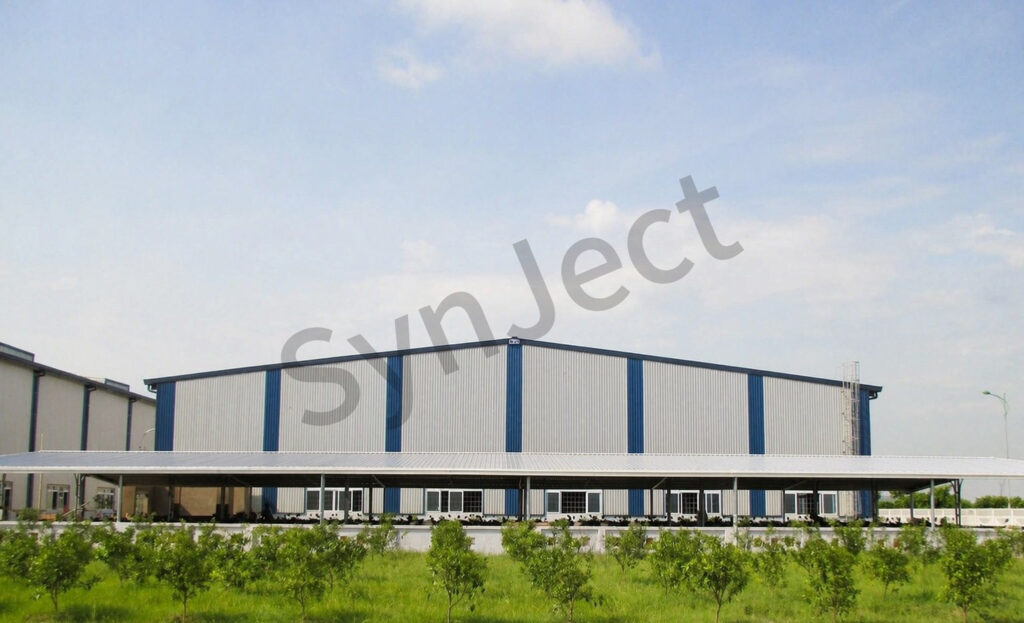
SynJect supplied the structural steel for a 43,000 m² spinning and weaving complex in Zimbabwe — four production halls linked along one service spine, grey-white ribbed cladding with navy pilasters, and pale silver roofs.
The halls run 27 m clear spans, which is what the machinery layout needs: carding, drawing, roving and spinning in sequence, with no column inside a machine line. The frame is a standard tapered-rafter portal, but the roof is not standard — it is insulated and sealed, because an unlined metal roof in this climate produces condensation that drips onto sliver and ruins it.
Lint is the second client. Air handling is ducted above the machines, so the roof structure carries the hangers and the penetrations are detailed with the frame rather than cut after cladding. High-level glazing bands give daylight without glare at machine height, which keeps the lighting load down in a hall that runs three shifts.
Photographed from the field, the road and the front elevation after handover. Plain, repetitive, and exactly the sort of building a textile plant needs: long, dry, sealed and evenly lit.
Four Decisions That Made It Work
Insulate To Protect The Product
Condensation on a bare roof drips onto sliver. An insulated, sealed build-up is a quality decision, not a comfort one.
Detail Duct Hangers Into The Frame
Air handling above the machines needs structure designed for it, not brackets fixed to purlins afterwards.
Daylight At Eave Height
High-level glazing bands light the machine floor evenly and keep the lighting load down across three shifts.
Release Two Halls Early
Machines were installed in the first two halls while the last two were still being clad.
The Project, As Built
Completed structure, photographed on site.


Client Testimonial
Feedback from Plant Manager after handover.

Three shifts, no condensation on the roof, no lint in the ductwork. The envelope did its job from the first week.
Frequently Asked Questions
Common questions from buyers specifying this building type.
Why is the roof insulated in a hot country?
Because the problem is condensation, not cold. A bare metal roof cools at night and drips onto sliver and yarn; an insulated, sealed build-up keeps the dew point away from the sheet.
Can the halls be extended later?
Yes. The gable ends are detailed as extension frames so a fifth hall bolts on without cutting into the existing cladding or drainage.
How are the air-handling ducts supported?
From the frame, with hangers designed in. Fixing them to purlins afterwards is how roofs end up with leaks along a line of self-drilling screws.
Do the navy ribs cost extra?
They are part of the cladding system rather than a coating: darker ribs in the same profile. The cost is in the paint line, not the structure.
What span is realistic for a weaving hall?
27 m suits most machine layouts. Wider spans are possible but the rafter depth grows quickly once you pass about 30 m.
Get Your 24-Hour BOQ and Cost Plan
See how much steel tonnage and ocean freight you can save before fabrication begins
Steel Weight Savings
1:1 Tekla 3D modeling optimizes beam-column ratios to eliminate redundant material costs.
Zero-Clash Code Verification
Checked against EN 1090 and local wind/seismic loads.
Engineer-to-Engineer Review
Verified by our lead engineers—Zero pushy sales calls, Just actionable data and factory price.
CE EN 1090-1•ISO 9001•ISO 14001•ISO 45001
Lead Engineers Online
🔒 100% Private and Secure, No Spam