
24,000 m² Steel Mill Phase 2
A crane-ready clear-span production hall delivered as a phase-two expansion — 24,000 m² and 1,760 t of steel in Malaysia.
Project Facts
Facts a contractor checks first: Steel mill and heavy processing - Crane-ready clear-span portal frames, 24,000 m² of new hall in phase two.
| Industry | Steel mill and heavy processing - rolling, coil handling and dispatch |
|---|---|
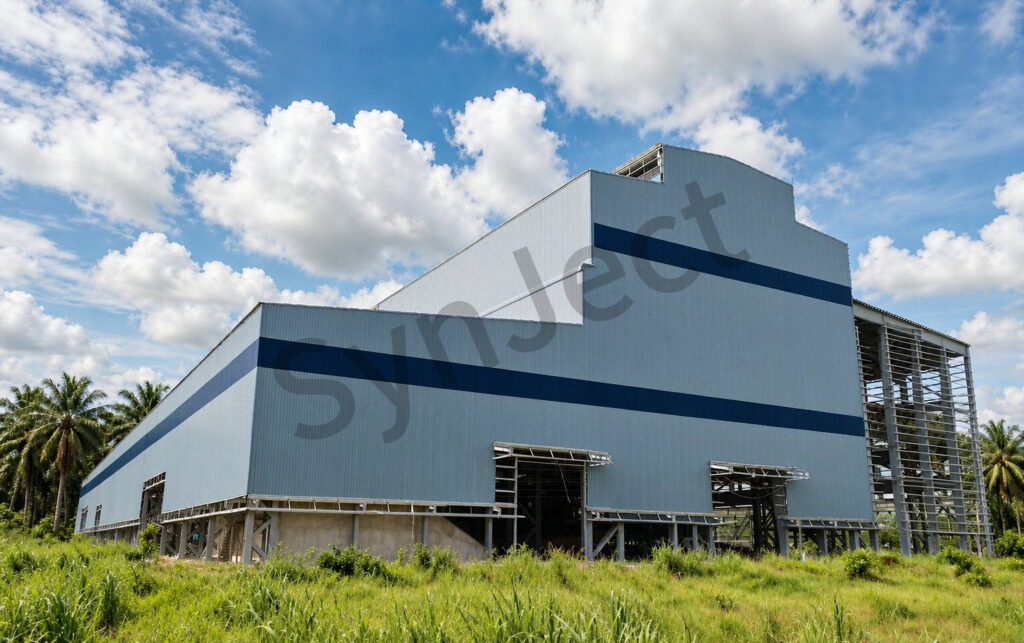
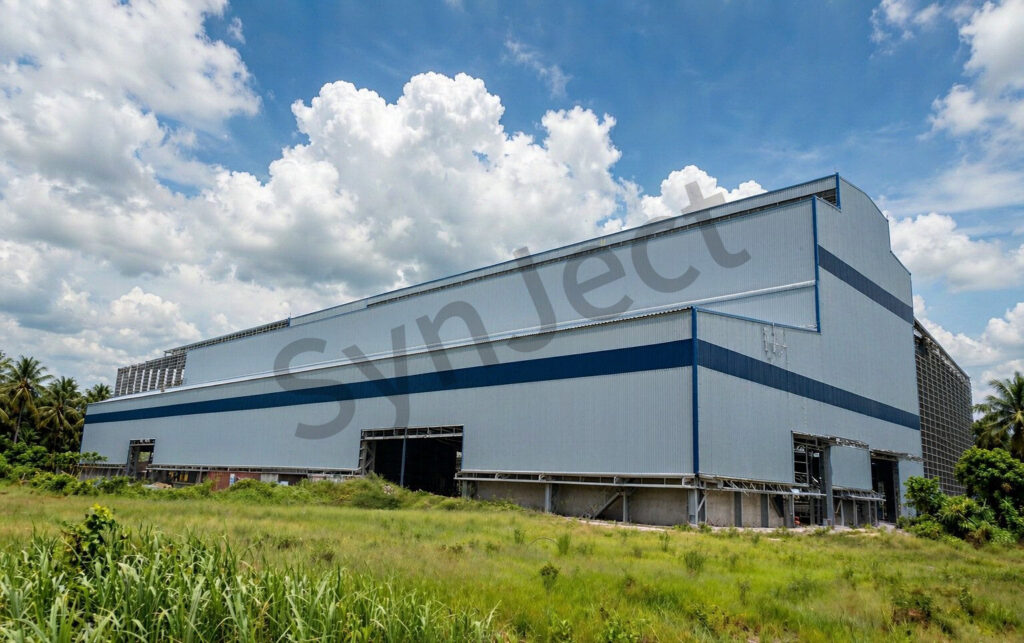
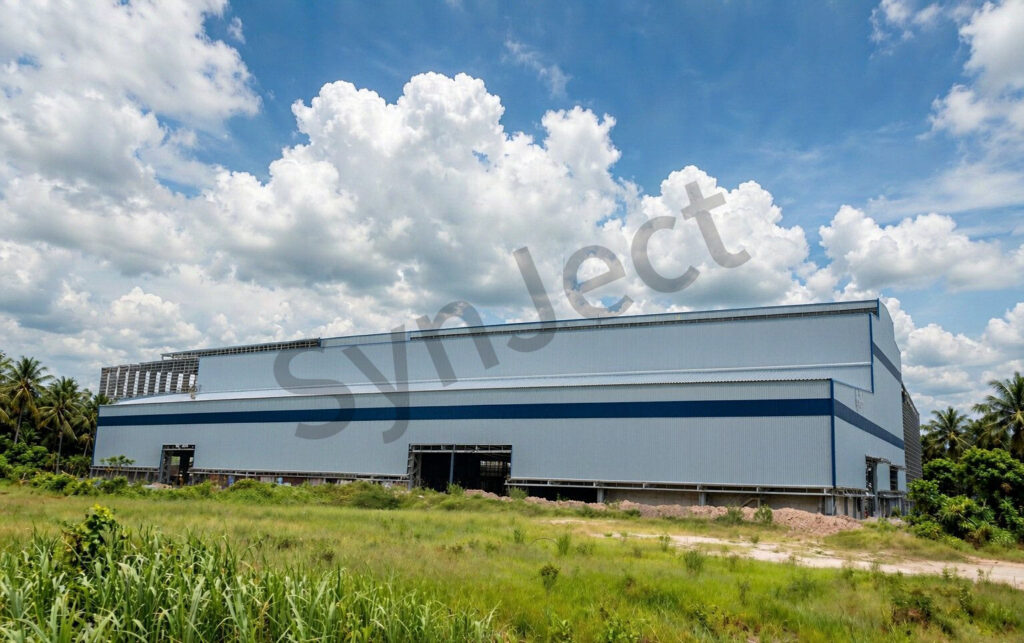
| Construction type | Crane-ready clear-span portal frames - misty blue-grey cladding, silver-grey roof, navy accent bands |
| Project scale | 24,000 m² of new hall in phase two - 1,760 t of fabricated structural steel |
| Location | Industrial belt, Malaysia - humid tropical site, oil palms, intense monsoon rain |
| Collaborators | Mill operator · crane supplier · local civils - frame set by the crane runway grid |
| Delivery | Phased around live production - new hall tied into the operating mill |
| Our scope | Structural design and 3D modelling · crane-ready clear-span portal frames · crane runway beams and brackets · secondary steel and bracing · roof sheeting with daylight strips · wall cladding and trims · gutters and downpipes · erection drawings and site support |
Project Overview
In a mill, the overhead crane decides the frame — not the other way round.
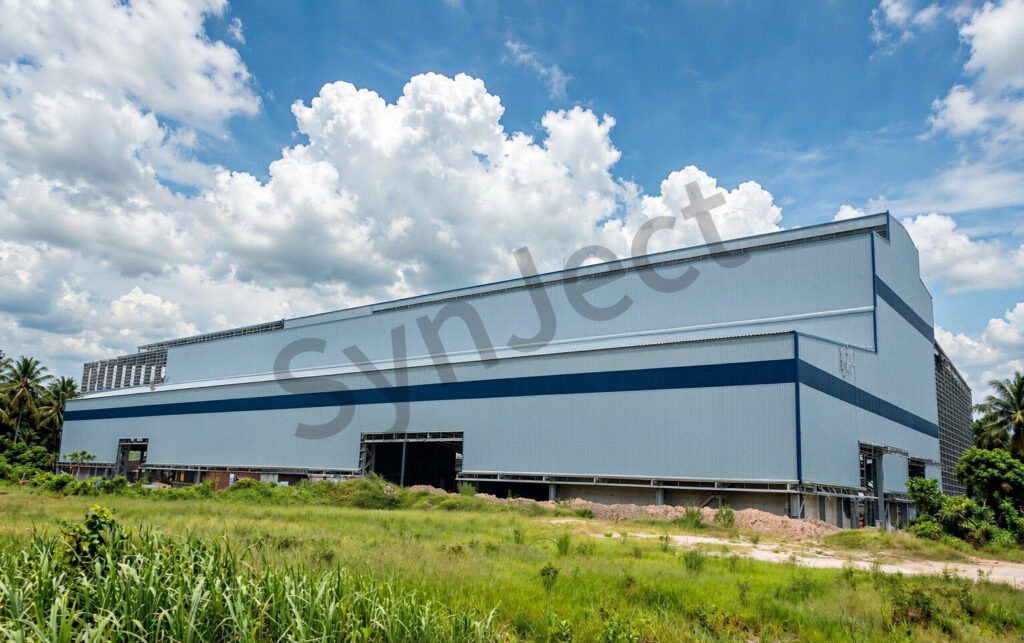
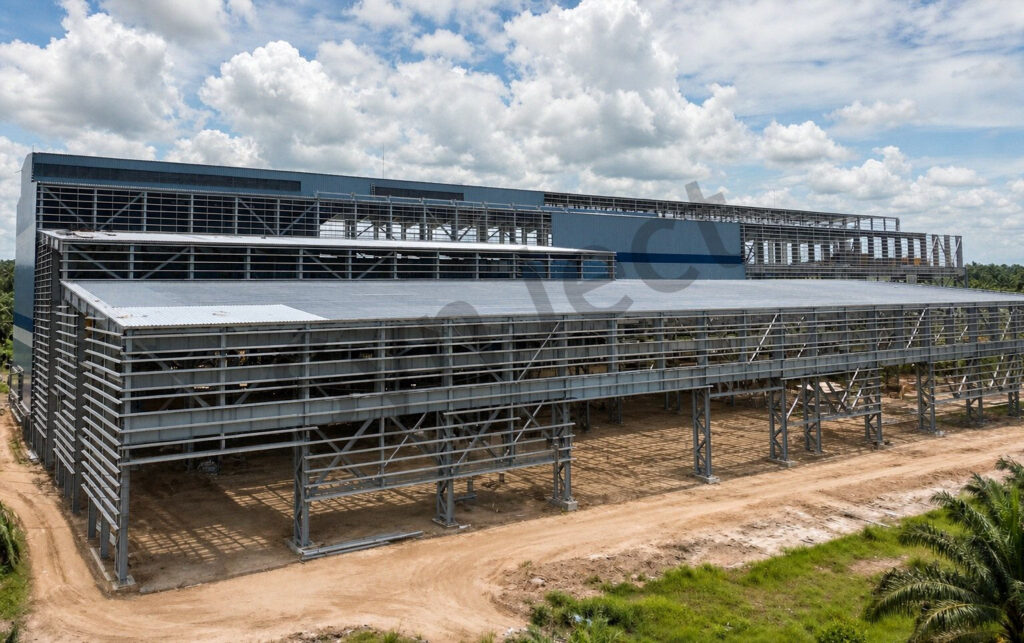
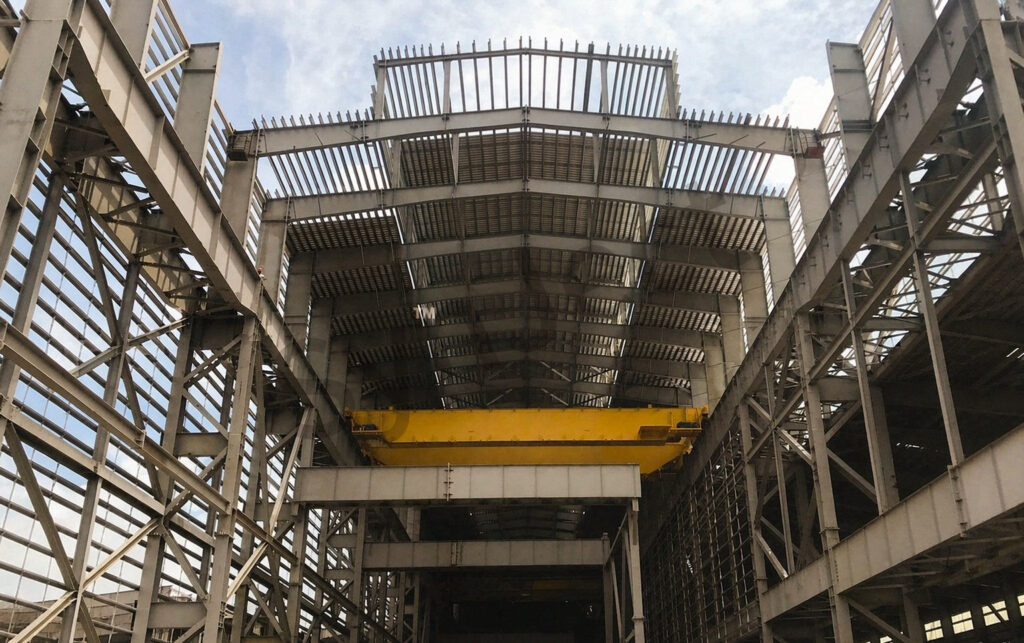
SynJect supplied 1,760 tonnes of structural steel for a 24,000 m² phase-two steel mill expansion in Malaysia. The clear-span portal frames were set by the overhead crane runway grid, with runway beams and brackets carried on the primary columns so the new hall could handle coils and finished sections from day one.
Because this is a phase-two building, the tie-in to the operating mill was modelled in 3D before fabrication: expansion joints, roof drainage and the new gable all had to land against an existing envelope without disturbing live production.
The humid tropical site drives the detailing: steep roof falls and oversized gutters for monsoon downpours, misty blue-grey cladding with a reflective silver-grey roof, and galvanized steel on every exposed frame, bracket and railing.
Four Decisions That Made It Work
Crane Grid First
Runway beams sit on primary columns, so the clear span follows the crane, not a standard bay.
Phase-Two Tie-In
The new gable and drainage were modelled against the operating mill before fabrication.
Monsoon Drainage
Steep roof falls and oversized gutters clear short intense tropical downpours.
Live Site Sequencing
Frames were shipped in erection order to keep the existing mill running.
The Project, As Built
Two completed elevations, two alternate angles, and the frame before cladding.
Client Testimonial
Feedback from Mill Project Engineer after handover.

The crane runway grid was frozen before a single frame was cut. When the mill team changed the coil handling layout, the steel never had to move.
Frequently Asked Questions
Common questions from buyers specifying this building type.
How is a 24,000 m² phase-two steel mill in Malaysia priced?
A 24,000 m² phase-two steel mill in Malaysia is priced against a bill of quantities rather than a fixed per-square-metre rate. Clear span, crane runway loads, eave height, roof cladding specification, the tie-in detail to the existing hall and delivery distance within Malaysia all change the steel tonnage. For the delivered expansion, the BOQ covered crane-ready portal frames, runway beams and brackets, secondary steel, roof sheeting, cladding, trims and erection drawings as one package. Foundations, slabs and crane equipment sat outside it. Send SynJect the crane schedule, span and tie-in drawings, and the BOQ comes back itemised against those variables.
What is included in the steel package for a mill expansion — and what is not?
The steel package for the delivered 24,000 m² expansion in Malaysia covers structural design and 3D modelling, crane-ready portal frames, runway beams and brackets, secondary steel and bracing, roof sheeting with daylight strips, wall cladding with trims, gutters, downpipes and full erection drawings. Site works sit outside the package: earthworks, foundations, floor slabs, the overhead cranes themselves, MEP and process equipment are procured locally under separate contracts. The table below shows the boundary as applied on this project. In the steel package Outside the package Crane-ready portal frames Foundations and floor slabs Runway beams and brackets Overhead cranes and hoists Roof sheeting with daylight strips MEP and process equipment Wall cladding, trims, gutters Rolling mill machinery 3D model, erection drawings, site support Site works and drainage connections
Which design codes apply to a crane-bearing steel mill in Malaysia?
A crane-bearing steel mill in Malaysia is designed to Malaysian wind and seismic loading requirements together with international steel design standards for frames, crane runway beams and fatigue details. For the delivered phase-two hall, the runway beams were checked for the specified crane duty cycle and the roof for monsoon drainage. Every SynJect project is modelled in 3D before fabrication, so the runway bracket positions and the code checks stay traceable from model to shop drawings. Ask for the design basis report alongside the BOQ and the assumptions are on the table before fabrication starts.
How are fabrication and erection handled when a mill stays in production?
Fabrication and erection for a live Malaysian mill run in three stages: frames and runway beams are fabricated in erection sequence at the works, shipped to the site in that order, and raised from the far end of the new hall so the tie-in is completed last. For the delivered phase-two expansion, sequencing kept crane lifts clear of the operating mill’s dispatch road, and the new gable was closed only after the tie-in was surveyed. The sequencing plan, crane study and erection drawings are part of the SynJect package.
How should a mill frame be designed around overhead cranes?
A mill frame should be designed around overhead cranes by fixing the runway grid first, then setting column spacing, eave height and bracing around it. The delivered 24,000 m² hall in Malaysia carries runway beams and brackets directly on the primary portal columns. Crane loads bring fatigue and deflection checks that an ordinary warehouse frame never needs, so the runway duty cycle has to be in the design basis before fabrication. If the crane schedule may change, agree the reserve capacity early; adding it later costs more steel than specifying it now.
What roof drainage and daylight does a tropical mill hall need?
A tropical mill hall needs steep roof falls, oversized gutters and translucent daylight strips placed between the trusses so the working floor stays bright without roof penetrations over the crane runway. The delivered Malaysian hall was detailed for short intense monsoon downpours. The daylight strips and the drainage runs were fixed in the 3D model before fabrication, so neither clashes with purlins, bracing or runway brackets. Ask for the gutter capacity calculation with the BOQ; short-duration rainfall intensity is what sizes it.
Who is responsible for the mill floor slab and crane rails?
The mill floor slab and crane rails sit outside the SynJect steel package and are installed by the local civil and crane contractors against our hold-down and bracket details. On the delivered Malaysian project, slab pours were sequenced behind frame erection so the runway brackets could be surveyed first. Slab thickness, joint layout and rail tolerances are agreed between the three packages before the slab is specified, because the crane sets the tolerance. Ask for the interface drawing set with the BOQ and the steel-to-civil boundary is unambiguous.
What does the 24,000 m² figure cover in this phase-two expansion?
The 24,000 m² figure covers the entire new production hall delivered in phase two of this Malaysian steel mill, including the crane bays, the covered loading zone at the near gable and the tie-in strip where the new envelope meets the existing mill. It excludes the original phase-one buildings, the external yards and the site roads, which belong to earlier packages. Ask any supplier to state clearly whether their area figure covers only the new phase before comparing offers.
Why was the tie-in to the existing mill modelled before fabrication?
The tie-in on this Malaysian expansion was modelled in 3D before fabrication because the new gable, expansion joint and roof drainage had to land exactly against an existing operating envelope, with no field cutting and no interruption to live production. Survey points from the existing hall were fed into the model, so the first new frame arrived already set to the measured line. Field rework beside a running mill is slow and disruptive; the model removed it entirely.
How does the misty blue-grey scheme suit a humid mill site in Malaysia?
The misty blue-grey cladding and silver-grey roof on this Malaysian mill reflect strong tropical sun and hide the damp staining that follows monsoon humidity, while the navy accent bands mark the high gable and loading zone without adding heat-absorbing dark areas. Galvanized steel on every exposed bracket, railing and lintel carries the corrosion protection, so the finish is appearance rather than the defence. Deep overhangs at the loading gable keep driven rain off the door thresholds during short intense storms.
Get Your 24-Hour BOQ and Cost Plan
See how much steel tonnage and ocean freight you can save before fabrication begins
Steel Weight Savings
1:1 Tekla 3D modeling optimizes beam-column ratios to eliminate redundant material costs.
Zero-Clash Code Verification
Checked against EN 1090 and local wind/seismic loads.
Engineer-to-Engineer Review
Verified by our lead engineers—Zero pushy sales calls, Just actionable data and factory price.
CE EN 1090-1•ISO 9001•ISO 14001•ISO 45001
Lead Engineers Online
🔒 100% Private and Secure, No Spam