Industrial Steel Buildings · Angola

53,200 m² Steel Fabrication Plant

Five crane-served bays on 24 m spans , fume extraction built into the ridge, and a coating system chosen for coastal air.

53,200 m²Under roof
24 mCrane bays
5 hallsFabrication blocks
35 weeksOn site

Project Facts

Facts a contractor checks first: Steel fabrication · plate cutting, welding, blasting, painting - Hot-dip galvanised portal frames with crane runway beams, Five halls, 53,200 m² total.

Project facts and specifications
IndustrySteel fabrication · plate cutting, welding, blasting, painting - heavy plate handled overhead, not by forklift
Construction typeHot-dip galvanised portal frames with crane runway beams - 24 m bays, 12.5 m to the eave
Project scaleFive halls, 53,200 m² total - two halls with 20 t overhead travelling cranes
LocationCoastal industrial zone, Angola - salt air, high dust load, 500 mm annual rain
CollaboratorsProcess consultant · crane supplier · local erection contractor - runway beams set out to the crane supplier's tolerances
Delivery35 weeks on site - frames, runway beams, cladding and ventilation
Our scopeStructural design and 3D modelling · hot-dip galvanised portal frames · crane runway beams and brackets · purlins and girts · 0.6 mm profiled roof and wall sheeting · ridge ventilator bases · spark-arresting roof detail over the cutting bays · high-level wall louvres · roller shutters and personal doors · box gutters and downpipes · erection drawings and site support

Project Overview

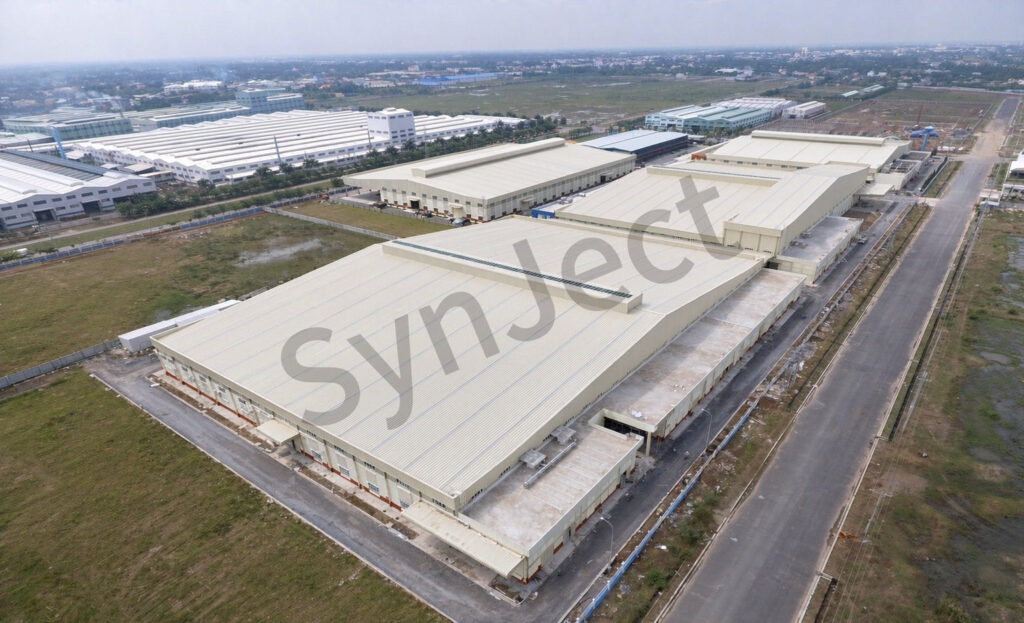
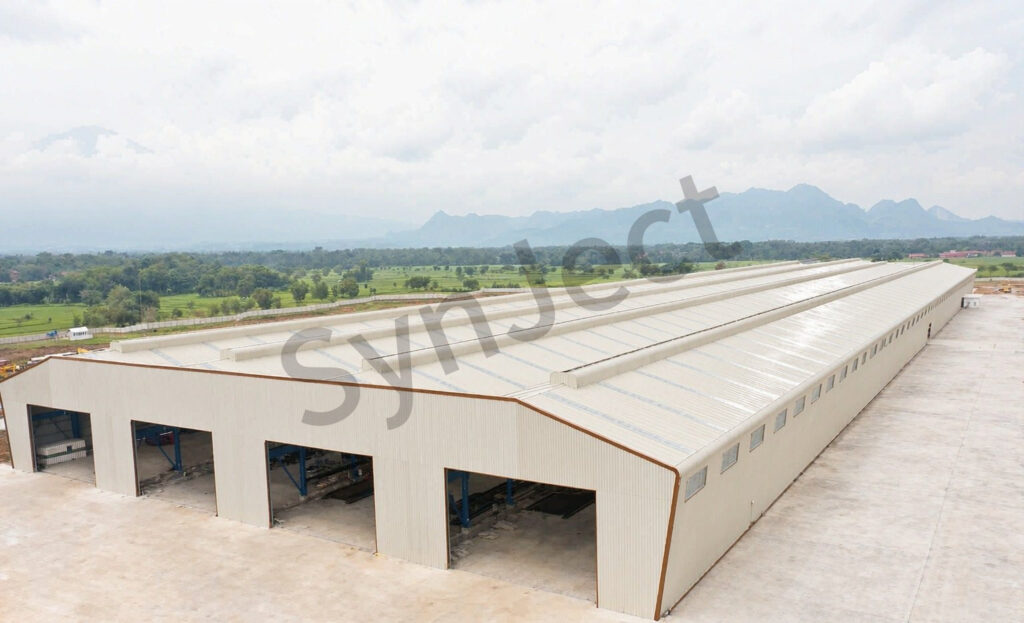
SynJect designed and supplied the structural steel package for a 53,200 m² steel fabrication plant in Angola — five halls in a single campus, the two largest carrying 20 t overhead travelling cranes. Warm off-white cladding, cream roof sheeting, and a thin oxide-brown edge that reads as a line rather than a colour.

SynJect designed and supplied the structural steel package for a 53,200 m² steel fabrication plant in Angola — five halls in a single campus, the two largest carrying 20 t overhead travelling cranes. Warm off-white cladding, cream roof sheeting, and a thin oxide-brown edge that reads as a line rather than a colour.

In a fabrication hall the crane decides everything. Runway beams on 24 m spans set the column grid, the bracket geometry and the tolerance the crane supplier will hold the installer to; the frame was modelled around those tolerances before a single member was rolled. Plate comes in at one end, leaves as a welded assembly at the other, and never touches a forklift.

Welding and plasma cutting produce fume and sparks in the same bay, and they want opposite things: fume wants to leave high, sparks want to be stopped before they reach the roof sheet. The bays carry ridge ventilator bases sized to the extraction rate, and the cutting bays have a spark-arresting detail under the sheeting rather than a generic roof build-up.

The site is coastal, so galvanising does the work paint cannot: 85 µm on the primary frame, thicker at the eaves where salt settles. Photographed as handed over — runways clear, floors swept, the crane rails waiting for the crane.
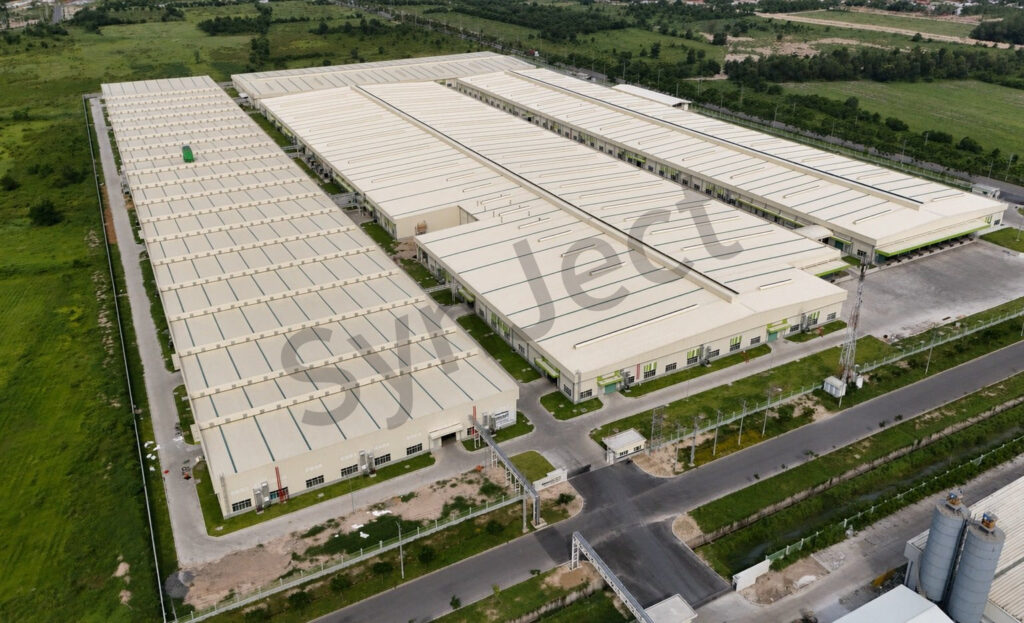
Aerial view of the completed steel fabrication campus in Angola with parallel halls, cream roofs, service roads and green fields beyond

Four Decisions That Made It Work

01

Set The Grid To The Crane

24 m runway spans fixed the column positions, so the crane supplier's tolerances were designed in, not negotiated later.

02

Fume Out At The Ridge

Ventilator bases sized to the extraction rate, on the ridge, so welding fume leaves above the working zone.

03

Spark Arrest Before The Sheet

Cutting bays get a spark-arresting layer under the roof, because a stray spark finds the one gap a general build-up leaves.

04

Galvanise For Salt Air

85 µm on the frame and more at the eaves, where salt-laden air settles and paint would fail first.

Client Testimonial

Feedback from Operations Director after handover.

SynJect fabrication and installation crew in hard hats holding a red company banner in front of the completed steel fabrication plant in Angola
Fabrication and installation team on site
“

The runways were right the first time. That is the only thing that mattered to us on this build.

Operations DirectorSteel fabrication business, Angola
20 t crane bays24 m spansCoastal galvanising

Frequently Asked Questions

Common questions from buyers specifying this building type.

Does the 53,200 m² figure include the office?

It covers the five fabrication halls measured to the outside face of the cladding. The two-storey office and workshop block is priced separately, as are the external works and the cranes themselves.

From the crane supplier’s specification, not from a default. Rail centres, bracket levels and column deflection limits were fixed in the 3D model before fabrication, which is why the rails went down without packing.

Only if the frame was sized for it. Here two halls carry 20 t cranes and three are crane-free; adding a crane to one of the three would mean replacing columns, not bolting on a beam.

A spark-arresting layer under the sheeting over the cutting and plasma bays, plus gutters detailed so slag cannot collect. A general roof build-up is not enough over a cutting table.

Ridge ventilator bases sized to the extraction rate, with high-level wall louvres for make-up air. Local extraction at the torches is the operator’s package and was designed around, not duplicated.

Get Your 24-Hour BOQ and Cost Plan

See how much steel tonnage and ocean freight you can save before fabrication begins

8–15%

Steel Weight Savings

1:1 Tekla 3D modeling optimizes beam-column ratios to eliminate redundant material costs.

0.0mm

Zero-Clash Code Verification

Checked against EN 1090 and local wind/seismic loads.

100%

Engineer-to-Engineer Review

Verified by our lead engineers—Zero pushy sales calls, Just actionable data and factory price.

CE EN 1090-1•ISO 9001•ISO 14001•ISO 45001

Engineering & Inquiry Desk

Lead Engineers Online

Drawings
Drawings

🔒 100% Private and Secure, No Spam