
16,000 m² Footwear Factory, Peru
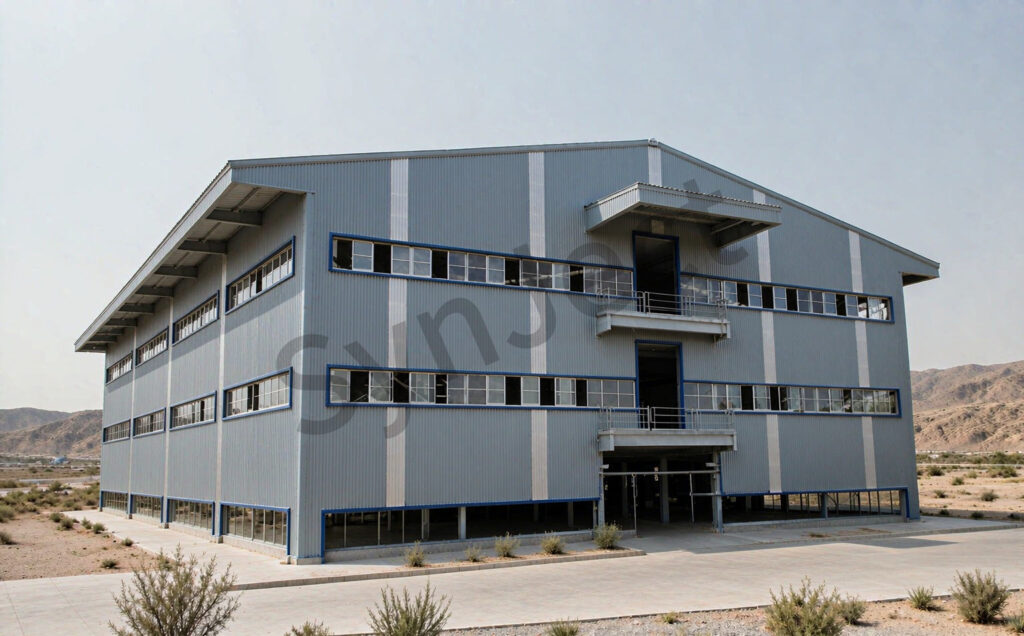
A column-free production hall with a two-level annex keeps cutting, stitching and packing on one connected floor in Peru.
Project Facts
Facts a contractor checks first: Footwear manufacturing - Long-span portal frame with two-level service annex, 16,000 m² under roof, two-level annex.
| Industry | Footwear manufacturing - cutting, stitching, lasting and packing under one roof |
|---|---|
| Construction type | Long-span portal frame with two-level service annex - misty blue-grey cladding, silver-grey roof, navy trims |
| Project scale | 16,000 m² under roof, two-level annex - 1,250 t of fabricated structural steel |
| Location | Coastal industrial zone, Peru - dry bright climate, airborne dust, low coastal hills |
| Collaborators | Production-line supplier · local civil works - frame set around the footwear line sequence |
| Delivery | 56 weeks on site - annex offices handed over after the lines were commissioned |
| Our scope | Structural design and 3D modelling · long-span portal frames · two-level annex frame and mezzanine · secondary steel and roof bracing · silver-grey roof sheeting · wall cladding with continuous ribbon windows · navy trims and entry canopy · steel stairs and railings · gutters and downpipes · erection drawings and site support |
Project Overview
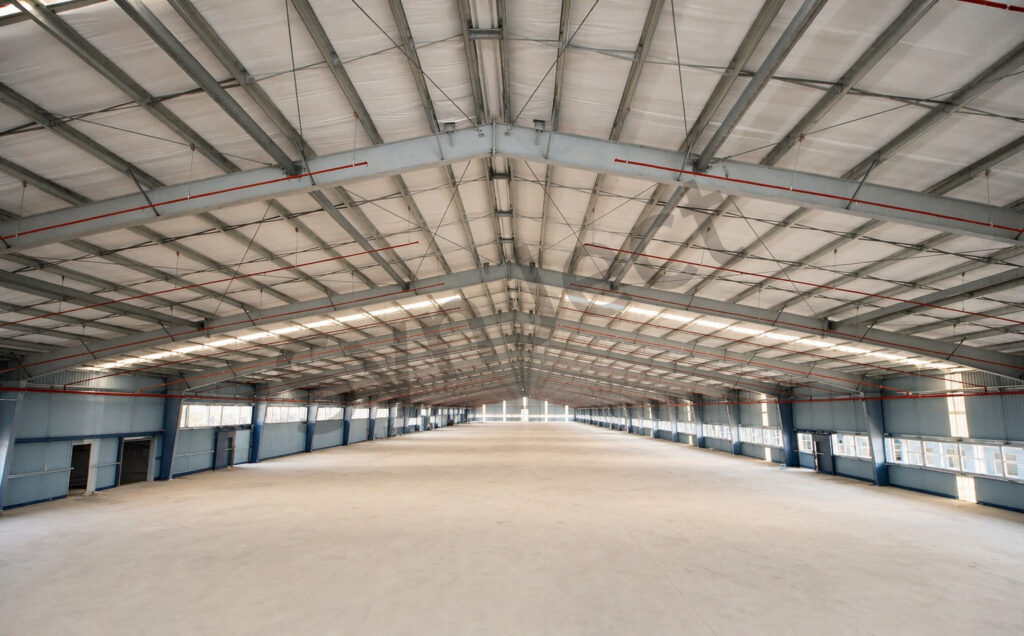
A shoe line needs an uninterrupted floor; the people who run it need a level above.
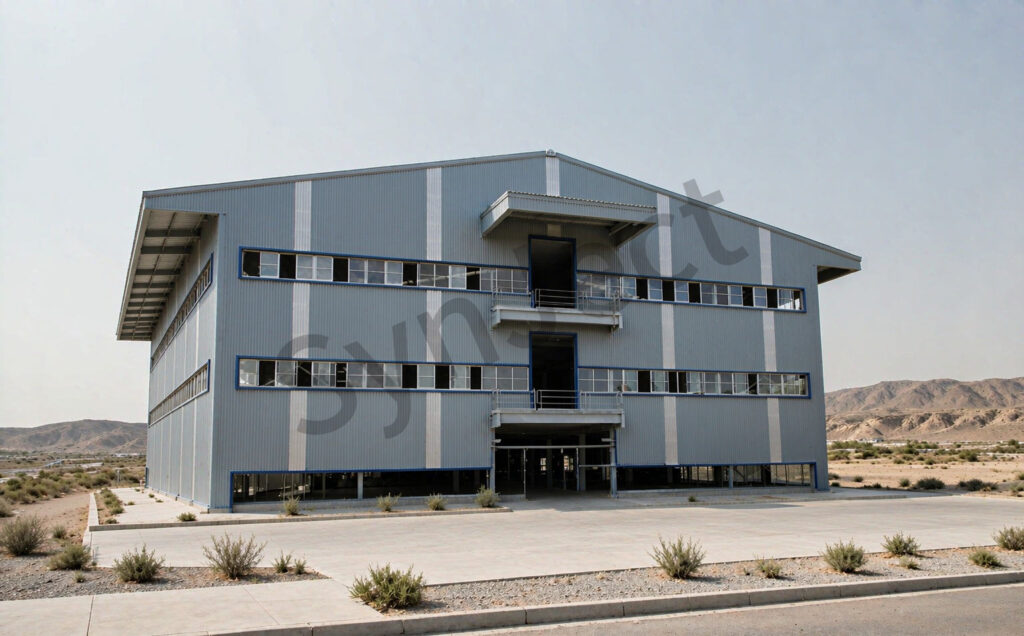
SynJect supplied 1,250 tonnes of structural steel for a 16,000 m² footwear factory in Peru, built around a column-free production hall with a two-level service annex. Cutting, stitching, lasting and packing share one open floor, while offices, supervision and welfare rooms sit on the mezzanine above the entry zone.
The frame follows the line sequence. Continuous ribbon window bands light the long elevations, the exposed roof truss grid carries services above the working floor, and a steel stair links the mezzanine to the production hall without taking floor space from the lines.
The dry coastal Peruvian site drives the detailing: sealed misty blue-grey cladding against dust, light-coloured roof sheeting that reflects solar gain, and galvanized steel on every exposed stair, railing and canopy support.

Four Decisions That Made It Work
Column-Free Floor
No internal column interrupts the cutting-to-packing line.
Annex Above
Supervision and welfare rooms sit on a mezzanine, not on the floor.
Ribbon Daylight
Continuous window bands keep the long floor bright by day.
Dust-Sealed Envelope
Sealed light cladding and covered entries suit a dry coastal site.
The Project, As Built
The same factory seen from the front, the corner, the site road and inside the frame.


Client Testimonial
Feedback from Plant Project Manager after handover.
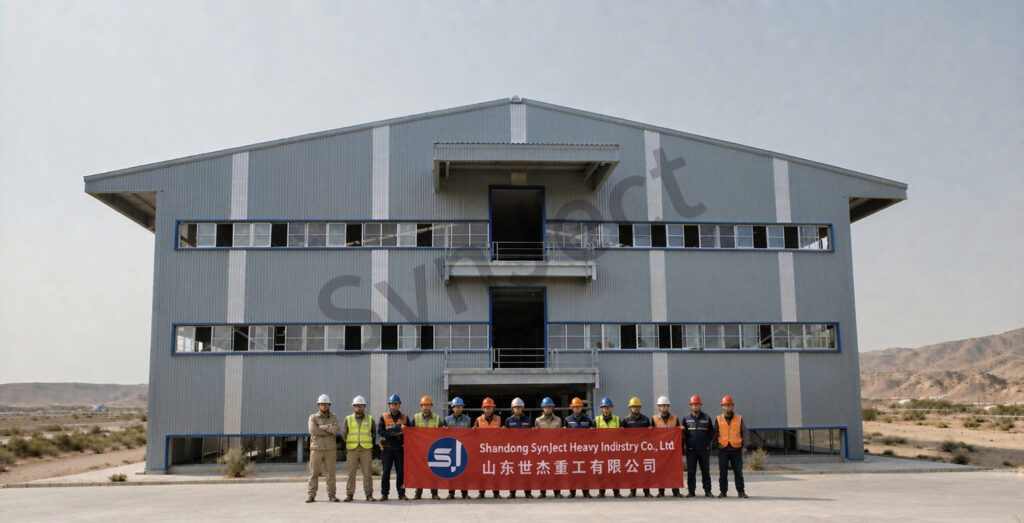
The mezzanine was the right call. Supervisors can see the whole line without taking a single square metre away from production.
Frequently Asked Questions
Common questions from buyers specifying this building type.
How is a 16,000 m² footwear factory in Peru quoted?
A 16,000 m² footwear factory in Peru is quoted against an itemised bill of quantities rather than a flat rate per square metre, because clear span, eave height, mezzanine loading, wind and dust assumptions, coating specification and delivery distance all change the steel tonnage that SynJect has to fabricate and ship. The BOQ separates primary frames, mezzanine steel, secondary steel, roof and wall sheeting, windows, trims, fasteners and coatings so each line can be compared between bidders. Send SynJect the line layout, span, mezzanine area and site location and the quantities come back itemised against those inputs.
What is included in the steel package for a shoe factory — and what is not?
The steel package for the 16,000 m² footwear factory in Peru covers structural design and 3D modelling, the column-free portal frames, the two-level annex frame and mezzanine, secondary steel and roof bracing, silver-grey roof sheeting, wall cladding with ribbon window bands, navy trims, the entry canopy and the galvanized steel stair as one coordinated supply. Earthworks, foundations, the floor slab, production machinery, internal partitions, MEP and utilities sat outside that package on this project. The table below shows the boundary as it was applied on the delivered plant. In the steel package Outside the package Portal frames, mezzanine, bracing, secondary steel Earthworks, foundations and ground-floor slab Roof sheeting, wall cladding, ribbon windows, trims Internal partitions, MEP and fire services Entry canopy, galvanized stair and railings Cutting, stitching and packing machinery 3D model, shop drawings and erection drawings Local erection labour, cranes and permits
Which design codes and documentation apply to a steel factory in Peru?
A steel factory in Peru is designed to the local authority load requirements together with internationally recognised steel design standards for the frames, connections and coatings. For the delivered 16,000 m² plant, the design basis recorded the coastal wind exposure, mezzanine occupancy loading, seismic assumptions and the thermal movement expected across the long window bands. Every SynJect project is modelled in 3D before fabrication, so connection schedules and code checks stay traceable from model to shop drawing. Ask for the design basis report with the BOQ and the assumptions are visible before cutting starts.
How are fabrication, shipping and erection sequenced for a Peru factory project?
Fabrication, shipping and erection for a Peru factory project run as one coordinated sequence: SynJect fabricates and trial-assembles the frames at the works, ships members in erection order, and hands the site team a crane study plus marked erection drawings before the first lift. On this plant, the main hall frames went up first and the annex mezzanine followed once the roof was weather-tight. The sequencing plan, crane study and erection drawings are part of the SynJect package, so local contractors price lifts against drawings.
Why put supervision rooms on a mezzanine instead of the production floor?
Supervision rooms on a mezzanine suit a footwear plant because they give sightlines over the cutting and stitching lines without consuming floor area that the line layout needs. The mezzanine frame hangs from the main portal line, so it adds usable space without adding a column into the production hall. Mezzanine occupancy loads were fed into the frame model from the start, so the supporting bays were sized for them before fabrication. A galvanized steel stair connects the mezzanine to the hall within the annex footprint, clear of the line flow.
How are daylight and dust handled in a coastal footwear factory?
Daylight and dust in the delivered Peru factory are handled by the envelope: continuous ribbon window bands bring even daylight along the long elevations, sealed misty blue-grey cladding with gasketed trims keeps coastal dust out, and a covered entry canopy protects the receiving doors from wind-blown grit. Window band positions were fixed in the 3D model before fabrication, so they never clash with bracing or purlins. Mechanical ventilation is a local services package, but the ridge zone was kept clear for future extract points.
Who is responsible for the floor slab under footwear production lines?
The ground-floor slab under footwear production lines sits outside the SynJect steel package and is poured by the local civil contractor against our hold-down details. On the Peru plant, machinery loads, joint layout, flatness class and mezzanine stair interfaces were agreed between the two packages before the slab was specified. The production equipment sets those tolerances, not the frame, so the line supplier has to sign them off early. Request the interface drawing set with the BOQ and the steel-to-slab boundary becomes unambiguous.
What does the 16,000 m² figure cover on this Peru footwear factory?
The 16,000 m² figure covers everything under roof on the delivered project in Peru: the column-free production hall, the two-level annex with its mezzanine floor and the covered entry zone inside the canopy line. External yard areas, access roads, planting and drainage are excluded from that number. Quoting area this way makes bids directly comparable, because one supplier cannot count the mezzanine twice or hide it outside the total. Ask any bidder to split hall, mezzanine and covered entry in the same manner before comparing tonnages.
Why continuous ribbon windows rather than isolated punched windows?
Continuous ribbon windows on this Peru footwear factory give an even daylight band along the whole cutting and stitching floor, so no workstation sits in a dark bay between isolated openings. Long horizontal bands also keep the glazing above the working plane, clear of trolleys and line equipment. The bands were set out in the 3D model with the portal bays, so each window run lands between bracing positions. Isolated windows would have needed more trim pieces and would have lit the floor less evenly.
Can the hall be extended later, and how was the frame set out for it?
The Peru hall can be extended by repeating a portal bay at the gable end, because the end frame was detailed as a removable future-extension frame, not a permanent braced wall. Roof sheeting, cladding, window bands and purlins all run to the same grid, so a new bay continues the envelope with no step in the roof line. SynJect recorded the extension assumptions in the design basis, including the extra bay load and the future downpipe position. Confirm the extension bay in the first BOQ and the end-frame connections are fabricated ready for it.
Get Your 24-Hour BOQ and Cost Plan
See how much steel tonnage and ocean freight you can save before fabrication begins
Steel Weight Savings
1:1 Tekla 3D modeling optimizes beam-column ratios to eliminate redundant material costs.
Zero-Clash Code Verification
Checked against EN 1090 and local wind/seismic loads.
Engineer-to-Engineer Review
Verified by our lead engineers—Zero pushy sales calls, Just actionable data and factory price.
CE EN 1090-1•ISO 9001•ISO 14001•ISO 45001
Lead Engineers Online
🔒 100% Private and Secure, No Spam