
Industrial Steel Buildings · Madagascar

80 m Clear-Span Footwear Factory

53,400 m² of production floor with no column in the line — ridge monitors for ventilation and cladding fixed for cyclone uplift.

53,400 m²Under roof
80 mClear span
2 blocksProduction halls
37 weeksOn site

Project Facts

Facts a contractor checks first: Footwear assembly · cutting, stitching, lasting, packing - Hot-dip galvanised rigid frames with tapered rafters, Two production blocks, 53,400 m² total.

Project facts and specifications
IndustryFootwear assembly · cutting, stitching, lasting, packing - linear flow, no obstruction in the aisle
Construction typeHot-dip galvanised rigid frames with tapered rafters - 80 m clear span, 8.2 m to the eave
Project scaleTwo production blocks, 53,400 m² total - each block 252 m long
LocationCoastal industrial estate, Madagascar - cyclone belt, 1,500 mm annual rain
CollaboratorsProcess engineer · local civil contractor · cladding installer - roof and wall packages from one supplier
Delivery37 weeks on site - frames, cladding, monitors and rainwater
Our scopeStructural design and 3D modelling · hot-dip galvanised rigid frames and tapered rafters · purlins and girts · high-reflectance roof sheeting · corrugated wall cladding · continuous ridge monitors · cyclone-rated fixings and closure details · box gutters and downpipes · roller shutters and personal doors · louvred wall ventilators · erection drawings and site support

Project Overview

SynJect supplied the structural steel package for a 53,400 m² footwear factory in Madagascar — two production blocks, each 252 m long and 80 m wide, with a clear height of 8.2 m to the eave. Cool off-white cladding, pale blue-grey roof, and a narrow navy base band that stops at the precast plinth.

SynJect supplied the structural steel package for a 53,400 m² footwear factory in Madagascar — two production blocks, each 252 m long and 80 m wide, with a clear height of 8.2 m to the eave. Cool off-white cladding, pale blue-grey roof, and a narrow navy base band that stops at the precast plinth.

The process decides the frame. Cutting, stitching, lasting and packing run in sequence along one axis, and a single column anywhere in that axis breaks the conveyor route. So the halls are 80 m clear spans rather than two bays of forty: the rafters are deeper and the tonnage is higher, but the line runs uninterrupted from one end to the other.

Madagascar's east coast means two things at once: heat that makes a metal roof a radiant ceiling, and cyclones that test every fixing. The roof is a pale high-reflectance sheet to keep the surface cooler, and every cladding fixing and closure is rated for uplift rather than for the prevailing wind. Ventilation needs no fans: continuous monitors on the ridge let hot air leave at the top while louvres at the base draw it in.

Photographed as handed over — roof seams continuous, monitors aligned along both ridges, aprons swept. The two blocks share one rainwater system, sized so a tropical downpour leaves the apron dry within minutes.
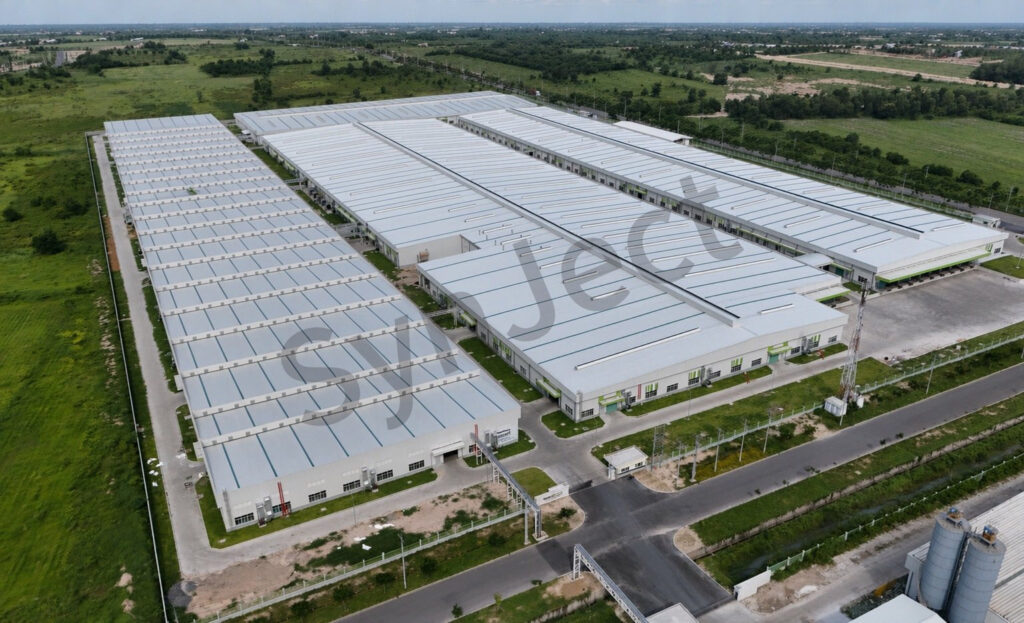
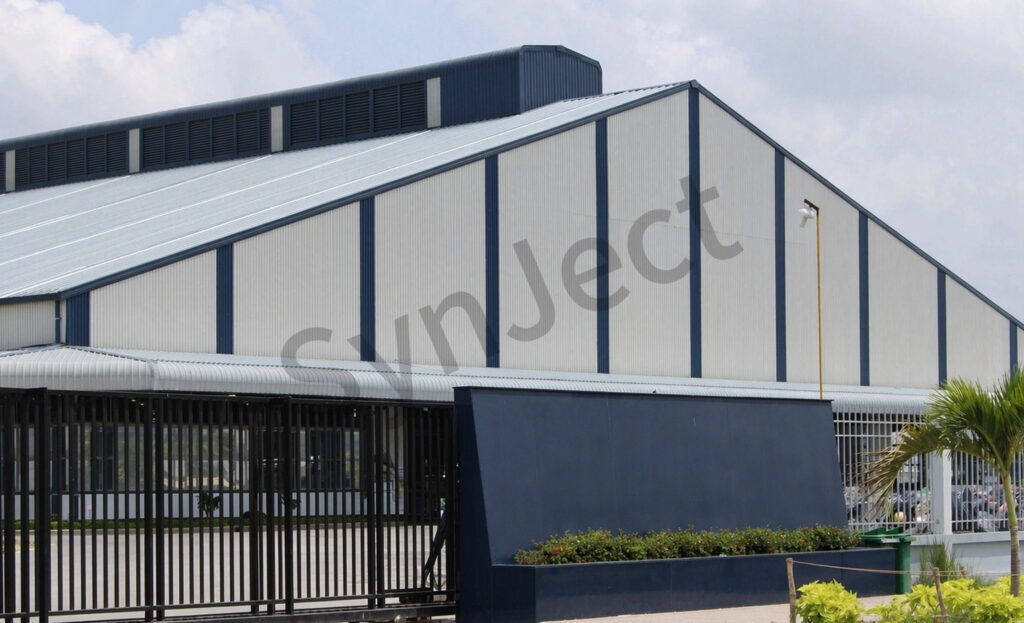
Aerial view of the two footwear production blocks in Madagascar with pale blue-grey roofs, continuous ridge monitors and fine transverse roof seams

Four Decisions That Made It Work

01

One 80 m Span, Not Two Of Forty

A column on the centre line would cut the conveyor route. Deeper rafters cost less than a re-routed line.

02

Monitors On The Ridge, Not Fans

Buoyancy does the work: hot air leaves at the ridge, make-up air enters through base louvres.

03

Fix For Cyclone Uplift

Cladding and closures rated to the suction case, not the prevailing wind, because that is what removes roofs here.

04

A Roof That Reflects

A pale high-reflectance sheet keeps the underside cooler, which is a labour question as much as an energy one.

Client Testimonial

Feedback from Plant Engineering Manager after handover.

SynJect fabrication and installation crew in hard hats holding a red company banner in front of the completed footwear factory in Madagascar
Fabrication and installation team on site
“

Eighty metres with nothing in the middle. The line runs end to end and the monitors keep the floor workable.

Plant Engineering ManagerFootwear manufacturer, Madagascar
80 m clear spanRidge monitorsCyclone-rated

Frequently Asked Questions

Common questions from buyers specifying this building type.

Does the 53,400 m² figure include the office?

It covers the two production blocks measured to the outside face of the cladding. The attached two-storey office and the external works are separate packages, priced separately in the BOQ so a phased build can start with production only.

Because the conveyor route runs down the middle. A centre column would force the line to divert around it, which costs more in process layout than the extra rafter depth costs in steel.

They are raised boxes along the ridge with louvred sides. Hot air collects at the highest point and leaves through them, while louvres low in the walls admit make-up air. No fans, no power, no maintenance beyond cleaning.

Yes. Cladding, fixings and closures are specified to the uplift case rather than to the prevailing wind speed, and the eave and ridge details are the ones that hold a sheet down in suction, not the ones that look neatest.

The two blocks were designed without crane provision. A crane-ready version needs heavier columns and a runway beam bracket designed in at the start; retrofitting it means replacing the columns rather than adding to them.

Get Your 24-Hour BOQ and Cost Plan

See how much steel tonnage and ocean freight you can save before fabrication begins

8–15%

Steel Weight Savings

1:1 Tekla 3D modeling optimizes beam-column ratios to eliminate redundant material costs.

0.0mm

Zero-Clash Code Verification

Checked against EN 1090 and local wind/seismic loads.

100%

Engineer-to-Engineer Review

Verified by our lead engineers—Zero pushy sales calls, Just actionable data and factory price.

CE EN 1090-1•ISO 9001•ISO 14001•ISO 45001

Engineering & Inquiry Desk

Lead Engineers Online

Drawings
Drawings

🔒 100% Private and Secure, No Spam