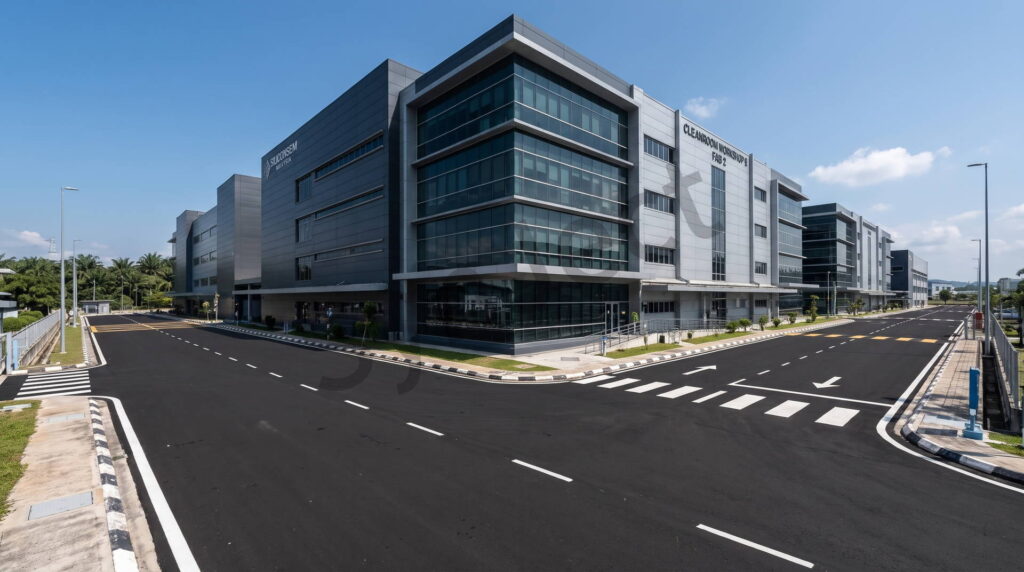
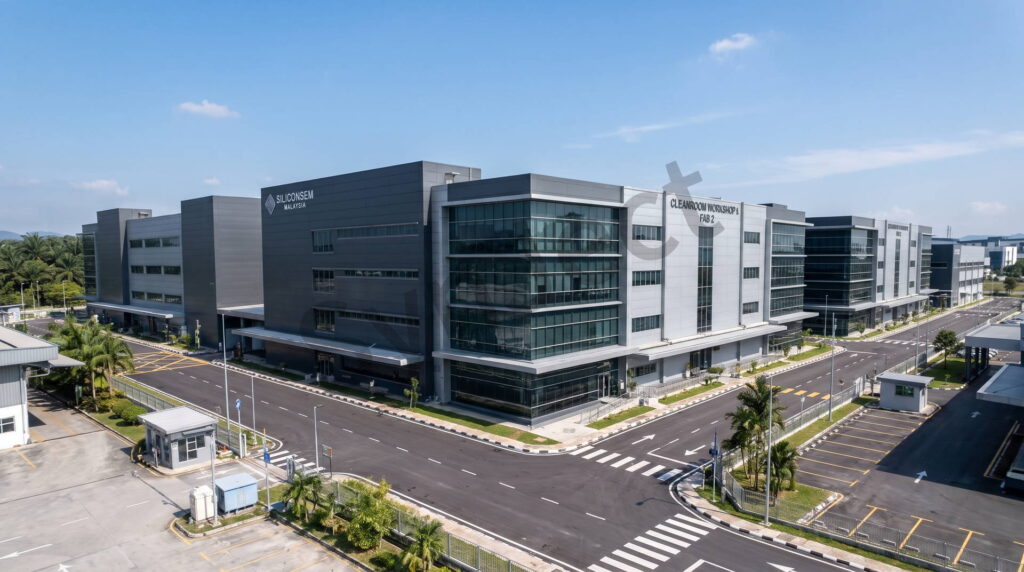
65,000 m² Multi-Story Cleanroom Fab
Fabricated in Penang Tech Park. Protective coating, bolted trial assembly. Handover 45 Days Early.
Project Facts
The commercial and technical facts a contractor checks before requesting drawings.
| Industry | Multi-Story Cleanroom Fab |
|---|---|
| Location | Penang Tech Park, Malaysia |
| Construction Type | Heavy Rigid Steel Frame |
| Project Scale | 65,000 sqm Total Floor Area |
| Delivery Result | Handover 45 Days Early |
| Vibration | Micro-Vibration Dampening |
| Our Scope | Fabrication, protective coating, bolted trial assembly and delivery |
Project Overview
How the structure was engineered, fabricated and delivered in Penang Tech Park.
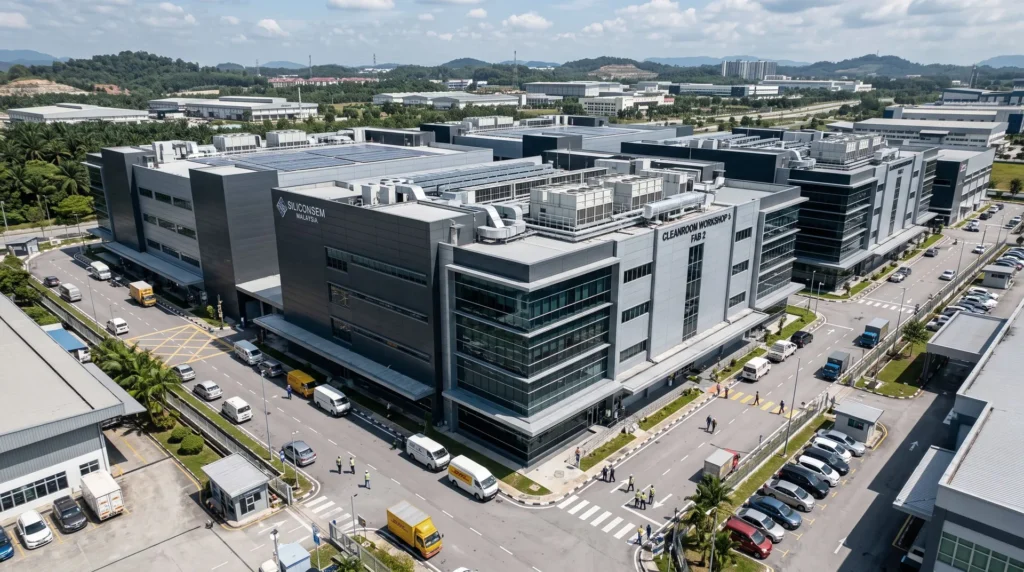
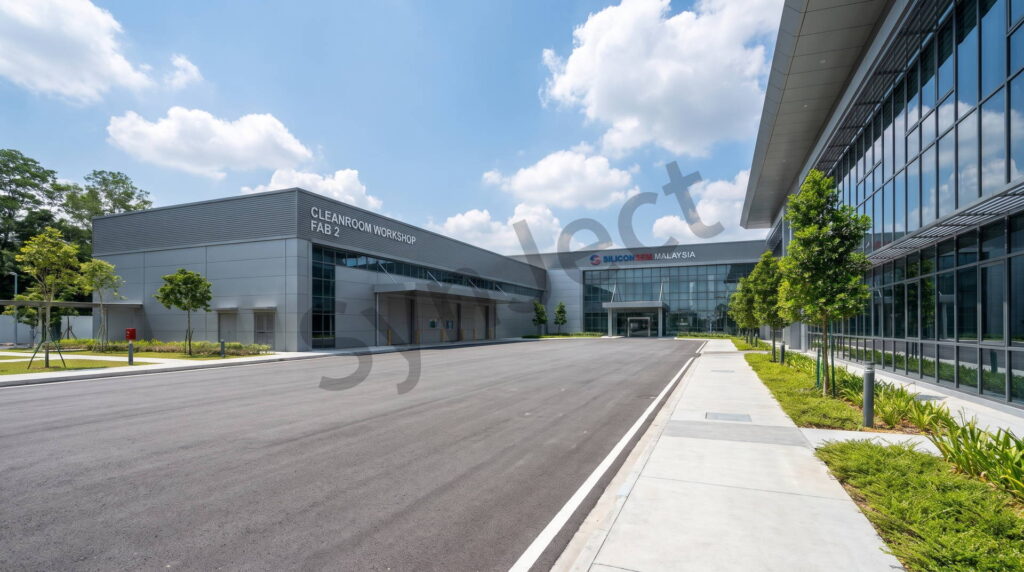
Located in Malaysia's semiconductor hub, this 65,000 sqm multi-story cleanroom workshop is the epicenter for advanced electronics. Missing a market supercycle costs billions, making speed to market the absolute priority.
Developers fear two catastrophic risks: micro-vibrations destroying wafer yields, and construction dust delaying cleanroom certifications. Shijie Heavy Industry eradicated these nightmares with a high-precision, vibration-isolated multi-story steel framework.
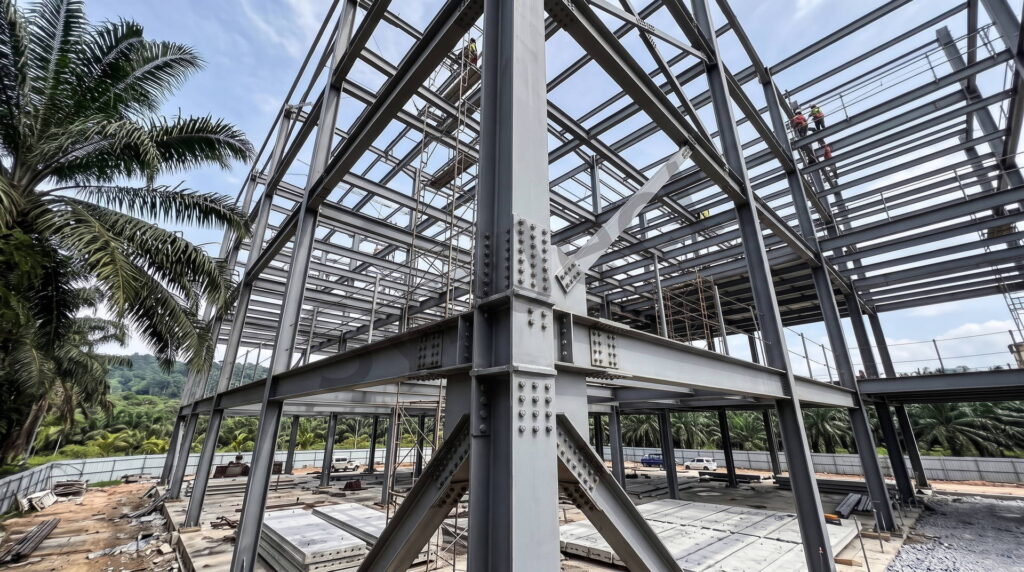
Utilizing BIM, we engineered heavy floors equipped with dampening nodes to neutralize mechanical vibrations. Employing a 100% prefabricated bolted dry assembly, we entirely bypassed hazardous welding and concrete dust.
This ultra-clean strategy allowed parallel installation of highly sensitive filtration systems. Topping out 45 days early empowered our client to capture immediate tech profits.
Four Decisions That Made It Work
65,000 sqm Multi-Story Cleanroom Fab in Ma
Micro-Vibration Control & Dry Assembly
Micro-Vibration Isolation
Heavy composite floor structures feature integrated dampening technologies, neutralizing kinetic vibrations to protect highly sensitive semiconductor manuf
Ultra-Clean Dry Assembly
The prefabricated, bolted skeleton eliminates hazardous welding sparks and concrete dust, creating an impeccably clean site for concurrent high-tech equipm
Heavy Floor Load Capacity
Engineered with robust wide-flange columns, the multi-story framework effortlessly supports the colossal weight of intensive cleanroom filtration units and
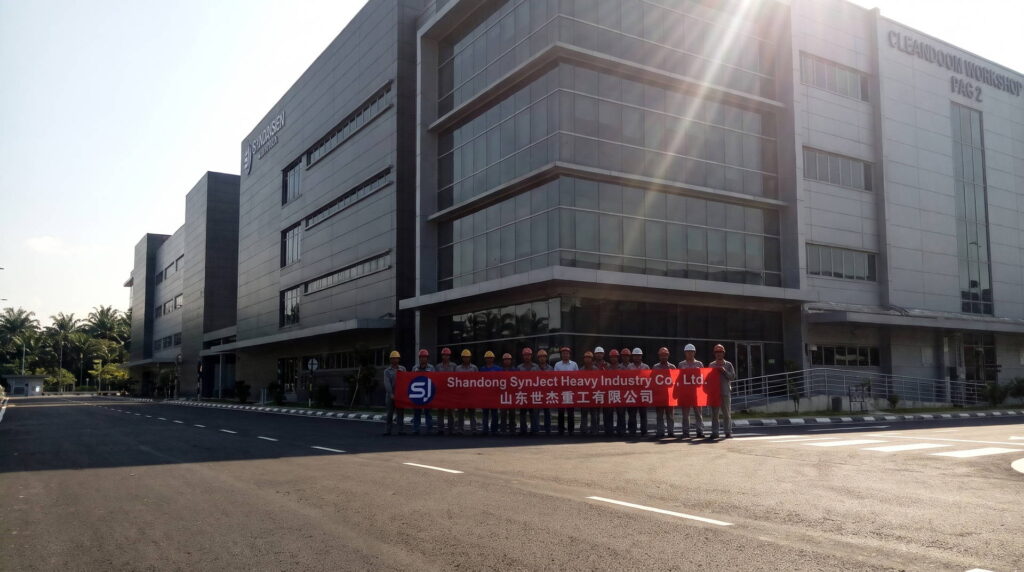
The Project, As Built
Completed works, structural details and the delivery team on site.


Client Testimonial
Feedback recorded from the client after handover.

Executing a multi-story semiconductor plant in Malaysia requires a flawless structural foundation. Micro-vibrations are lethal to yields, and certification delays cost millions. Shijie Heavy Industry completely transformed our expansion strategy.
Frequently Asked Questions
Answers engineers ask before committing to a scope like this.
What is this 65,000 sqm facility in Penang used for?
A multi-storey cleanroom fabrication and workshop building in Malaysia’s semiconductor hub, providing total floor area across several levels for advanced electronics production and the heavy filtration and process equipment that supports it.
Micro-vibration destroys wafer yields. How is it controlled structurally?
Heavy moment frames are combined with tuned dampening nodes in the floor structure, so kinetic energy from plant and equipment is absorbed rather than amplified up through the building. Standard high-rise framing does the opposite and makes the problem worse.
Can a steel-framed multi-storey building carry cleanroom equipment loads?
Yes, with the right section sizes. Robust wide-flange columns and heavy composite floors are sized for the concentrated weight of filtration units, process tools and service distribution, which is a different design case from office loading.
How do you build a cleanroom without welding dust delaying certification?
The frame is 100% prefabricated and bolted on site, so there are no welding fumes and no concrete dust generated during erection. Cleanroom commissioning can start earlier because the envelope is not being contaminated while it is being built.
Why did the project finish 45 days early?
Avoiding wet construction removed the curing and stripping cycles that normally dominate a multi-storey programme. High-strength bolted connections with slip-critical detailing still deliver the stiffness a tall building needs, and factory-controlled hole geometry keeps behaviour consistent across thousands of joints. Modular erection kept the critical path in the factory and in crane time.
Get Your 24-Hour BOQ and Cost Plan
See how much steel tonnage and ocean freight you can save before fabrication begins
Steel Weight Savings
1:1 Tekla 3D modeling optimizes beam-column ratios to eliminate redundant material costs.
Zero-Clash Code Verification
Checked against EN 1090 and local wind/seismic loads.
Engineer-to-Engineer Review
Verified by our lead engineers—Zero pushy sales calls, Just actionable data and factory price.
CE EN 1090-1•ISO 9001•ISO 14001•ISO 45001
Lead Engineers Online
🔒 100% Private and Secure, No Spam