
29,000 m² Cow Shed Complex, Tanzania
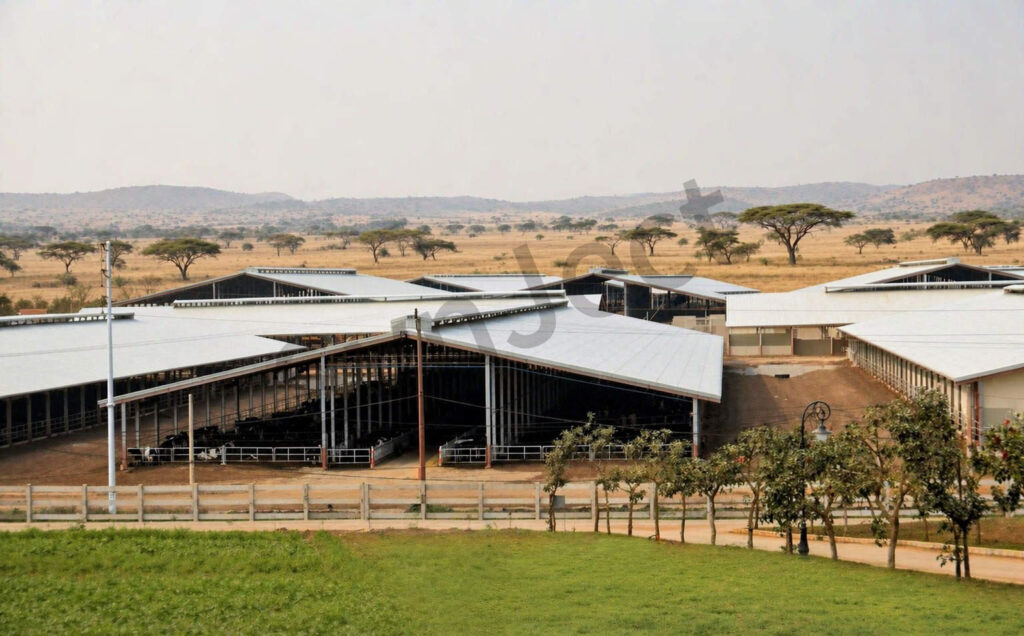
A run of open-sided steel sheds keeps a large dairy herd shaded, dry and naturally ventilated through the Tanzanian dry season.
Project Facts
Facts a contractor checks first: Dairy livestock housing - Single-storey repeated open-sided portal-frame sheds, 29,000 m² under roof across eight repeated sheds.
| Industry | Dairy livestock housing - shaded resting, feeding and handling for a large herd |
|---|---|
| Construction type | Single-storey repeated open-sided portal-frame sheds - warm off-white cladding with pale olive-grey bands, oxide-brown trims |
| Project scale | 29,000 m² under roof across eight repeated sheds - 1,850 t of fabricated structural steel |
| Location | Highland savannah farm, Tanzania - hot dry season, seasonal heavy rain, open windy grassland |
| Collaborators | Local civil works · livestock equipment supplier - frame set around the feeding line and the handling yard |
| Delivery | 28 weeks on site - first shed row handed over before the handling yard |
| Our scope | Structural design and 3D modelling · repeated open-sided portal frames · secondary steel and roof bracing · silver-grey roof sheeting with wide shade eaves · ridge ventilation · warm off-white wall cladding with pale olive-grey bands · oxide-brown trims and door frames · open side rails · gutters and downpipes · erection drawings and site support |
Project Overview
A large dairy herd needs shade and moving air more than it needs sealed walls.
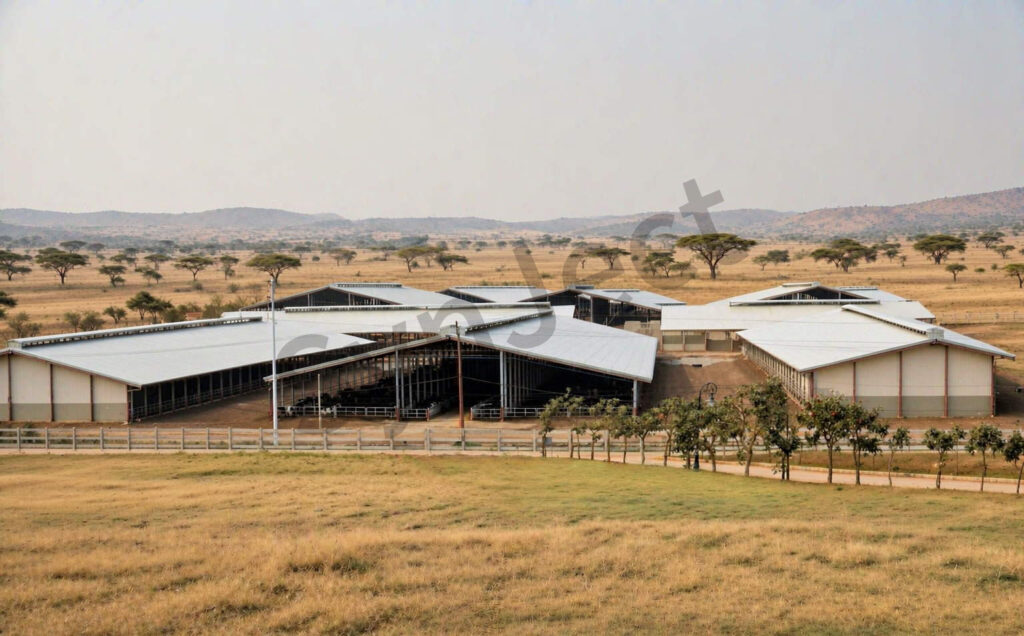
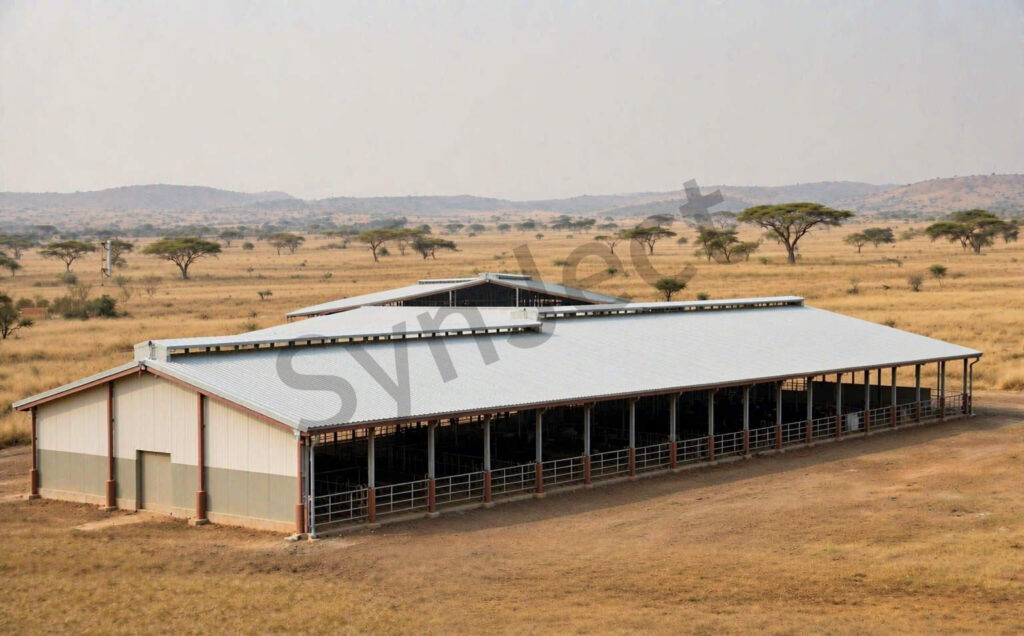
SynJect supplied 1,850 tonnes of structural steel for a 29,000 m² cow shed complex in Tanzania, built as eight repeated open-sided portal-frame sheds across a highland savannah farm. Every shed shares the same span, eave height and bay grid, so the herd moves through identical shaded resting and feeding conditions.
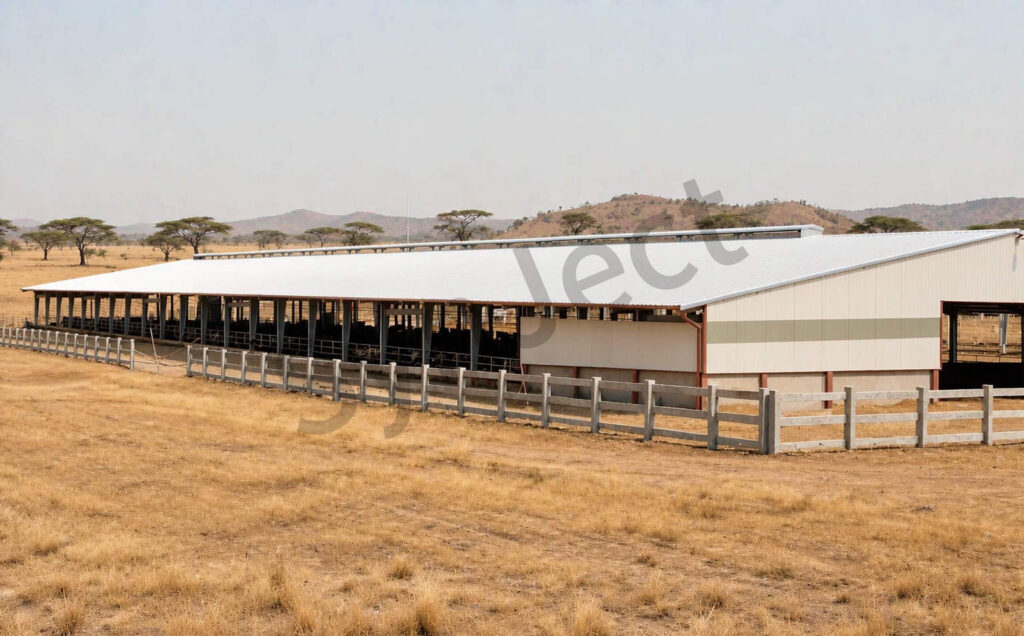
The frame follows one repeated grid. Wide silver-grey eaves throw shade down the feeding line, continuous ridge ventilation lets hot air escape, and open side rails keep cross-breezes moving without adding a single enclosed wall. Pale olive-grey bands and oxide-brown trims identify the service zones without changing the envelope.
The savannah site drives the detailing: steep roof falls and continuous eave gutters shed intense seasonal rain clear of the feeding line, galvanized steel resists the dry-season dust, and every column base is detailed for the open windy grassland exposure.
Four Decisions That Made It Work
Repeated Shed Grid
Eight identical sheds keep frames and sheets standard.
Open-Sided Bays
Cross-breezes cool the herd without mechanical ventilation.
Wide Shade Eaves
Deep overhangs protect the feeding line at midday.
Rain-Ready Roof
Steep falls and gutters shed seasonal downpours.
The Project, As Built
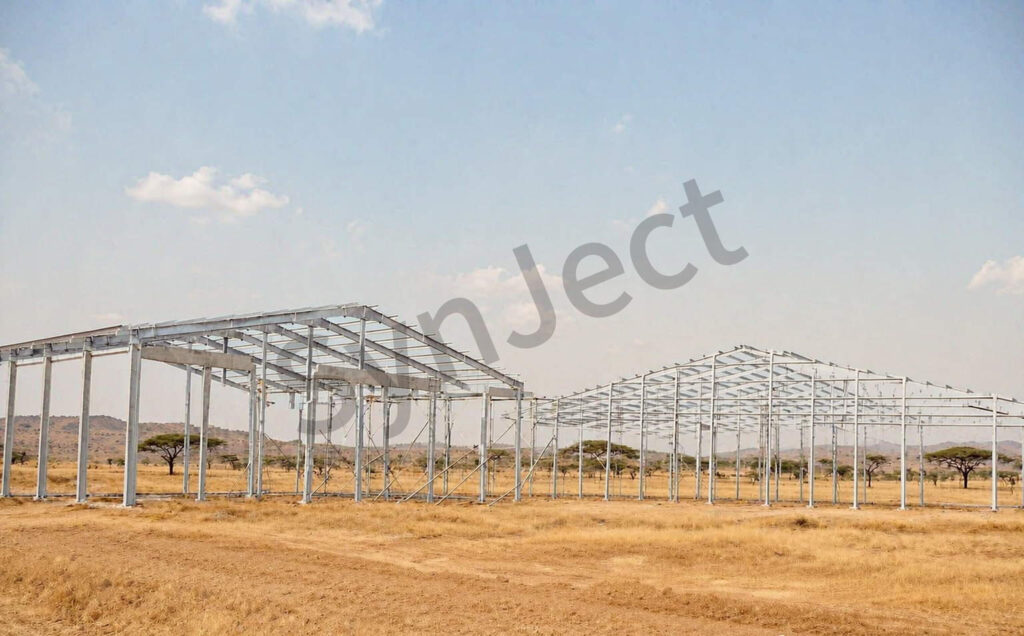
The same complex seen from the pasture, along the long elevation and during frame erection.

Client Testimonial
Feedback from Farm Development Manager after handover.
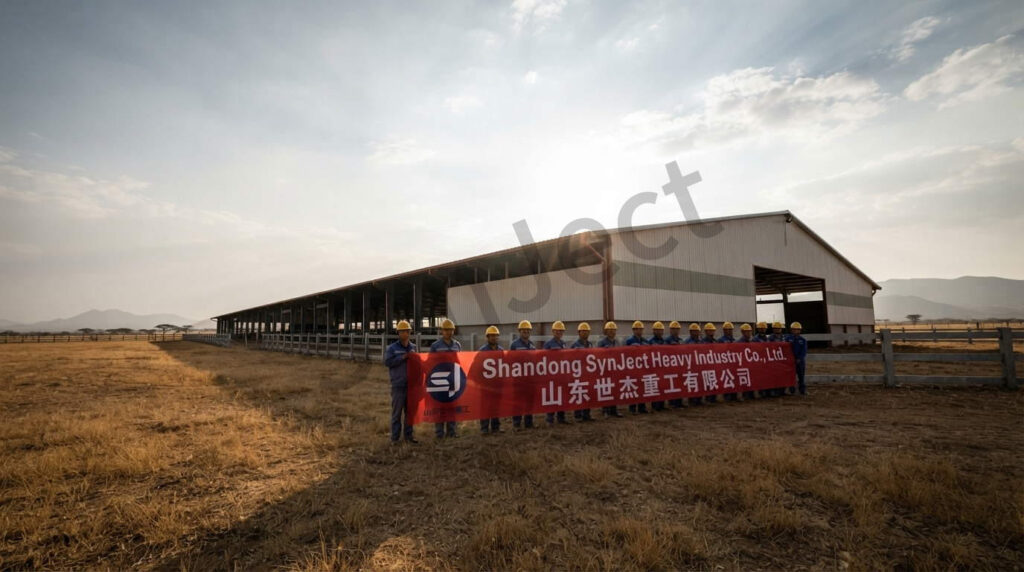
Eight identical sheds meant one erection sequence. We had cattle in the first row while the last frame was still going up.
Frequently Asked Questions
Common questions from buyers specifying this building type.
How is a 29,000 m² cow shed complex in Tanzania quoted?
A 29,000 m² cow shed complex in Tanzania is quoted against an itemised bill of quantities rather than a flat rate per square metre, because shed count, span, eave height, ridge ventilation extent, wind exposure, seasonal rainfall loads, coating specification and delivery distance all change the steel tonnage that SynJect has to fabricate and ship. The BOQ separates primary frames, secondary steel, roof sheeting, wall cladding, open side rails, ventilation components, trims, fasteners and coatings so each line can be compared between bidders. Send SynJect the herd size, shed schedule and site location and the quantities come back itemised against those inputs.
What is included in the steel package for a livestock shed — and what is not?
The steel package for the 29,000 m² complex in Tanzania covers structural design and 3D modelling, the eight repeated open-sided portal frames, secondary steel and roof bracing, silver-grey roof sheeting with wide eaves and gutters, ridge ventilation, warm off-white cladding with pale olive-grey bands, oxide-brown trims and the open side rails as one coordinated supply. Earthworks, foundations, the floor slab, feeding equipment, watering systems, manure handling, fencing and utilities sat outside that package on this project. The table below shows the boundary as it was applied on the delivered complex. In the steel package Outside the package Repeated portal frames, bracing and secondary steel Earthworks, foundations and floor slab Roof sheeting, cladding, gutters and ridge vents Feeding, watering and manure equipment Open side rails, trims and personnel doors Perimeter livestock fencing and gates 3D model, shop drawings and erection drawings Local erection labour, cranes and permits
Which design codes and documentation apply to a livestock shed in Tanzania?
A livestock shed in Tanzania is designed to the local authority load requirements together with internationally recognised steel design standards for the frames, connections and coatings. For the delivered 29,000 m² complex, the design basis recorded open grassland wind exposure, intense seasonal rainfall, wide eave overhang loads and the coating assumptions used for the dry dusty site. Every SynJect project is modelled in 3D before fabrication, so connection schedules and code checks stay traceable from model to shop drawing. Ask for the design basis report with the BOQ and the assumptions are visible before cutting starts.
How are fabrication, shipping and erection sequenced for eight repeated sheds?
Fabrication, shipping and erection for a Tanzania shed complex run as one coordinated sequence: SynJect fabricates and trial-assembles the repeated frames at the works, ships members in erection order, and hands the site team a crane study plus marked erection drawings before the first lift. On this complex, the first shed row was framed and roofed before the handling yard, so the operator could start using the shade early. The sequencing plan, crane study and erection drawings are part of the SynJect package, so local contractors price lifts against drawings.
Why use open-sided sheds instead of fully enclosed barns?
Open-sided sheds suit a large dairy herd in a hot climate because cross-breezes remove heat and moisture continuously without mechanical ventilation, while the deep roof eaves still give full midday shade. Eight repeated open bays also keep rafter sections, purlin centres and roof sheets identical across the whole complex. Open side rails keep the herd contained without blocking airflow along the feeding line. A fully enclosed barn would need powered ventilation and a much heavier services package to achieve the same conditions.
How are seasonal heavy rain and dry-season dust handled?
Seasonal rain and dry-season dust in the delivered Tanzania complex are handled at roof and wall level: steep roof falls drive intense downpours into continuous eave gutters, downpipes drop clear of the feeding line, wide overhangs keep rain off the open sides, and sealed warm off-white cladding with gasketed trims keeps dust out of the service zones. Ridge ventilation lets hot air escape while the roof geometry keeps driven rain out of the ridge slot. Yard drainage and manure channels belong to the civil package, but their levels were agreed with the steel thresholds early.
Who is responsible for the floor slab and the feeding equipment?
The floor slab and feeding equipment at a dairy shed sit outside the SynJect steel package and are delivered by the local civil and livestock-equipment contractors against our hold-down and column-base details. On the Tanzania complex, slab falls, feed-line width and drainage channels were agreed between the packages before the slab was specified. The equipment supplier sets the stall and feeder layout, not the frame, so the interface has to be signed off early. Request the interface drawing set with the BOQ and the steel-to-slab boundary becomes unambiguous.
What does the 29,000 m² figure cover on this Tanzania complex?
The 29,000 m² figure covers everything under roof on the delivered project in Tanzania: all eight open-sided resting sheds, the covered feeding lines and the shaded handling zone inside the building lines. The open handling yard, perimeter fencing, manure channels and site roads are excluded from that number. Quoting area this way makes bids directly comparable, because one supplier cannot hide the feeding lines outside the total. Ask any bidder to split resting sheds and feeding lines in the same manner before comparing tonnages.
Why build eight separate sheds instead of one very large barn?
Eight separate sheds on this Tanzania complex allow the herd to be split by group, let the operator hand over and stock sheds in stages, and keep each building small enough for natural cross ventilation to work. Repetition also means one frame detail, one roof sheet length and one erection sequence for the whole site. Gaps between sheds give each row its own breeze path and vehicle access on both sides. One enormous barn would need internal columns or a far heavier primary frame to hold the same roof area.
Can more sheds be added later, and how was the frame set out for it?
More sheds can be added at the end of this Tanzania complex, because the end frames were detailed as removable future-extension frames, not permanent braced walls. Roof sheeting, cladding, eave height and purlin centres all run to the same grid, so another shed continues the envelope with no step in the roof line. SynJect recorded the extension assumptions in the design basis, including the extra shed load and the future downpipe positions. Confirm the extension shed in the first BOQ and the end-frame connections are fabricated ready for it.
Get Your 24-Hour BOQ and Cost Plan
See how much steel tonnage and ocean freight you can save before fabrication begins
Steel Weight Savings
1:1 Tekla 3D modeling optimizes beam-column ratios to eliminate redundant material costs.
Zero-Clash Code Verification
Checked against EN 1090 and local wind/seismic loads.
Engineer-to-Engineer Review
Verified by our lead engineers—Zero pushy sales calls, Just actionable data and factory price.
CE EN 1090-1•ISO 9001•ISO 14001•ISO 45001
Lead Engineers Online
🔒 100% Private and Secure, No Spam