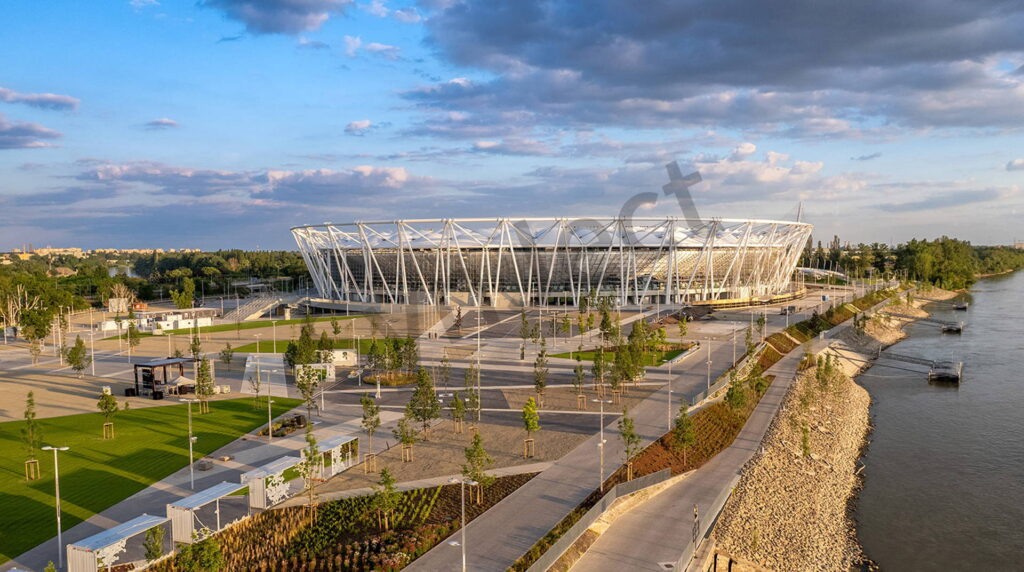
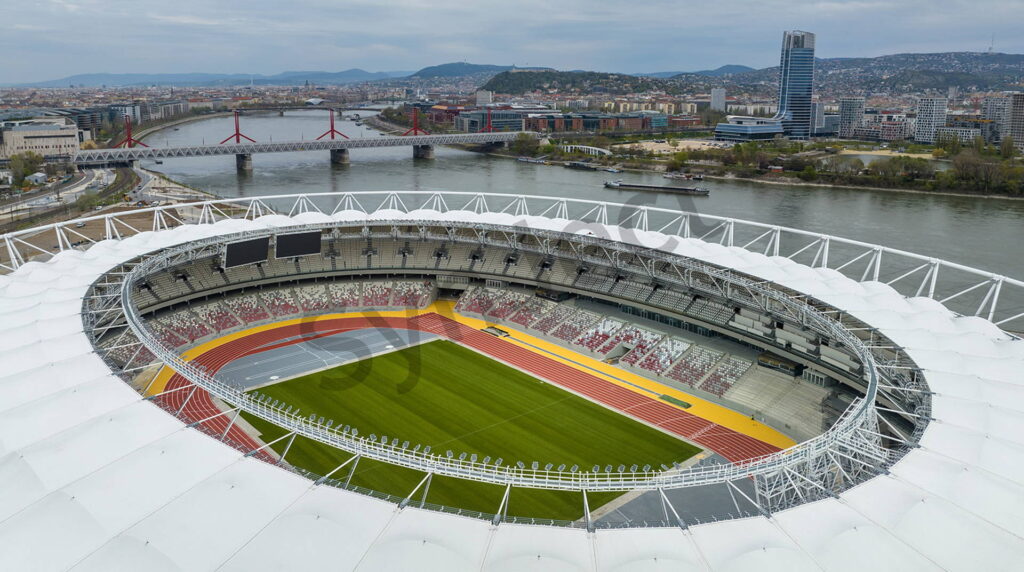
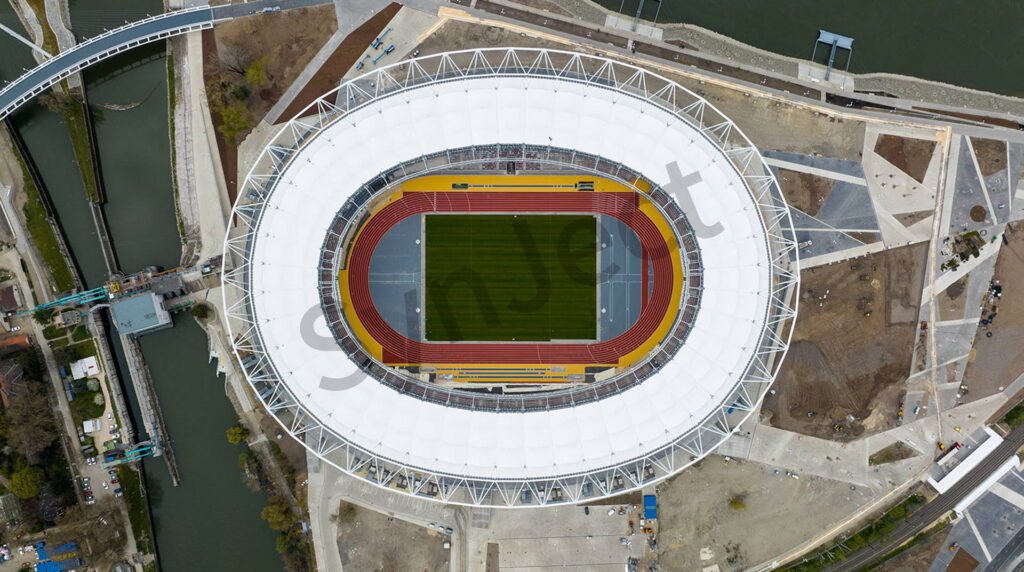
45,000 m² Algeria Stadium Space Frame
Fabricated in Algiers Urban Center. C5-M coating, bolted trial assembly. Canopy Topped Out 35 Days Early.
Project Facts
The commercial and technical facts a contractor checks before requesting drawings.
| Industry | National Stadium Space Frame Roof |
|---|---|
| Location | Algiers Urban Center, Algeria |
| Construction Type | Multi-Layer Tubular Space Frame |
| Project Scale | 65,000 Seats, 45,000 sqm Roof Area |
| Service Environment | C5-M Marine Epoxy Polyurethane |
| Delivery Result | Canopy Topped Out 35 Days Early |
| Our Scope | Fabrication, C5-M coating, bolted trial assembly and delivery |
Project Overview
How the structure was engineered, fabricated and delivered in Algiers Urban Center.
Located in the bustling urban heart of Algiers, this monumental 65,000-seat stadium features a state-of-the-art steel space frame roof. For national-level sports infrastructure, government clients harbor deep anxieties regarding structural safety under seismic activity, severe Mediterranean salt-fog corrosion, and the terrifying prospect of missing the opening deadline for international games.
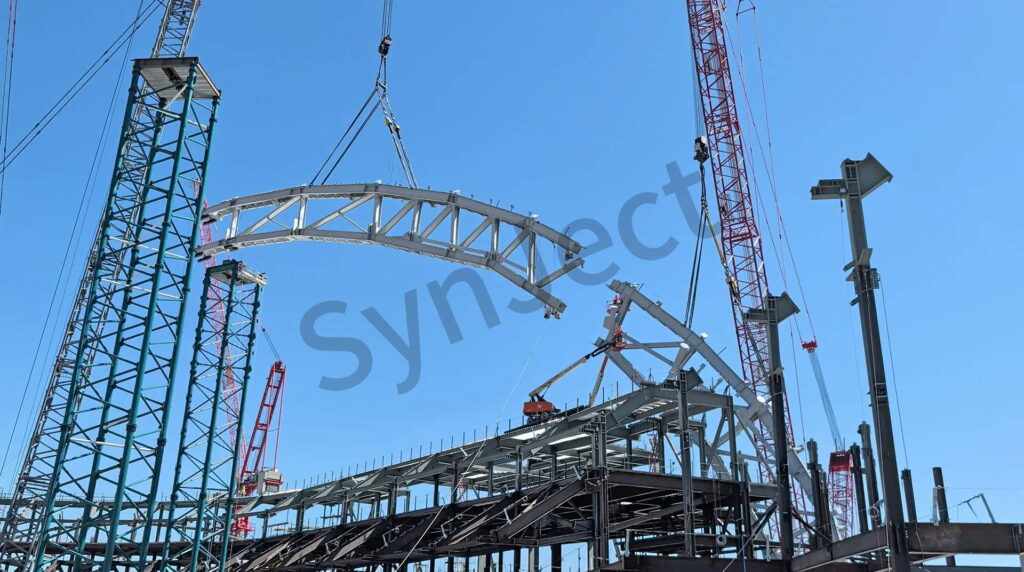
Shijie Heavy Industry engineered a massive tubular space frame structure to bypass these fears. By pre-fabricating thousands of precision spherical nodes and tubular members in our advanced facilities, we enabled rapid, error-free modular assembly on-site.
The lightweight yet incredibly rigid space frame arches elegantly over the grandstands without a single obstructive column. Coated with marine-grade anti-corrosion barriers, it resists the harsh coastal climate.
We hoisted the entire canopy structure 35 days ahead of the inflexible schedule, delivering an enduring civic icon.

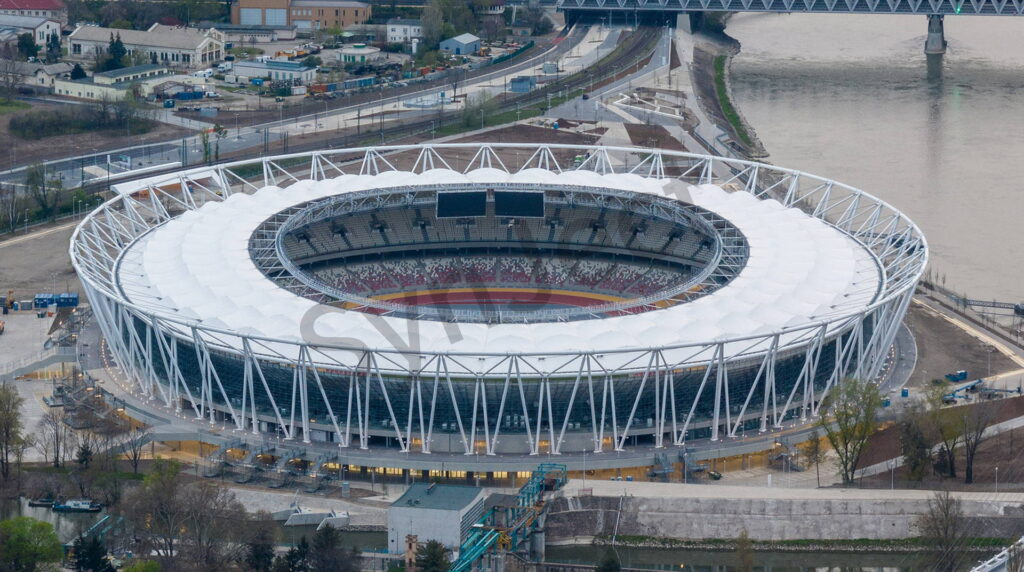
Four Decisions That Made It Work
Algeria Stadium Space Frame Roof
65,000-Seat Mega Span, Seismic Resilience, and Accelerated Delivery
Massive Clear Span
The space frame arches 280 meters, providing 65,000 spectators with a 100% column-free viewing experience.
Seismic & Wind Resilience
Multi-layered spatial node geometry efficiently distributes high seismic forces and Mediterranean wind loads.
Marine-Grade Longevity
A rigorous C5-M coating system protects the steel web from Algiers's humid, salt-heavy atmosphere.
The Project, As Built
Completed works, structural details and the delivery team on site.


Client Testimonial
Feedback recorded from the client after handover.
Hosting the upcoming international games meant our construction deadline was absolutely non-negotiable. Building a 65,000-seat stadium roof in a densely populated urban zone like Algiers is an immense logistical challenge. Shijie Heavy Industry took the weight off our shoulders.
Frequently Asked Questions
Answers engineers ask before committing to a scope like this.
What is the roof structure of this Algiers stadium?
A multi-layer tubular space frame canopy covering 45,000 sqm over a 65,000-seat bowl, with a 280-metre unobstructed major span, built from precision spherical bolted nodes and tubular members.
How do you erect a roof over completed grandstands?
Hydraulic strand jacking lifts entire pre-assembled roof segments from below, so cranes do not need to reach over the seating bowl. Segments are assembled at ground level where access is easy and then raised as blocks.
Algiers is a high-seismic zone. Is a heavy roof a liability?
That is exactly why the frame is a lightweight, high-yield steel space frame: it distributes seismic and wind forces through multi-directional node geometry while keeping the dead load on the substructure low. Mass is the enemy in seismic design.
Salt fog from the Mediterranean corrodes exposed steel. What protection?
A C5-M marine epoxy and polyurethane system, specified because the canopy is permanently exposed to humid, salt-bearing coastal air rather than sheltered inside a building.
How was the opening deadline protected?
The canopy was topped out 35 days early, which protects the commissioning window for pitch, lighting and broadcast systems. On a national stadium tied to an international fixture, that buffer is the difference between a finished venue and a postponed event.
Get Your 24-Hour BOQ and Cost Plan
See how much steel tonnage and ocean freight you can save before fabrication begins
Steel Weight Savings
1:1 Tekla 3D modeling optimizes beam-column ratios to eliminate redundant material costs.
Zero-Clash Code Verification
Checked against EN 1090 and local wind/seismic loads.
Engineer-to-Engineer Review
Verified by our lead engineers—Zero pushy sales calls, Just actionable data and factory price.
CE EN 1090-1•ISO 9001•ISO 14001•ISO 45001
Lead Engineers Online
🔒 100% Private and Secure, No Spam