Home / Products / Steel Structure Cladding / Roofing & Walls
Roofing & Walls
Superior watertightness, Class-A1 fire compliance, and disruptive cost-efficiency. Building an all-weather, maintenance-free barrier for your industrial landmarks and commercial warehouses.
Roofing Panels
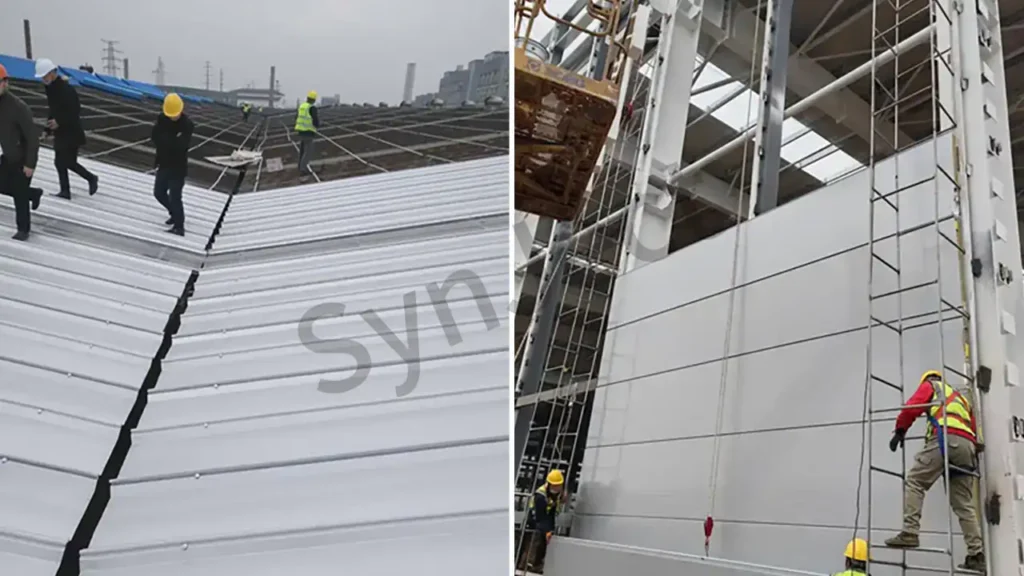
The roof is the "first line of defense" against severe weather. Our roofing panels systems abandon traditional leak-prone screw-penetrated methods, upgrading to 360° Standing Seam physical seaming technology. Whether facing rare rainstorms or super typhoons, the roofing panels slide freely with thermal expansion without tearing. Combined with AZ150 Galvalume base metal and PVDF coatings, it endows the roof with decades of corrosion resistance and maintenance-free life.
Technical Specifications
| Parameter | Specification |
|---|---|
| Base Metal & Metallic Coating | G300-G550 High-Yield Steel, AZ150 Galvalume / Z275 Galv |
| Base Metal Thickness | Standard 0.5mm – 0.8mm (Customized by span & load) |
| Customization | Available |
| Color Durability | Standard HDP / PVDF (Fluorocarbon) / SMP |
| Dry Film Thickness | Topside ≥ 25μm (incl. primer); Backside 7-10μm |
| Waterproofing | 180° or 360° Standing Seam, Concealed clip fixation |
| Wind Uplift Resistance | Complies with ASTM E1592 (Resists Category 5 Hurricane negative pressure) |
| Effective Cover Width | 470mm, 600mm, 760mm, 820mm (Profile dependent) |
| Fire Compliance | Class A1 Non-combustible / Meets ASTM E84 |
| Salt Spray & Acid Res. | ASTM B117 Salt Spray Test > 1000 hours without blistering |
| International Certifications | CE Marking (EN 14782) / Optional FM Approvals (4471) |
Values are the range we fabricate routinely. Project-specific profiles, thickness and coating systems are confirmed on the approved shop drawing before release to production.
Advantages vs Engineering Considerations
Frequently Asked Questions
Metal roofs & walls are notorious for leaking over time. How do you guarantee the factory won't experience "raining indoors" after a few years?
The culprit of leaks is traditional screw holes expanding under thermal movement. We completely abandoned this method, upgrading to the Standing Seam system. Panels are mechanically seamed 360° by a special machine, with zero screw penetration on the roof surface. Using concealed sliding clips, the steel plates can expand and contract freely under the sun without tearing, achieving 100% lifetime leak-proofing from the physical root.
Our project is in a coastal/heavy industrial area with high salt and corrosive gases. Will the Roof and Walls panels rust and perforate quickly?
We offer polar-grade protection specifically for highly corrosive environments. Ordinary galvanized sheets cannot handle this. We standardly use AZ150 Galvalume base metal, which has 4 times the corrosion resistance of zinc. The surface coating uses PVDF (Fluorocarbon), resisting UV rays and acid rain. This combination perfectly withstands marine salt fog and chemical corrosion, locking in a maintenance-free lifespan of over 20 years.
Roof & walls panels are bulky. Will cross-border ocean freight devour all the money we saved on material costs?
Absolutely not. We integrated "ocean freight reduction design" during profile R&D. Most of our roof profiles support high-density Nesting. When loading into 40HC containers, the ribs and pans interlock tightly like stacked plates, squeezing the container's spatial utilization to over 95%, completely eliminating logistics premiums caused by low loading rates.
Our overseas workers have never installed this advanced roof and walls. Is it complicated? Do we need specialist welders?
The entire process is 100% bolted and physically seamed—zero on-site welding, no specialist welders needed. This system is designed for "rapid assembly." Upon dispatch, we provide a complete set of BIM layout drawings, installation videos, and a dedicated Automatic Seamer. Workers simply position the panels, and the machine runs over the seams to lock them. This drastically reduces reliance on foreign workers' skill levels and slashes exorbitant labor costs.
We are building a cold storage / climate-controlled food processing plant, and local summers are extremely hot. How is the insulation of your roof and wall panels? Can it save electricity?
For such high-energy projects, we highly recommend PU/PIR Polyurethane Sandwich Panels. Polyurethane is known as the "king of insulation," featuring extremely low thermal conductivity (λ ≤ 0.022 W/m·K). Paired with our exclusive double-sided tight interlocking joint design, it thoroughly severs the metal wall's thermal bridge effect. It acts like a giant incubator, blocking out extreme heat or severe cold, cutting your late-stage HVAC operational electricity bills by up to 40% .
The project is in the Middle East / Tropics. Will a large glass curtain wall turn the workshop into a "greenhouse," causing AC bills to spiral out of control?
Absolutely not. We standardly equip Thermal-break aluminum profiles combined with Double-tempered Low-E insulated glass. The Low-E (Low-Emissivity) coating acts like a mirror, reflecting the heat-carrying infrared rays of the sun directly back outdoors while letting visible light in. This combination extremely effectively blocks heat transfer (ultra-low SHGC value), keeping high temperatures out while inviting bright natural light in, drastically slashing cooling bills.
Daylighting panels and color steel are completely different materials. Will the overlap on the roof have gaps causing severe leaks?
Solving leaks is our forte. We don't sell off-the-shelf parts; we use "1:1 Custom Molding." Based on the exact corrugation of your metal roof panels, we custom-mold FRP panels with 100% identical ribs and pans. The coefficient of linear expansion of FRP is slightly greater than that of steel. We have already reserved sliding allowance and deformation allowance for butyl rubber strips at the lap joints. Paired with our polymer butyl waterproof tapes, this physically eradicates lap-seam leak blind spots.
Facing Cat 12+ super typhoons in coastal areas, will the curtain wall seams leak massive amounts of water?
We utilize the aerospace-grade "Pressure-Equalized Cavity Waterproofing Principle." Hidden drainage channels are designed inside the profiles, supplemented by multi-layer high-elasticity EPDM gaskets. This structure perfectly neutralizes the massive dynamic pressure generated by howling winds on the exterior. Even under direct battering from rare hurricanes and driving rain (meeting ASTM E331 dynamic water tests), it guarantees absolute zero indoor seepage.
Walls Panels
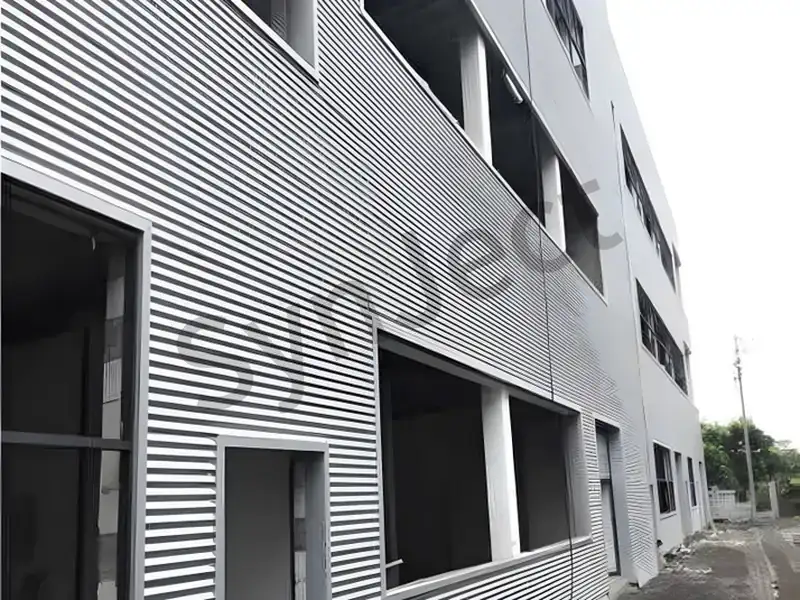
Wall panels are not just the building's "thermal underwear," but the "suit" defining its aesthetic class. We offer everything from cost-effective corrugated single sheets to high-end PU/Rockwool concealed-fastener Sandwich Panels. All fasteners are perfectly hidden within the tongue-and-groove joints, with surfaces customizable to micro-ribbed or flat textures. It not only passes strict Class-A1 fire audits but gives industrial plants the modern curtain-wall aesthetics of Class-A office buildings.
Technical Specifications
| Parameter | Specification |
|---|---|
| Core Fire Performance | Rockwool: Class A1 Non-combustible; PIR: Class B1 |
| Thermal Conductivity | PU/PIR: λ ≤ 0.022 W/(m·K) |
| Customization | Available |
| Fastener & Joint Design | Concealed Fastener Joint, all-dry seamless interlocking |
| Air & Water Tightness | Pre-foamed PU edge sealing / EPDM gaskets (ASTM E283/E331) |
| Steel Grade & Coating | G300-G550 High-Yield Steel, AZ150 Galvalume / Z275 Galv |
| Color Durability | PVDF (Fluorocarbon) / HDP, DFT ≥ 25μm |
| Structural Wind Res. | Sandwich 50-200mm thick, dual 0.5-0.8mm steel skins |
| Sound Reduction Index | High-density Rockwool sandwich panel Rw ≥ 30dB (ISO 717-1) |
| Logistics & Assembly | Standard width 1000mm / 1120mm |
| Int'l Certifications | CE Marking (EN 14509) / Optional FM Approvals (4880) |
Values are the range we fabricate routinely. Project-specific profiles, thickness and coating systems are confirmed on the approved shop drawing before release to production.
Advantages vs Engineering Considerations
Frequently Asked Questions
Metal roofs & walls are notorious for leaking over time. How do you guarantee the factory won't experience "raining indoors" after a few years?
The culprit of leaks is traditional screw holes expanding under thermal movement. We completely abandoned this method, upgrading to the Standing Seam system. Panels are mechanically seamed 360° by a special machine, with zero screw penetration on the roof surface. Using concealed sliding clips, the steel plates can expand and contract freely under the sun without tearing, achieving 100% lifetime leak-proofing from the physical root.
Our project is in a coastal/heavy industrial area with high salt and corrosive gases. Will the Roof and Walls panels rust and perforate quickly?
We offer polar-grade protection specifically for highly corrosive environments. Ordinary galvanized sheets cannot handle this. We standardly use AZ150 Galvalume base metal, which has 4 times the corrosion resistance of zinc. The surface coating uses PVDF (Fluorocarbon), resisting UV rays and acid rain. This combination perfectly withstands marine salt fog and chemical corrosion, locking in a maintenance-free lifespan of over 20 years.
Roof & walls panels are bulky. Will cross-border ocean freight devour all the money we saved on material costs?
Absolutely not. We integrated "ocean freight reduction design" during profile R&D. Most of our roof profiles support high-density Nesting. When loading into 40HC containers, the ribs and pans interlock tightly like stacked plates, squeezing the container's spatial utilization to over 95%, completely eliminating logistics premiums caused by low loading rates.
Our overseas workers have never installed this advanced roof and walls. Is it complicated? Do we need specialist welders?
The entire process is 100% bolted and physically seamed—zero on-site welding, no specialist welders needed. This system is designed for "rapid assembly." Upon dispatch, we provide a complete set of BIM layout drawings, installation videos, and a dedicated Automatic Seamer. Workers simply position the panels, and the machine runs over the seams to lock them. This drastically reduces reliance on foreign workers' skill levels and slashes exorbitant labor costs.
We are building a cold storage / climate-controlled food processing plant, and local summers are extremely hot. How is the insulation of your roof and wall panels? Can it save electricity?
For such high-energy projects, we highly recommend PU/PIR Polyurethane Sandwich Panels. Polyurethane is known as the "king of insulation," featuring extremely low thermal conductivity (λ ≤ 0.022 W/m·K). Paired with our exclusive double-sided tight interlocking joint design, it thoroughly severs the metal wall's thermal bridge effect. It acts like a giant incubator, blocking out extreme heat or severe cold, cutting your late-stage HVAC operational electricity bills by up to 40% .
The project is in the Middle East / Tropics. Will a large glass curtain wall turn the workshop into a "greenhouse," causing AC bills to spiral out of control?
Absolutely not. We standardly equip Thermal-break aluminum profiles combined with Double-tempered Low-E insulated glass. The Low-E (Low-Emissivity) coating acts like a mirror, reflecting the heat-carrying infrared rays of the sun directly back outdoors while letting visible light in. This combination extremely effectively blocks heat transfer (ultra-low SHGC value), keeping high temperatures out while inviting bright natural light in, drastically slashing cooling bills.
Daylighting panels and color steel are completely different materials. Will the overlap on the roof have gaps causing severe leaks?
Solving leaks is our forte. We don't sell off-the-shelf parts; we use "1:1 Custom Molding." Based on the exact corrugation of your metal roof panels, we custom-mold FRP panels with 100% identical ribs and pans. The coefficient of linear expansion of FRP is slightly greater than that of steel. We have already reserved sliding allowance and deformation allowance for butyl rubber strips at the lap joints. Paired with our polymer butyl waterproof tapes, this physically eradicates lap-seam leak blind spots.
Facing Cat 12+ super typhoons in coastal areas, will the curtain wall seams leak massive amounts of water?
We utilize the aerospace-grade "Pressure-Equalized Cavity Waterproofing Principle." Hidden drainage channels are designed inside the profiles, supplemented by multi-layer high-elasticity EPDM gaskets. This structure perfectly neutralizes the massive dynamic pressure generated by howling winds on the exterior. Even under direct battering from rare hurricanes and driving rain (meeting ASTM E331 dynamic water tests), it guarantees absolute zero indoor seepage.
Glass Curtain Wall
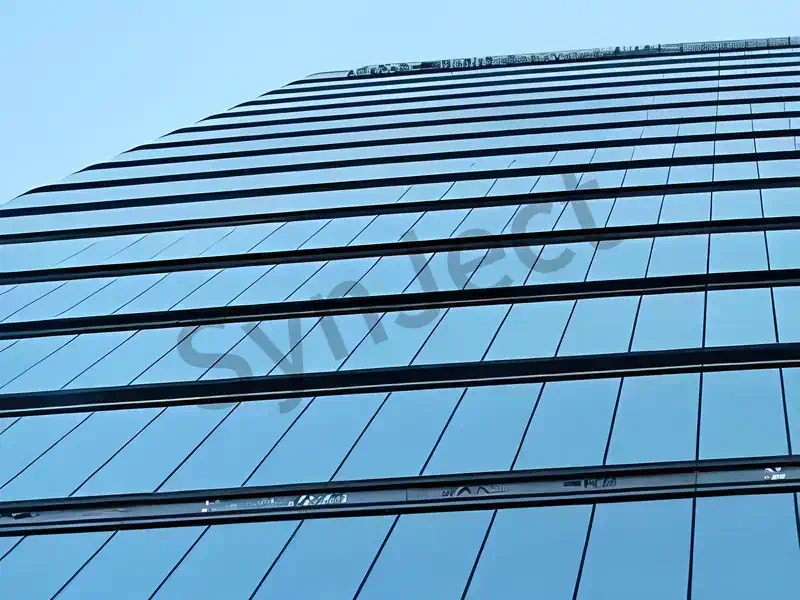
Injecting transparent modern industrial aesthetics into high-end manufacturing centers and corporate HQs. Our industrial-grade glass curtain wall systems are designed specifically to accommodate the flexible displacement of large-span steel skeletons. Using thermal-break aluminum profiles combined with double-tempered Low-E insulated glass, it resists Category 12 typhoon negative wind pressures while massively blocking infrared heat radiation. Achieves "inviting natural light in while keeping the high heat out."
Technical Specifications
| Parameter | Specification |
|---|---|
| Safety & Security | 6+12A+6 Double Tempered Low-E Insulated Glass |
| Wind Load Res. | Meets ASTM E330, resists ≥ 5.0 kPa negative pressure |
| Customization | Available |
| Interstory Drift Adaptability | Meets AAMA 501.4 Dynamic Seismic Drift Test |
| Water Penetration Res. | Meets ASTM E331 (Static) / AAMA 501.1 (Dynamic) |
| Air Tightness | Meets ASTM E283, leakage ≤ 0.06 cfm/ft² |
| Thermal Transmittance | U-Value ≤ 1.4 8/(m²·K) ( Low-E) |
| Solar Control | SHGC controlled between 0.25 – 0.40 |
| Visible Light Transmittance | VLT = 50% – 70% (High trans., low reflection) |
| Frame Anti-Corrosion | 6063-T6 Aluminum, Fluorocarbon coated or Anodized |
| Acoustic Isolation | STC ≥ 35dB / OITC ≥ 30dB |
| Curtain Wall Codes | Complies with EU EN 13830 / US AAMA standards |
Values are the range we fabricate routinely. Project-specific profiles, thickness and coating systems are confirmed on the approved shop drawing before release to production.
Advantages vs Engineering Considerations
Frequently Asked Questions
Metal roofs & walls are notorious for leaking over time. How do you guarantee the factory won't experience "raining indoors" after a few years?
The culprit of leaks is traditional screw holes expanding under thermal movement. We completely abandoned this method, upgrading to the Standing Seam system. Panels are mechanically seamed 360° by a special machine, with zero screw penetration on the roof surface. Using concealed sliding clips, the steel plates can expand and contract freely under the sun without tearing, achieving 100% lifetime leak-proofing from the physical root.
Our project is in a coastal/heavy industrial area with high salt and corrosive gases. Will the Roof and Walls panels rust and perforate quickly?
We offer polar-grade protection specifically for highly corrosive environments. Ordinary galvanized sheets cannot handle this. We standardly use AZ150 Galvalume base metal, which has 4 times the corrosion resistance of zinc. The surface coating uses PVDF (Fluorocarbon), resisting UV rays and acid rain. This combination perfectly withstands marine salt fog and chemical corrosion, locking in a maintenance-free lifespan of over 20 years.
Roof & walls panels are bulky. Will cross-border ocean freight devour all the money we saved on material costs?
Absolutely not. We integrated "ocean freight reduction design" during profile R&D. Most of our roof profiles support high-density Nesting. When loading into 40HC containers, the ribs and pans interlock tightly like stacked plates, squeezing the container's spatial utilization to over 95%, completely eliminating logistics premiums caused by low loading rates.
Our overseas workers have never installed this advanced roof and walls. Is it complicated? Do we need specialist welders?
The entire process is 100% bolted and physically seamed—zero on-site welding, no specialist welders needed. This system is designed for "rapid assembly." Upon dispatch, we provide a complete set of BIM layout drawings, installation videos, and a dedicated Automatic Seamer. Workers simply position the panels, and the machine runs over the seams to lock them. This drastically reduces reliance on foreign workers' skill levels and slashes exorbitant labor costs.
We are building a cold storage / climate-controlled food processing plant, and local summers are extremely hot. How is the insulation of your roof and wall panels? Can it save electricity?
For such high-energy projects, we highly recommend PU/PIR Polyurethane Sandwich Panels. Polyurethane is known as the "king of insulation," featuring extremely low thermal conductivity (λ ≤ 0.022 W/m·K). Paired with our exclusive double-sided tight interlocking joint design, it thoroughly severs the metal wall's thermal bridge effect. It acts like a giant incubator, blocking out extreme heat or severe cold, cutting your late-stage HVAC operational electricity bills by up to 40% .
The project is in the Middle East / Tropics. Will a large glass curtain wall turn the workshop into a "greenhouse," causing AC bills to spiral out of control?
Absolutely not. We standardly equip Thermal-break aluminum profiles combined with Double-tempered Low-E insulated glass. The Low-E (Low-Emissivity) coating acts like a mirror, reflecting the heat-carrying infrared rays of the sun directly back outdoors while letting visible light in. This combination extremely effectively blocks heat transfer (ultra-low SHGC value), keeping high temperatures out while inviting bright natural light in, drastically slashing cooling bills.
Daylighting panels and color steel are completely different materials. Will the overlap on the roof have gaps causing severe leaks?
Solving leaks is our forte. We don't sell off-the-shelf parts; we use "1:1 Custom Molding." Based on the exact corrugation of your metal roof panels, we custom-mold FRP panels with 100% identical ribs and pans. The coefficient of linear expansion of FRP is slightly greater than that of steel. We have already reserved sliding allowance and deformation allowance for butyl rubber strips at the lap joints. Paired with our polymer butyl waterproof tapes, this physically eradicates lap-seam leak blind spots.
Facing Cat 12+ super typhoons in coastal areas, will the curtain wall seams leak massive amounts of water?
We utilize the aerospace-grade "Pressure-Equalized Cavity Waterproofing Principle." Hidden drainage channels are designed inside the profiles, supplemented by multi-layer high-elasticity EPDM gaskets. This structure perfectly neutralizes the massive dynamic pressure generated by howling winds on the exterior. Even under direct battering from rare hurricanes and driving rain (meeting ASTM E331 dynamic water tests), it guarantees absolute zero indoor seepage.
Daylighting Panel
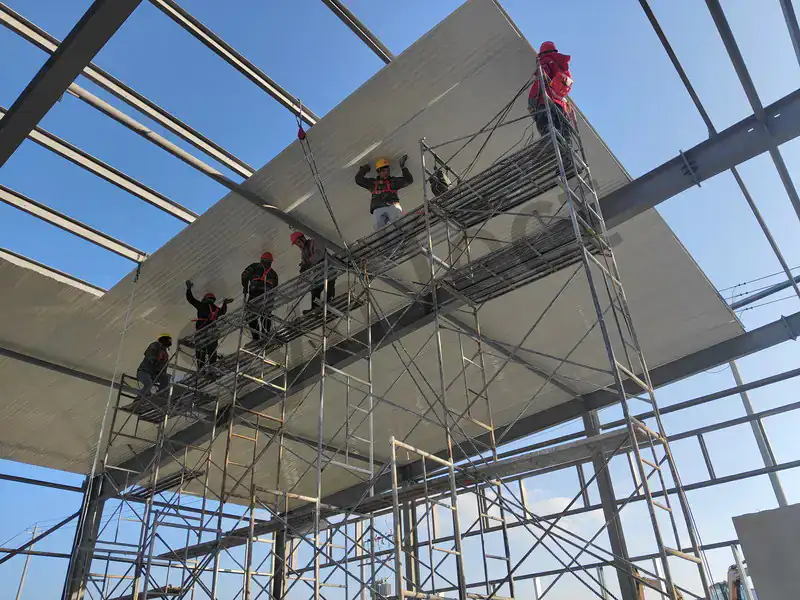
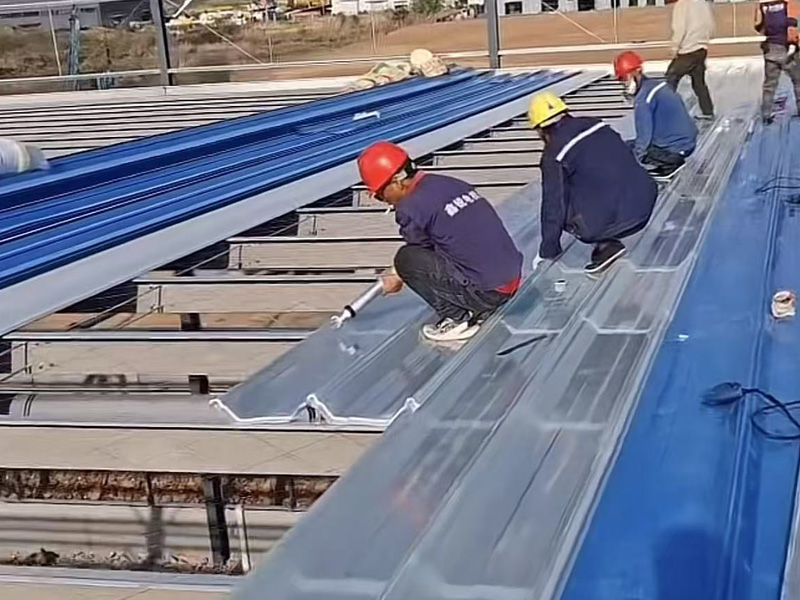
The "Zero-Electricity" green lighting engine. Our industrial daylighting panel systems use UV-resistant FRP (Fiberglass Reinforced Polyester) or high-transmittance PC (Polycarbonate) materials, custom-molded to 100% match the corrugations of the metal roof/wall panels. It converts blinding direct sunlight into soft, diffuse light, evenly illuminating vast workshops. Guaranteed not to yellow or embrittle for up to 15 years, saving you astonishing amounts on daytime workshop lighting bills every day.
Technical Specifications
| Parameter | Specification |
|---|---|
| Visible Light Transmittance | 60% – 85% (Diffuse Light) / Meets ASTM D1494 |
| UV Protection Rate | 99% UV Block (Laminated with DuPont Melinex® film) |
| Customization | Available |
| CLTE & Profile Match | CLTE ≈ 2.2×10⁻⁵ /℃ (Approximately 1.8 times the size of steel, with deformation compensation provisions already made at the joints.) |
| Fire Safety | Flame retardant LOI ≥ 26% / ASTM D635, EN 13501-1 |
| Hail & Mechanical Impact Res. | High impact strength, passes falling ball test (ASTM D3841) |
| Tensile & Flexural Strength | Tensile ≥ 100 MPa, Flexural ≥ 150 MPa (ASTM D638/D790) |
| Operating Temp. Range | -40°C to +120°C maintaining physical stability |
| Weathering Lifespan | 3000-hr QUV test, Yellowing Index change (ΔYI) < 10 |
| Acid, Alkali & Chemical Res. | Resistant to industrial gases, acid/alkali mist, and salt fog |
| Energy Efficiency | Double-skin FRP or multi-wall PC U-Value ≤ 2.8 W/(m²·K) |
Values are the range we fabricate routinely. Project-specific profiles, thickness and coating systems are confirmed on the approved shop drawing before release to production.
Advantages vs Engineering Considerations
Frequently Asked Questions
Metal roofs & walls are notorious for leaking over time. How do you guarantee the factory won't experience "raining indoors" after a few years?
The culprit of leaks is traditional screw holes expanding under thermal movement. We completely abandoned this method, upgrading to the Standing Seam system. Panels are mechanically seamed 360° by a special machine, with zero screw penetration on the roof surface. Using concealed sliding clips, the steel plates can expand and contract freely under the sun without tearing, achieving 100% lifetime leak-proofing from the physical root.
Our project is in a coastal/heavy industrial area with high salt and corrosive gases. Will the Roof and Walls panels rust and perforate quickly?
We offer polar-grade protection specifically for highly corrosive environments. Ordinary galvanized sheets cannot handle this. We standardly use AZ150 Galvalume base metal, which has 4 times the corrosion resistance of zinc. The surface coating uses PVDF (Fluorocarbon), resisting UV rays and acid rain. This combination perfectly withstands marine salt fog and chemical corrosion, locking in a maintenance-free lifespan of over 20 years.
Roof & walls panels are bulky. Will cross-border ocean freight devour all the money we saved on material costs?
Absolutely not. We integrated "ocean freight reduction design" during profile R&D. Most of our roof profiles support high-density Nesting. When loading into 40HC containers, the ribs and pans interlock tightly like stacked plates, squeezing the container's spatial utilization to over 95%, completely eliminating logistics premiums caused by low loading rates.
Our overseas workers have never installed this advanced roof and walls. Is it complicated? Do we need specialist welders?
The entire process is 100% bolted and physically seamed—zero on-site welding, no specialist welders needed. This system is designed for "rapid assembly." Upon dispatch, we provide a complete set of BIM layout drawings, installation videos, and a dedicated Automatic Seamer. Workers simply position the panels, and the machine runs over the seams to lock them. This drastically reduces reliance on foreign workers' skill levels and slashes exorbitant labor costs.
We are building a cold storage / climate-controlled food processing plant, and local summers are extremely hot. How is the insulation of your roof and wall panels? Can it save electricity?
For such high-energy projects, we highly recommend PU/PIR Polyurethane Sandwich Panels. Polyurethane is known as the "king of insulation," featuring extremely low thermal conductivity (λ ≤ 0.022 W/m·K). Paired with our exclusive double-sided tight interlocking joint design, it thoroughly severs the metal wall's thermal bridge effect. It acts like a giant incubator, blocking out extreme heat or severe cold, cutting your late-stage HVAC operational electricity bills by up to 40% .
The project is in the Middle East / Tropics. Will a large glass curtain wall turn the workshop into a "greenhouse," causing AC bills to spiral out of control?
Absolutely not. We standardly equip Thermal-break aluminum profiles combined with Double-tempered Low-E insulated glass. The Low-E (Low-Emissivity) coating acts like a mirror, reflecting the heat-carrying infrared rays of the sun directly back outdoors while letting visible light in. This combination extremely effectively blocks heat transfer (ultra-low SHGC value), keeping high temperatures out while inviting bright natural light in, drastically slashing cooling bills.
Daylighting panels and color steel are completely different materials. Will the overlap on the roof have gaps causing severe leaks?
Solving leaks is our forte. We don't sell off-the-shelf parts; we use "1:1 Custom Molding." Based on the exact corrugation of your metal roof panels, we custom-mold FRP panels with 100% identical ribs and pans. The coefficient of linear expansion of FRP is slightly greater than that of steel. We have already reserved sliding allowance and deformation allowance for butyl rubber strips at the lap joints. Paired with our polymer butyl waterproof tapes, this physically eradicates lap-seam leak blind spots.
Facing Cat 12+ super typhoons in coastal areas, will the curtain wall seams leak massive amounts of water?
We utilize the aerospace-grade "Pressure-Equalized Cavity Waterproofing Principle." Hidden drainage channels are designed inside the profiles, supplemented by multi-layer high-elasticity EPDM gaskets. This structure perfectly neutralizes the massive dynamic pressure generated by howling winds on the exterior. Even under direct battering from rare hurricanes and driving rain (meeting ASTM E331 dynamic water tests), it guarantees absolute zero indoor seepage.
Qualification Certificate
Your projects are protected by world-class standards. From CE (EN 1090) to ISO 9001, our qualifications are not just paper—they are the rigorous daily reality on our shop floor.




Have drawings or a BOQ ready?
Related Projects
Projects where this sub-system was detailed, fabricated and shipped as part of the structural package.
SynJect:Scale. Precision. Certainty.
SYNJECT delivers comprehensive steel structure solutions engineered for the global value chain. From investors seeking ROI to engineers demanding exact compliance, we transform complex blueprints into robust realities—on time and without friction.
From Blueprint to Site. Zero Friction.


Detailed Engineering
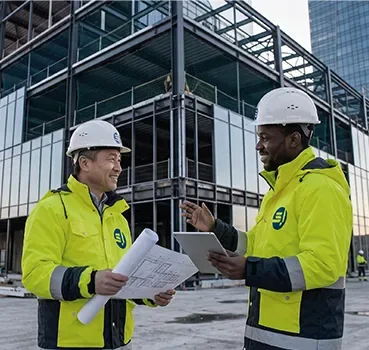
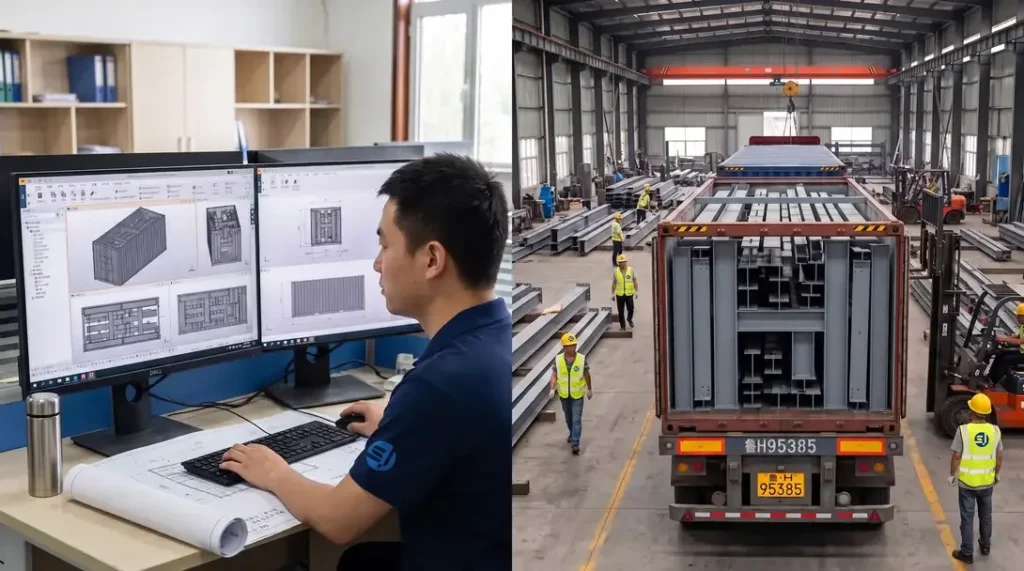
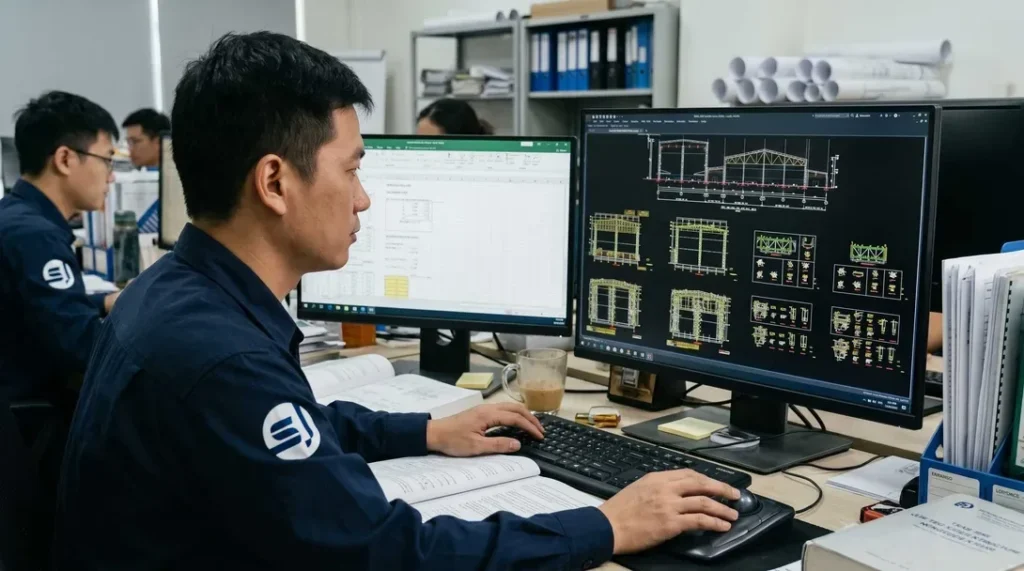
Utilizing advanced BIM platforms such as Tekla Structures, detailed 3D modeling and shop drawings are executed strictly in compliance with AISC 360 or Eurocode 3 (EN 1993). Connection designs are rigorously verified, with manufacturing drawings generated to ISO 2768-m tolerance standards. 100% clash detection with primary architectural and MEP systems is performed to ensure zero structural conflicts during field erection.
Nesting & Material Optimization
Intelligent nesting layouts are performed using advanced software like FastCAM/SigmaNEST in accordance with EN 10029 / ASTM A6 dimensional standards. Accounting for cutting kerf (2mm–5mm depending on plate thickness) and thermal contraction allowances, raw material utilization exceeds 92%. Offcuts are digitally barcode-tracked to ensure 100% mill test report (MTR) traceability.
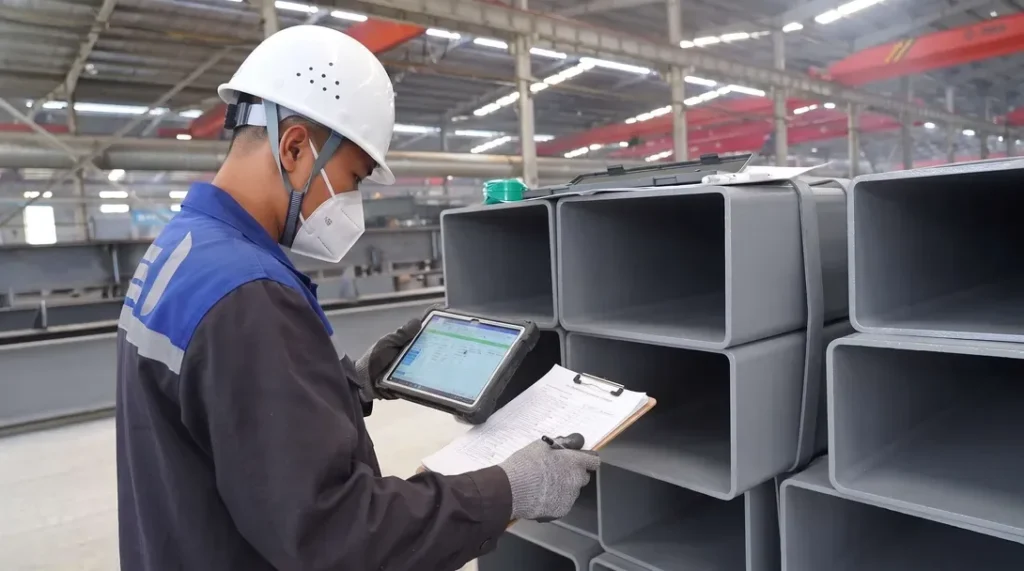
Raw Material Incoming Inspection
All structural steel (Q355B/C/D, ASTM A572 Gr.50, S355JR/J2) must be accompanied by EN 10204 3.1 Mill Test Reports (MTR). Incoming quality control conducts 100% dimensional and visual inspections under ASTM A6 / EN 10029, verifying thickness tolerances (Class A/B) and internal lamination integrity via Ultrasonic Testing (UT) to ASTM A435. Chemical composition and mechanical properties are spot-verified by accredited 3rd-party labs.
CNC Cutting & Edge Preparation
Plate profiling and component cutting are executed via CNC oxy-fuel, high-definition plasma, and multi-kW fiber laser equipment. Cut surface quality strictly complies with EN ISO 9013 for perpendicularity and surface roughness ±2.5°, Range 3/4 tolerance. Multi-axis CNC beveling machines execute weld prep bevel angles within ±2.5° and root face dimensions within ±1.0 mm.
Weld Distortion Straightening
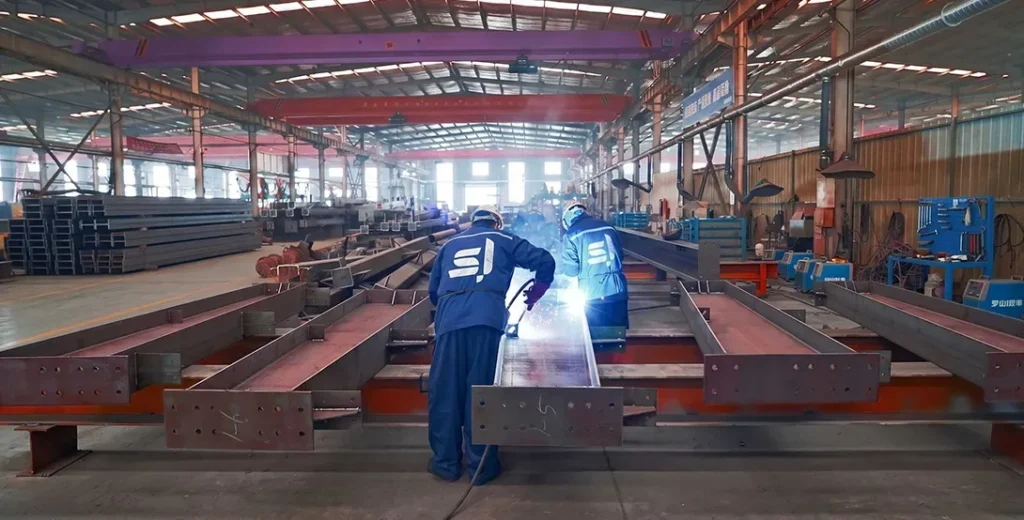
Welding is performed exclusively by AWS D1.1 or EN ISO 9606 certified welders using qualified Welding Procedure Specifications (WPS) supported by Procedure Qualification Records (PQR) per AWS D1.1 / ISO 15614. Submerged Arc Welding (SAW) and Flux-Cored Arc Welding (FCAW) dominate Complete Joint Penetration (CJP) and fillet welds. Heat input is strictly controlled, achieving weld quality levels conforming to ISO 5817 Quality Level B or AWS D1.1 standards.
Non-Destructive Testing (NDT)
Post-weld angular distortion, camber, and sweep are rectified using automated hydraulic flange straighteners and controlled thermal flame straightening. Heating temperatures for High-Strength Low-Alloy (HSLA) steels are strictly maintained between 600℃ - 650℃ (air-cooled, zero water quenching) to prevent microstructural degradation. Post-straightening straightness tolerances meet ±3 mm, conforming to EN 1090-2 Execution Class 2 (EXC2) and AISC COSP standards.
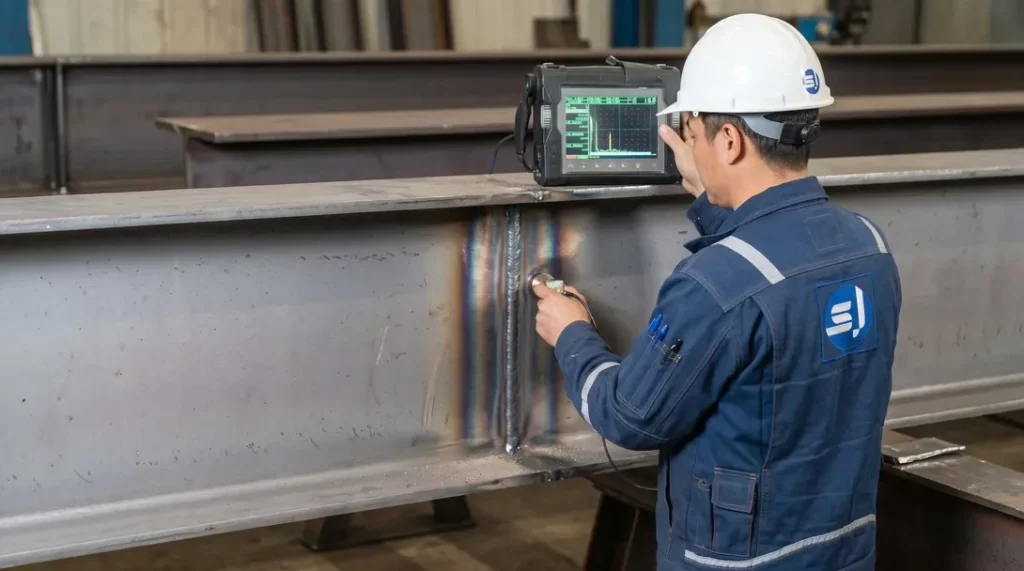
Trial Assembly & Shop Alignment
NDT protocols are operated by ISO 9712 / ASNT Level II certified NDT personnel. 100% of critical Complete Joint Penetration (CJP) welds undergo Ultrasonic Testing (UT per ISO 17640 / ASTM E164) or Magnetic Particle Testing (MT per ISO 17638 / ASTM E709). Radiographic Testing (RT) is applied as requested for heavy sections. Weld acceptance conforms strictly to ISO 11666 Acceptance Level 1 or AWS D1.1 criteria.
Surface Preparation & Protective Coating
Complex geometries, long-span trusses, and heavy framing undergo 1:1 physical trial assembly or high-precision 3D laser scanning virtual assembly per EN 1090-2 / AISC requirements. Bolt hole alignment is verified (≥ 95% free-pass rate for high-strength bolts), and critical dimensions (span, camber, 3D spatial alignment) are verified within tight tolerance limits (±2.0 mm) to eliminate site fitting risks.
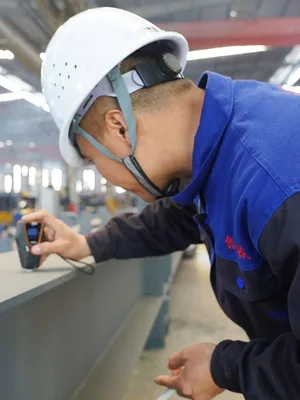
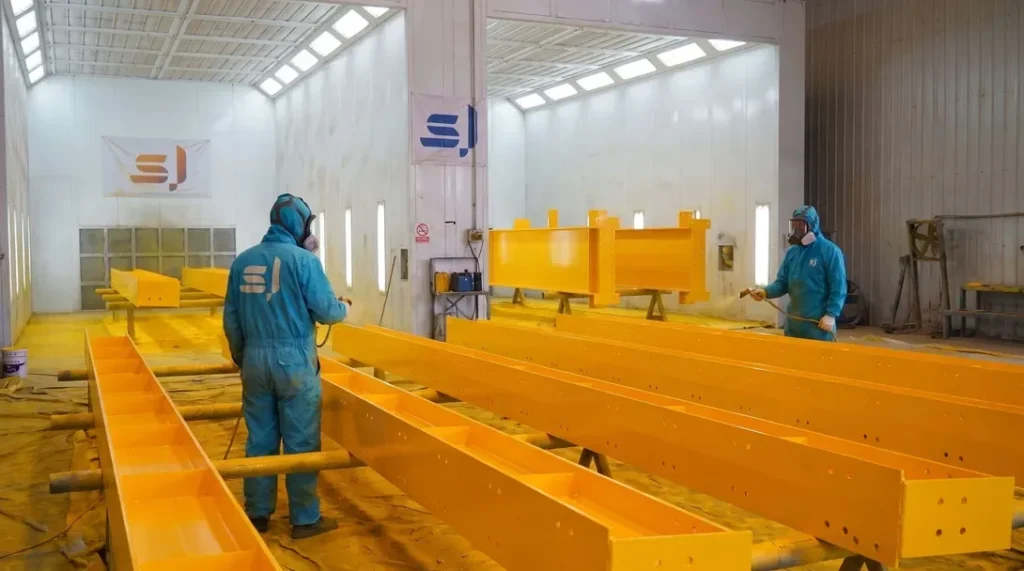
Measure Paint Film Thickness
Structural members undergo automated shot blasting to achieve SSPC-SP10 / NACE No. 2 / ISO 8501-1 Sa 2.5 cleanliness, with a surface profile (anchor depth) of 45–75μm. High-performance protective coatings are applied using airless spray technology in compliance with ISO 12944 (C3 to CX corrosive environments), featuring Inorganic/Organic Zinc-Rich Epoxy Primers, Epoxy Micaceous Iron Oxide Intermediate coats, and Polyurethane/Fluorocarbon Topcoats. Dry Film Thickness (DFT) is verified using calibrated magnetic gauges adhering strictly to the 90/10 rule.
Final Quality Inspection & Certification
Final Quality Control (FQC) performs a comprehensive holistic audit, inspecting paint aesthetics (zero runs, pinholes, sagging), critical geometry, bolt hole pitches, and laser/stenciled component mark traceability. A complete Manufacturing Data Report (MDR)—comprising MTRs, NDT records, coating inspection logs, and Certificates of Conformance—is compiled to support CE Marking (DoP under EN 1090) and AISC final acceptance.
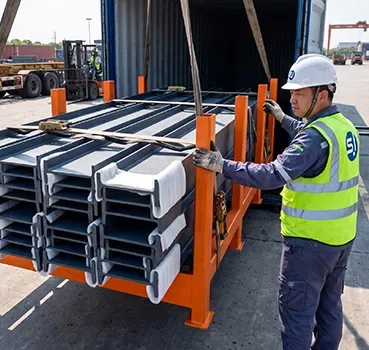
Export Packaging & Logistics Protection
Protective packaging is engineered for containerized (40HQ/OT/FR) and breakbulk ocean freight under heavy maritime transit conditions. Structural members are bundled on heavy-duty steel skids with high-tensile steel strapping. Machined connections and contact surfaces are wrapped with VCI anti-corrosion film, EPE foam padding, and heavy rubber cushions. All timber packing complies fully with ISPM 15 phytosanitary standards and IMO Cargo Stowage and Securing (CSS) rules.
Global Field Erection & Site Management
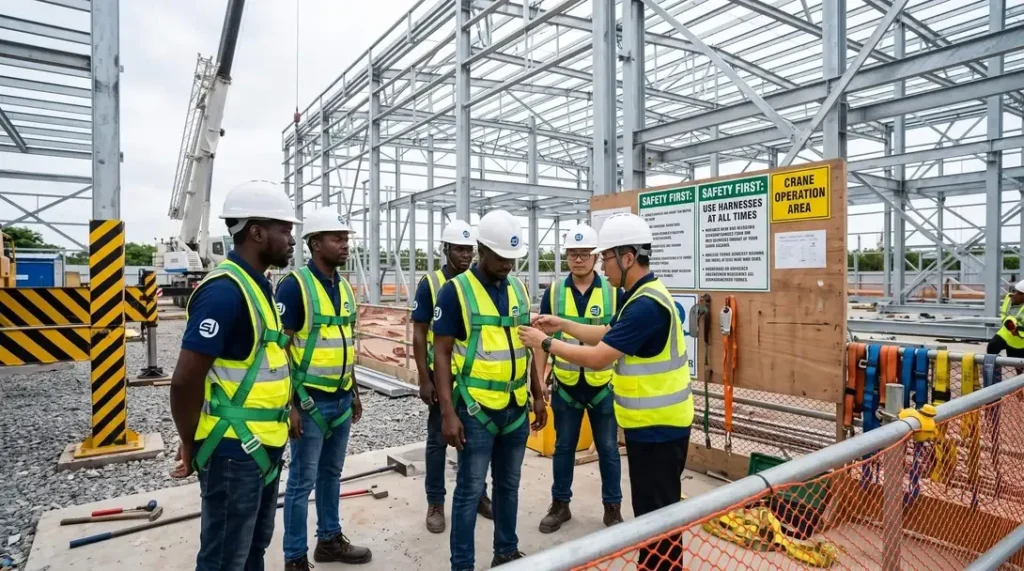
We deliver international site erection supervision and turnkey EPCM construction services adhering to OSHA 1926 safety protocols, AISC COSP, and EN 1090-2 erection standards. Field teams, led by multilingual HSE and QA/QC engineers, utilize high-precision total stations to maintain structural plumbness within H/1000 (≤25mm max). High-Strength Structural Bolting is executed via calibrated Wrench or Turn-of-Nut methods with 100% torque audit documentation.
Get Your 24-Hour BOQ and Cost Plan
See how much steel tonnage and ocean freight you can save before fabrication begins
Steel Weight Savings
1:1 Tekla 3D modeling optimizes beam-column ratios to eliminate redundant material costs.
Zero-Clash Code Verification
Checked against EN 1090 and local wind/seismic loads.
Engineer-to-Engineer Review
Verified by our lead engineers—Zero pushy sales calls, Just actionable data and factory price.
CE EN 1090-1•ISO 9001•ISO 14001•ISO 45001
Lead Engineers Online
🔒 100% Private and Secure, No Spam