- The sequence is a contractual matter, not a preference. A portal frame is unstable until the bracing closes the first bay, so the method statement has to name that bay and every hold point before it. That is the cheapest dispute prevention an owner can buy.
- Anchor rods decide the first week. They are cast by another crew into somebody else’s concrete weeks before the steel arrives, and every later measurement refers back to them. Require the as-built rod survey before dispatch, not after the columns land.
- The torque number in a manual is not evidence of pretension. EN 14399 ties the reference torque to the batch and its k-class, or to a site calibration test under EN 1090-2 Annex H. RCSC 2020 requires pre-installation verification on at least three assemblies per diameter, length, grade and lot. Torque is a tool setting; pretension is the result.
- OSHA fixes the release point in numbers. Under 29 CFR 1926.758(c) a rigid frame needs 50% of its bolts installed and tightened, or the number the manufacturer specifies, before the crane releases the hook. Section 1926.758(g) also bars purlins and girts as fall-arrest anchorages without written approval from a qualified person.
Portal frame erection is decided by records, not by the crane. Nine stages, and the evidence each one leaves behind.
Vanden, Head of International Department, Shijie Heavy Industry Co., Ltd.
Why portal frame erection is a procurement question
A frame goes up in nine stages. The crane is the least interesting part of it. What decides whether the building is safe, insurable and on programme is the evidence left at each handover. A bolted frame goes up piece by piece. Its quality lives in records rather than in a continuous material.
Buy the frame on price alone and that evidence gap stays with the owner. The disputes that cost money rarely start with a wrong section size. They start with an anchor rod group that moved during the pour, a bolt group tightened by a method nobody calibrated, or a bay released before the bracing was in. None appears on a bill of materials. All three are cheap to prevent before the first column leaves the truck.
That is why the erection specification belongs in the purchase order. It fixes who surveys, who signs, which tolerance applies, and when the next trade starts. Without it the erector’s sequence becomes the de facto specification, because nobody else wrote one down.
The record is the product
An owner does not buy an erection process. An owner buys a set of dated, traceable records. They let an engineer confirm the frame is stable, aligned and correctly connected. An insurer, a lender or a future buyer will ask to see that set.
Ask for the method statement before the first container is loaded. A document written after the steel arrives describes what happened, not what will happen. The same logic applies to the inspection and test plan. It should name the hold points where work stops until someone signs.
The nine stages in the order they happen
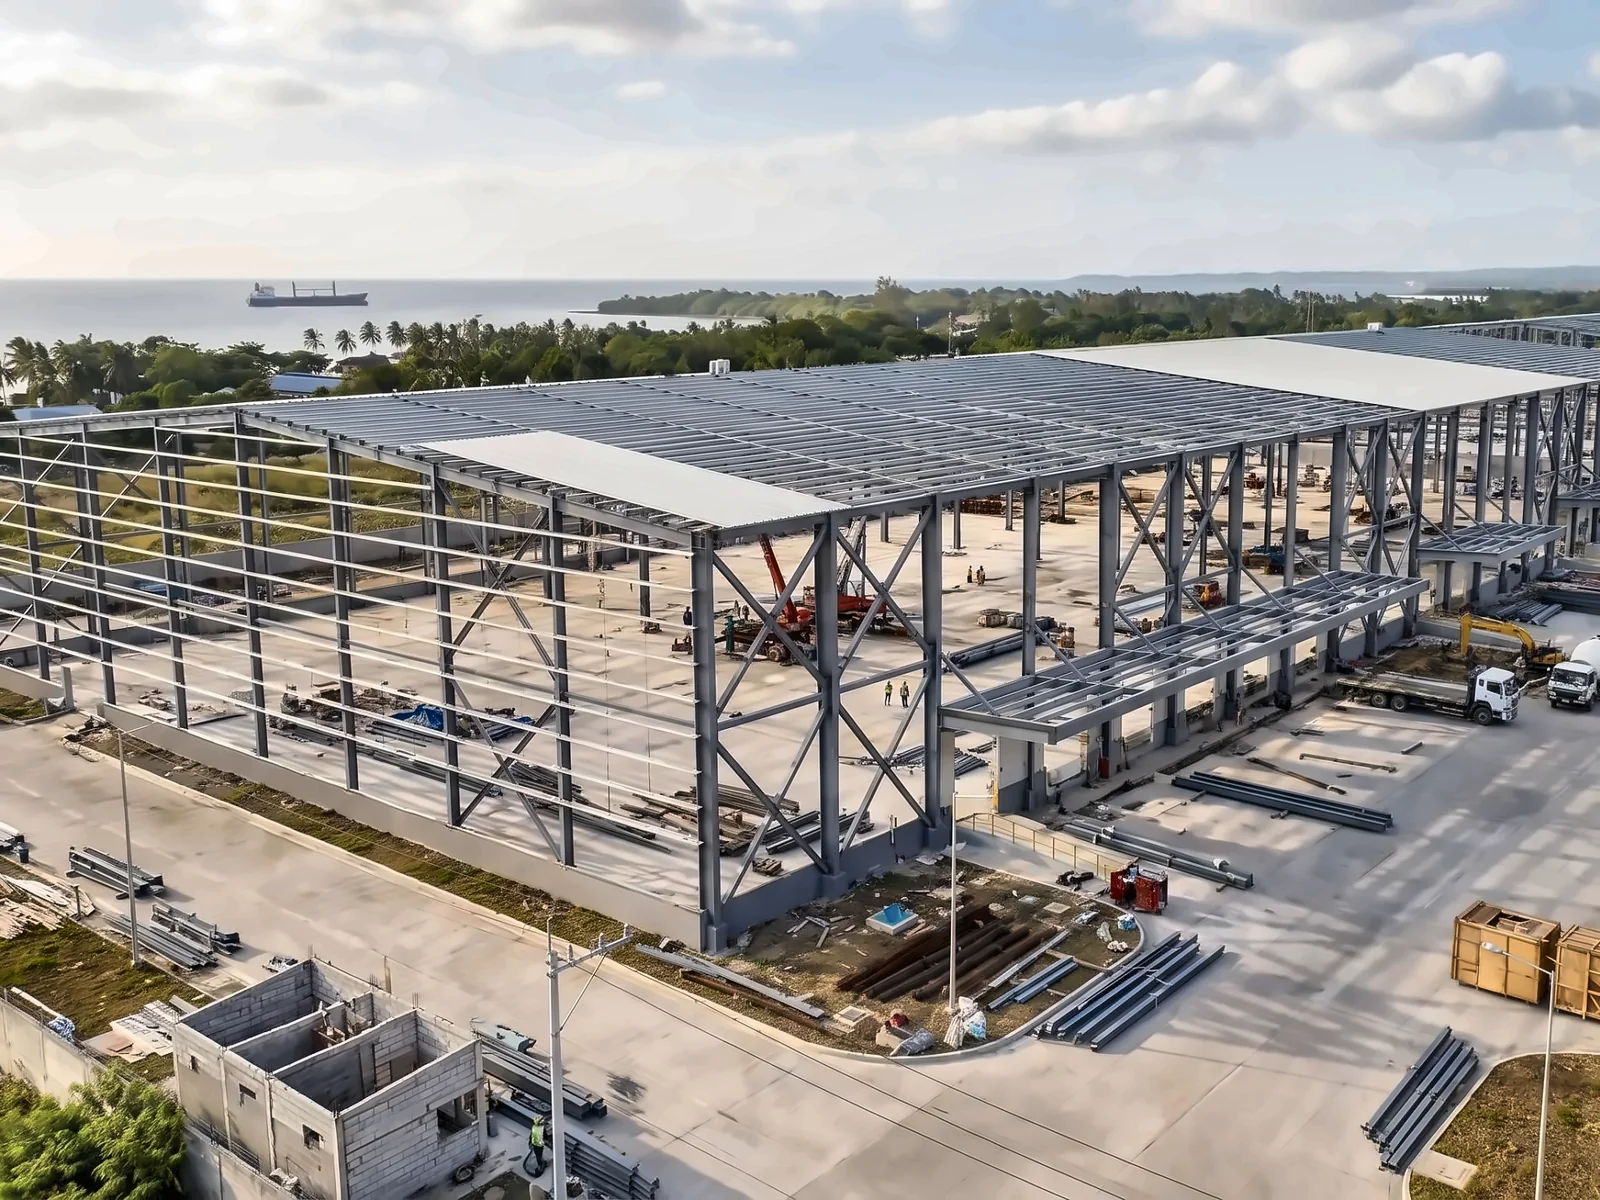
Sequence is not a preference here. A frame stays unstable until the bracing and roof ties go in. The order of work is a structural requirement, not a scheduling habit. Swap two steps and a row of columns can stand with no lateral system at all. That is the portal frame erection sequence in the order a site engineer will see it.
| # | Stage | What must be true before the next trade starts | Record to demand |
|---|---|---|---|
| 1 | Anchor rod setting and survey | Grid, level and rod positions checked against the approved drawing | As-built survey with dated control points |
| 2 | Column erection and alignment | Columns plumb, base plates level, temporary restraint in place | Plumbness and elevation log |
| 3 | Column bracing and tie bars | First stable bay closed | Bracing completion sign-off |
| 4 | Crane runway beams | Line, level and span verified from one control network | Runway alignment record |
| 5 | Roof frame assembly and lift | Splice bolts installed and tightened before the crane releases the hook | Pre-lift and release checklist |
| 6 | Roof bracing and knee braces | Lateral system continuous along the frame | Bracing and bolt inspection record |
| 7 | Purlins and girts | Fixings complete, sag rods and struts in place | Purlin installation record |
| 8 | Gutters and wall components | Joints sealed and water tested | Water test record |
| 9 | Final bolting, touch-up, handover | Bolt groups accepted, coating repaired, punch list closed | Bolting log, coating report, handover certificate |
Reading the sequence
Two rules sit behind that table. Stabilise before you extend. Align before you tighten. The first keeps the frame from becoming a mechanism during erection; the second keeps a survey error from being locked into a finished connection where it is expensive to undo.
A programme that overlaps stages 3 and 7 is not automatically wrong, but it needs a temporary stability calculation to justify it. A programme that puts final bolting before the bracing is complete deserves a written question, because the usual answer is that nobody checked.
Before the first column: anchor rods and survey control
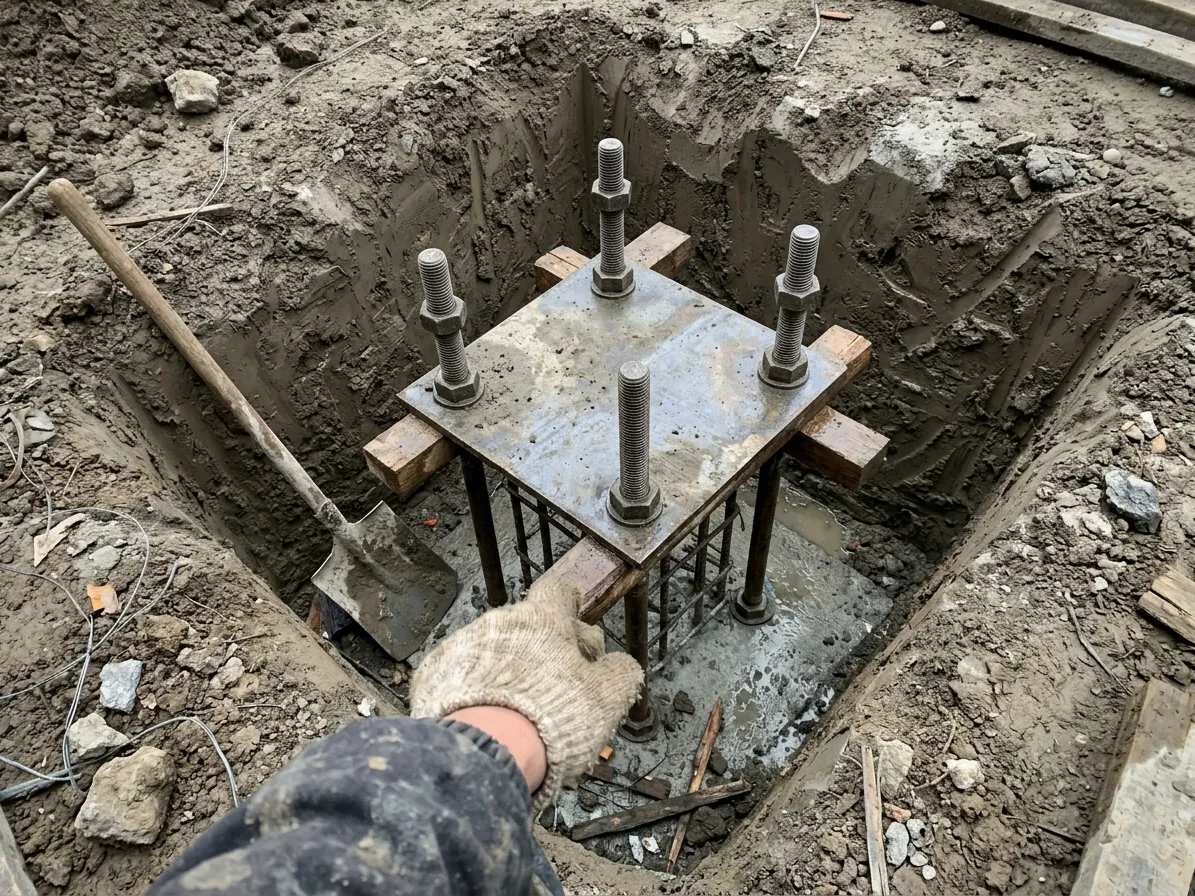
Anchor rods are the one part of the frame that the fabricator does not control. A different crew casts them into somebody else’s concrete weeks before the steel arrives, and every later measurement refers back to them.
AISC’s engineering FAQ puts the point plainly. Base plate holes come oversized, so an anchor rod is rarely centred in its hole. Tolerances tighter than those in the Code of Standard Practice are possible. The contract documents must state them because they cost more to achieve. An owner who asks for millimetre precision without writing it into the order has asked for something the supply chain never priced.
Survey control is the other half. Every setting-out line should trace back to one ground control network, not the last column. Small errors accumulate along a long run. They show up as a roof that will not close at the far end. The AISC FAQ on erection tolerances says the same about individual member deviations: they can combine until the whole frame exceeds the permissible plumbness, level and line.
Four questions belong in the pre-pour meeting. Who holds the template? How do the crews protect the threads during the pour? When does the as-built survey happen? Who can accept a rod that is out of position? If a rod is misplaced, the correction is a design decision about the base plate, not a torch and a bigger hole on site.
What to demand before steel ships
Require the as-built anchor rod survey as a condition of dispatch, together with the fabricator’s confirmation that the base plate holes match it. That exchange is cheaper than re-drilling columns on site, and it gives the erector a known starting condition instead of a surprise on day one.
Where the project uses post-installed anchors instead of cast-in rods, ask which anchoring provisions govern the design and what proof loads were recorded. The installation method changes. The principle does not. A frame cannot be aligned to a foundation that nobody has measured.
Columns, bracing and the first stable bay
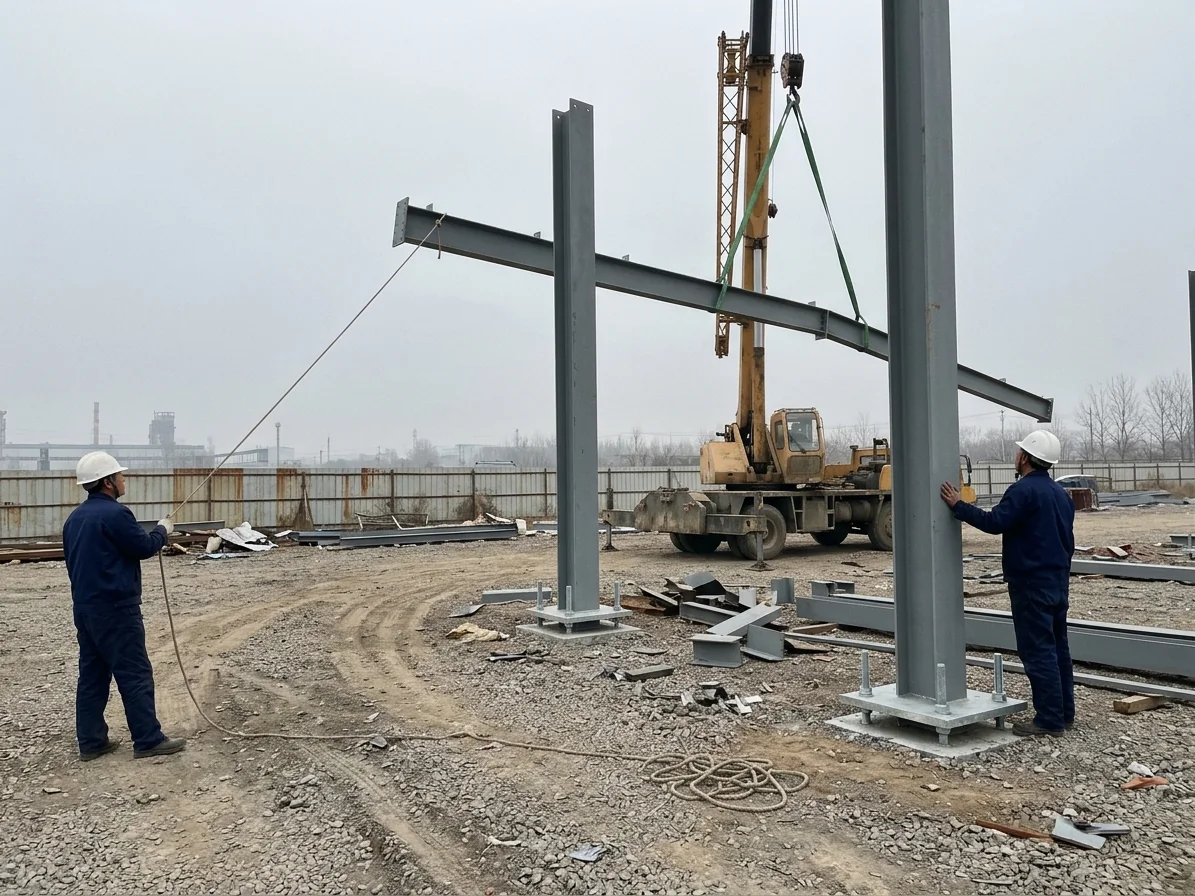
The first bay is the hardest to build and the easiest to get wrong, because nothing around it is stable yet. Columns arrive as individual members. They become a structure only once bracing, tie bars and roof frames tie them together.
A two-point lift with a short trial lift just clear of the ground is standard for a reason. It lets the crew check the slings, the centre of gravity and the rigging. That happens before the member goes into the air. Tag lines keep a suspended column from swinging into the frame already erected. A boom lift gives the crew a working platform at the connection rather than a ladder.
Once the column is set, sequence matters more than speed. Align in two directions. Confirm the base elevation. Install the bracing for that bay before moving down the line. AISC Design Guide 10, Erection Bracing of Low-Rise Structural Steel Buildings, exists because the temporary condition governs low-rise frames more often than the permanent one does.
US rules put a number on the anchorage. Under OSHA 29 CFR 1926.755 a column must be anchored by at least four anchor bolts. Section 1926.758(b) repeats that minimum for systems-engineered metal buildings. That is the US regulatory term for the pre-engineered portal frame. A buyer can check that clause directly. It is a contractual minimum, not a favour from the erector.
Trial lift and plumbness
Measure plumbness; do not judge it by eye. A total station reading taken after the crew restrains the column gives a defensible number. A reading taken while the crane still holds the load will change. The hook has not come off yet.
Ask for the log to carry the member mark, the reading, the instrument and the name of the person who accepted it. A tolerance without those four fields is an opinion. An opinion is hard to defend when the cladding contractor arrives with a different one.
Crane beams and roof frames: where tolerance stacks up
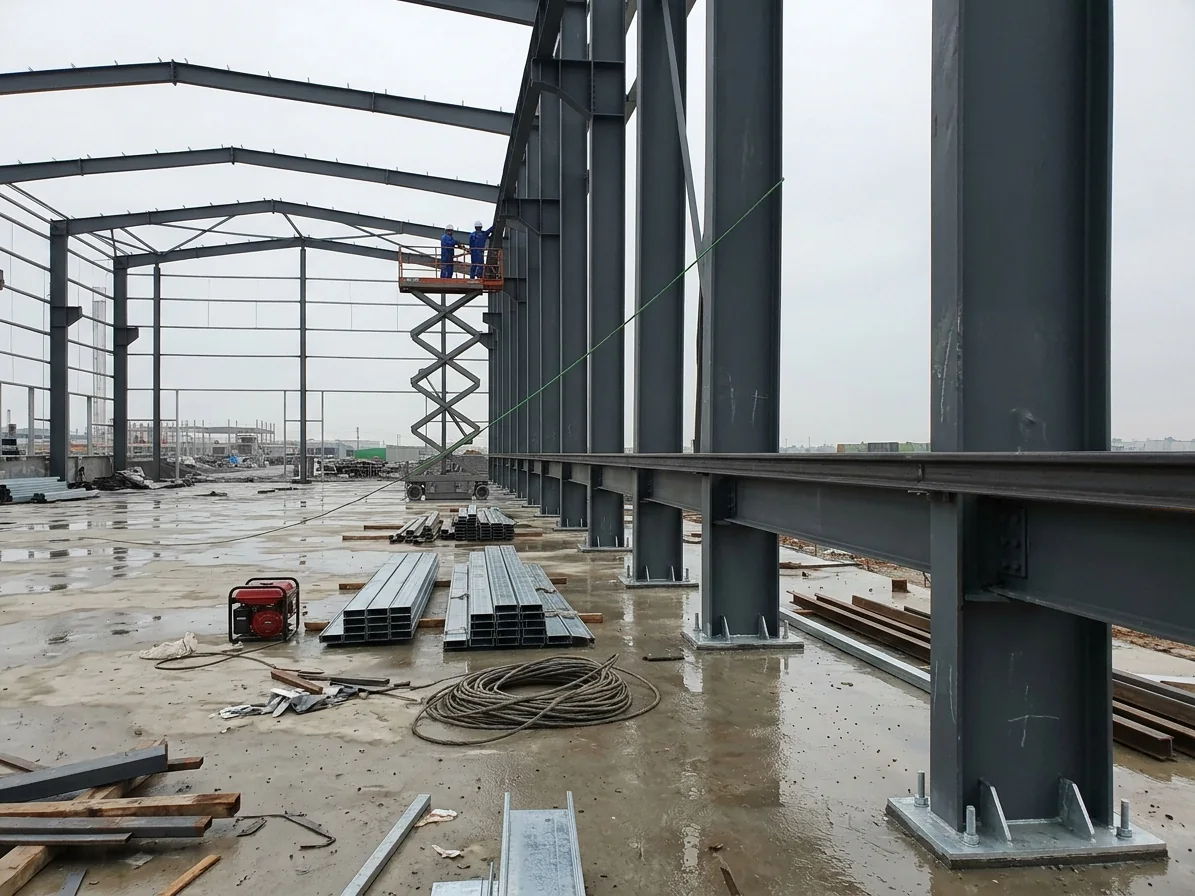
Crane runway beams are the least forgiving part of a portal frame, because wheel loads travel along a line that has to stay straight over the full length of the building. A small error repeated at every column becomes a tracking problem for the crane, and the fix involves shims rather than new steel.
The defence is one control network. Line, level and span should all be checked from the same datum. Repeat the survey after the frame takes its load, not just after plumbing. Bolted assemblies settle as the connections take up their clearance.
Ground assembly is where the schedule is won or lost. Crews bolt roof frames together on levelled sleepers. They check the geometry and lift the assembly as one piece. A splice fixed with a spanner at waist height becomes work at height once the frame is up.
OSHA makes the release point explicit for pre-engineered frames. Under §1926.758(c) rigid frames must have 50% of their bolts installed and tightened, or the number the manufacturer specifies if that is greater, before the crane releases the hook. The clause is short, verifiable, and a useful line to quote in a method statement.
Ground assembly before the lift
Before the crane lifts, the assembled frame needs its geometry checked, its splice bolts accounted for and its lifting points agreed. A lift plan that names the crane, the sling angles and the tag lines is a document, not a conversation in the cab.
Where roof members ship as separate pieces, ask how the piece marks map to the erection drawing. A kit with clear marks lets the crew build the right bay in the right order. A bundle of similar beams invites improvisation at height, and that is where both delays and incidents start.
Bolting: why the torque number in the manual does not travel
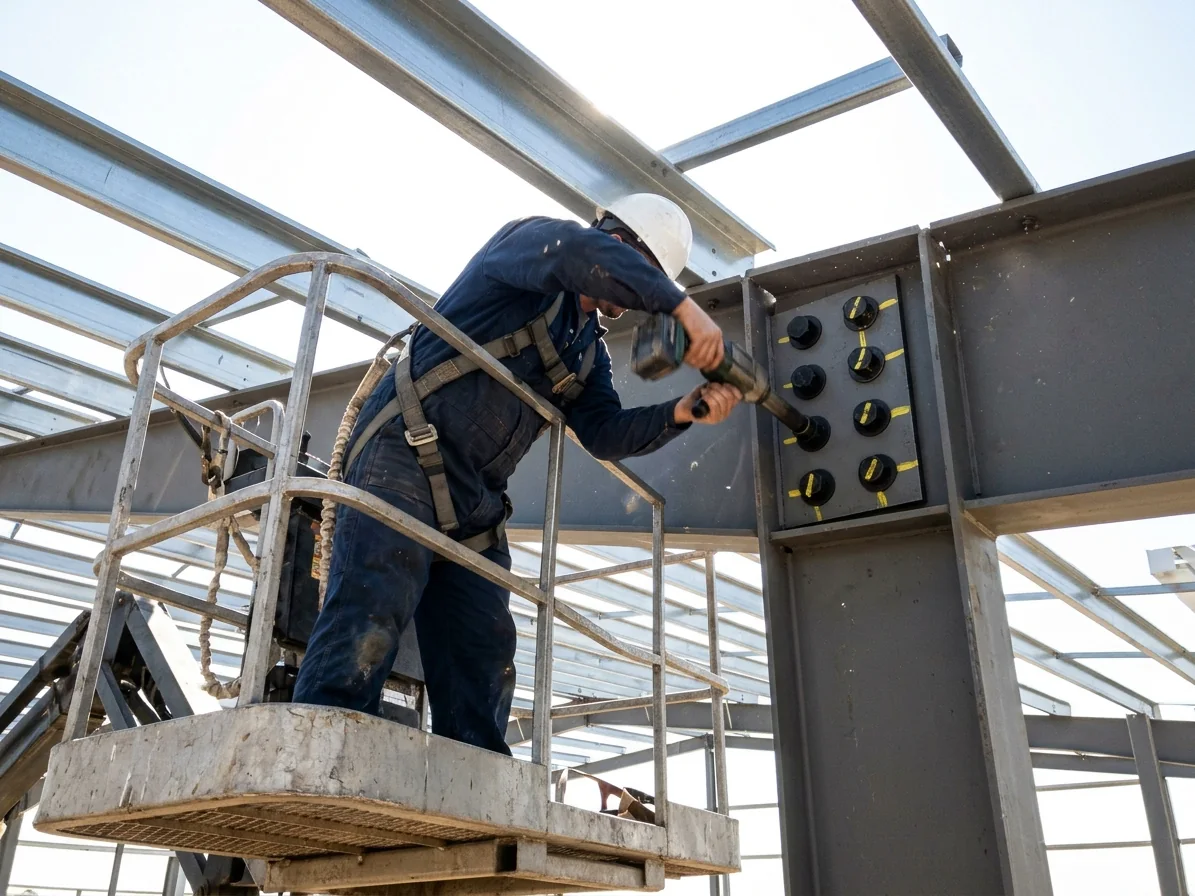
The torque table is the most copied page in any erection manual, and the least portable. One domestic practice publishes a fixed torque for each bolt diameter. EN 1090-2 and RCSC 2020 both treat torque as a means, not an acceptance criterion. Friction, lubrication and batch condition move the link between wrench reading and bolt tension.
Under EN 14399 the supplier declares a k-class for each preloaded assembly. The reference torque comes from the manufacturer for the batch in hand, or from a site calibration test to EN 1090-2 Annex H. Installers work from the most rigid part of the connection outward. They take the whole group through a first pass, then return for a second pass to the reference value. Tightening one bolt fully before its neighbours changes the clamp load they finally carry. Crews calibrate the torque wrenches and record the accuracy. A number photocopied from somebody else’s manual satisfies none of that.
Two routes to the same acceptance test
RCSC takes a different route to the same end. The 2020 Specification requires pre-installation verification for bolts installed pretensioned or slip-critical. A technician checks at least three complete assemblies per diameter, length, grade and lot. The check runs in a tension calibrator. Table 7.1 sits about 5% above the minimum pretension in Table 5.2. Turn-of-nut and calibrated-wrench methods are both accepted. An uncalibrated torque setting is not evidence of pretension.
AISC’s engineering FAQ rejects fixed torque tables as proof of installed tension for the same reason. It also notes that crews may relubricate hex-head bolts in the field, while only the manufacturer may relubricate twist-off assemblies. The distinction matters on a site where a crew reaches for the nearest can.
Three different acceptance tests
Slip-critical, pretensioned and snug-tight are three designations, not three levels of enthusiasm. The first needs a prepared faying surface with a qualified slip coefficient as well as the pretension. The second needs the pretension. The third needs firmly seated plies and nothing more.
Ask which designation the drawing calls for before anyone orders the bolts. ASTM F3125 now covers the former A325 and A490 grades. The purchase order should name the grade, the lot and the coating condition. The delivery should carry a certificate that ties those lots to the assemblies installed.
Marking matters more than it sounds. A colour mark separates a bolt group awaiting inspection from one already accepted. That turns a hidden process into a visible one. A site engineer can then sample the right population, not whatever sits within reach.
Purlins, girts, gutters and the envelope
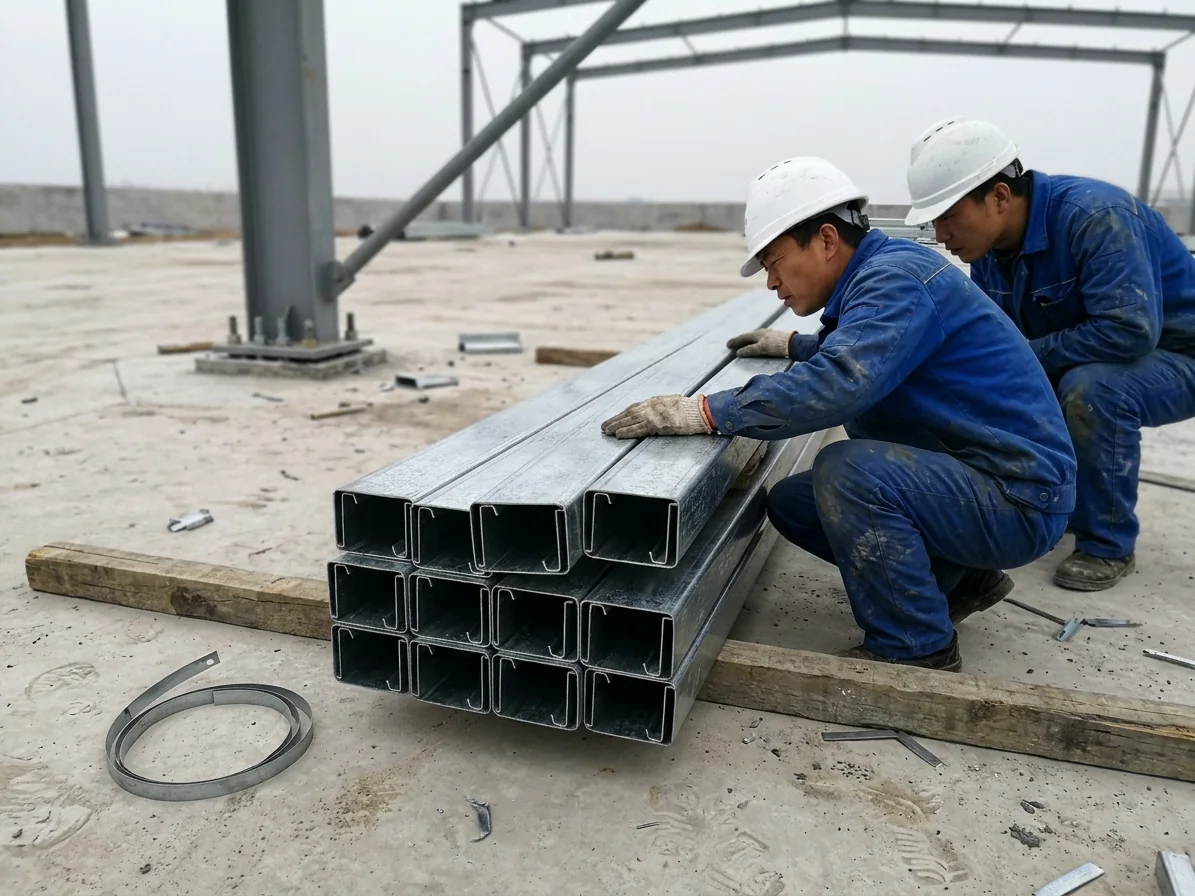
Secondary members are where the programme quietly slips, because there are many of them and each one looks trivial. Crews lift purlins in bundles, with cleats fitted in the shop, which is fast, but the speed depends on an aligned roof frame before the first bundle goes up.
OSHA §1926.758(g) is worth quoting to any crew that reaches for a convenient tie-off point: purlins and girts must not be used as anchorages for fall arrest systems unless a qualified person has given written approval. The clause recognises that a light cold-formed member is not a designed anchor.
Gutters are the last place anyone expects a structural argument. Crews assemble them in segments, weld the joints and run a water test, and a failed test after the roof sheets are on is an expensive way to discover a joint that nobody inspected. Keep the water test on the hold-point list with a dated record attached.
Safety evidence your contract should require
A safety plan is not safety evidence. A plan describes intent. Evidence shows that a trained person checked a specific condition on a specific day, and that distinction matters to an insurer long after the crew hands the site over.
The US figures are stark. OSHA’s fall prevention campaign cites BLS data showing 389 fatal falls to a lower level out of 1,034 construction fatalities in 2024. That is a national statistic, not a project prediction, but it explains why steel erection gets its own dedicated subpart instead of a paragraph in the general rules.
What the US rule actually says
OSHA 29 CFR 1926 Subpart R covers steel erection, and §1926.758 applies specifically to systems-engineered metal buildings. Besides the four-anchor-rod and 50%-bolt requirements, §1926.758(d) prohibits construction loads unless the framework is adequately secured, and §1926.760(a) requires fall protection from 15 ft, with narrower exceptions for connectors and deckers. Section 1926.761 covers training separately.
Outside the US the equivalent evidence arrives as an ISO 45001-certified management system, a site-specific method statement, lift plans, equipment inspection records and a training matrix. The clause numbers differ. The question for the buyer is the same: who signs, and what happens when the answer is no.
The documents to demand at each stage
A useful inspection and test plan names a hold point, a responsible party and a record for every stage, because a checklist without a signature is a reminder rather than a control. That is the sequence our steel structure quality inspection records follow on every export frame. Keep the list short enough that a site engineer will use it.
- Before dispatch: approved erection drawings, piece-mark schedule, mill certificates, bolt lot certificates, coating specification and the anchor rod as-built survey.
- On arrival: packing list against member marks, damage and coating report, bolt storage and lubrication record.
- At each hold point: survey log, plumbness log, bracing completion sign-off, pre-installation verification for bolt assemblies, bolting log with colour-mark status.
- Before handover: water test record, coating touch-up report, punch list closure and the signed handover certificate.
One more question belongs on that list: what happens to a nonconformity. A report that records a missed tolerance and the approved repair is normal engineering. A report with no entries at all means nobody was looking.
Why this topic moved up the agenda in 2026
Three inputs changed under the frame decision, and none of them is a new erection technique.
First, warehouse and industrial programmes keep compressing. The interval between steel arriving and cladding starting now carries more commercial weight. A missing record at that interface is a delay with a daily cost.
Second, carbon reporting has a price. The EU Carbon Border Adjustment Mechanism entered its definitive phase on 1 January 2026. It covers both steel and cement. A frame shipment now arrives with a documentation chain that starts at the mill. The mill certificate is no longer just a metallurgical record; it is part of a customs declaration.
Third, the owner’s technical team is often no longer on site. On export projects the buyer can sit in a different country from the erector. The acceptance decision has to come from documents and photographs. Nobody walks down the grid. That is why the record is the product, and why portal frame erection has become a documentation problem as much as a lifting problem.
The buyer is no longer on site
Remote acceptance changes what a photograph is worth. A dated image of a bolt group with its colour mark, tied to a member mark and a signed log, can be checked from another continent. A photograph with no mark, no date and no log cannot, because nobody can tell which joint it shows.
What changes when the frame is shipped as a kit
An export frame is a kit of parts, not a building, so the erection drawing is the interface between the factory and a crew the fabricator may never meet. That interface starts in our fabrication, where every piece is marked before it is packed. Every member needs a mark that survives the container journey. Each mark needs to resolve to a position on that drawing.
The tolerances have to be agreed before fabrication starts, because the shop cannot adjust for a foundation it has not seen. EN 1090-2 assigns execution classes EXC1 to EXC4 by consequence of failure. For export work, EXC2 is a common baseline. It pairs welding to EN ISO 3834-2 with mill certificates to EN 10204 3.1. SynJect holds EXC2 certification under certificate 2787-CPR-01627. Joint design follows EN 1993-1-8.
Ask for a pre-shipment assembly check on the first bay of a repeat design. It is a small cost against the alternative, which is discovering a bolt-hole mismatch on a site where the only available fix is a drill and a grinder.
Frequently asked questions
Sequence, bolting and tolerances
Is the erection sequence really a contractual matter? Yes, because the frame is unstable until the bracing is in. A method statement that names the first stable bay and the hold points before it is the cheapest form of dispute prevention available to an owner.
Can we accept a torque value from another project’s manual? Not as proof of installed pretension. EN 14399 ties the reference torque to the batch and its k-class or to a site calibration test, and RCSC 2020 requires pre-installation verification for pretensioned and slip-critical joints. The torque is a tool setting. The pretension is the result.
What is the single most common pre-erection problem? Anchor rod position and level. Require the as-built survey before dispatch, because the base plate holes come oversized by design and the correction belongs in the fabrication drawing rather than on site.
Which safety clauses apply to a pre-engineered metal building in the US? OSHA 29 CFR 1926.758 is the section written for systems-engineered metal buildings, with §1926.755 for column anchorage, §1926.760 for fall protection and §1926.761 for training. Check the current text of each clause before quoting it in a contract.
Safety, standards and handover
Does EN 1090-2 fix the erection tolerance for the whole frame? It sets execution classes and installation requirements. The project specification still has to state the acceptance criteria. AISC’s guidance helps here too, since it warns that individual member deviations accumulate and that tighter tolerances must be written into the contract documents.
What should a handover pack contain? At minimum the survey and plumbness logs, the bracing sign-offs, the bolt verification and bolting records, the water test record, the coating touch-up report and the closed punch list. If a document is missing, the frame may still be sound, but the owner cannot demonstrate it.
How does portal frame erection differ on an export project? The fabricator never meets the crew, so the piece-mark schedule, the erection drawing and the signed records have to carry the whole handover. Ask for a pre-shipment trial assembly of the first bay before the container doors close.
Sources and standards
Standards and rules cited
- EN 1090-2, execution of steel structures — execution classes, preloaded bolt installation and Annex H site calibration.
- EN 14399 series, preloaded structural bolting assemblies, including k-class K0/K1/K2 and batch-specific reference torque.
- EN ISO 3834-2, quality requirements for fusion welding; EN 10204 3.1, inspection documents; EN 1993-1-8, design of joints.
- AISC 303 is the Code of Standard Practice for Steel Buildings and Bridges. The AISC Design Guide 10 covers erection bracing of low-rise structural steel buildings.
- RCSC, Specification for Structural Joints Using High-Strength Bolts, 2020 — Sections 7 and 8, Tables 5.2 and 7.1.
- ASTM F3125, structural bolt specification covering the former A325 and A490 grades.
- OSHA 29 CFR 1926 Subpart R — §1926.755, §1926.758, §1926.759, §1926.760 and §1926.761.
- ISO 45001, occupational health and safety management systems.
Industry data and references
- Occupational Safety and Health Administration, steel erection inspection directive CPL 02-01-034. Its fall prevention campaign page carries the BLS 2024 data.
- AISC, engineering FAQs on fabrication and erection tolerances, and on anchor rods, base plates and embedded plates.
- European Commission, Carbon Border Adjustment Mechanism.
Note on sourcing. Standards appear by number so a reviewer can check the clause directly. Figures quoted from a national practice are illustrative, not code limits. Confirm every acceptance criterion against the project specification, the governing code and the fabricator’s actual capability. Do that before it enters a contract.
Further reading
Standards appear by number so a reviewer can check each clause directly. The fall figures come from the OSHA fall prevention campaign. The erection clauses sit in OSHA 29 CFR 1926.758. Tolerance guidance comes from the AISC engineering FAQs, and the EU CBAM page describes the carbon rule. The inspection regime behind these members is described on our steel structure quality inspection page, and the capability behind the kit on our fabrication.
If the erection package is still open, send the grid, the frame drawings and the site constraints to our engineering team. We return a method statement, a hold-point schedule and a priced kit, stage by stage: request a quote.
Vanden is Head of International Department at Shijie Heavy Industry Co., Ltd., the steel fabricator behind the SynJect export brand.
SynJect is the export brand of Shijie Heavy Industry Co., Ltd. Our fabrication holds EN 1090-2 EXC2 certification under certificate 2787-CPR-01627. Figures quoted from a national practice are illustrative rather than code limits. Confirm every acceptance criterion against the project specification and the governing code before it enters a contract.
Standards referenced
- OSHA — 29 CFR 1926.758, steel erection, systems-engineered metal buildings
- OSHA — fall prevention campaign, with the BLS 2024 fall data
- AISC — engineering FAQs and the Code of Standard Practice
- CEN — EN 1090-2, EN 14399 and EN 1993 series
- RCSC — Specification for Structural Joints Using High-Strength Bolts, 2020
Frequently asked
Is the erection sequence really a contractual matter?
Yes, because the frame is unstable until the bracing is in. A method statement that names the first stable bay and the hold points before it is the cheapest form of dispute prevention available to an owner.
Can we accept a torque value from another project's manual?
Not as proof of installed pretension. EN 14399 ties the reference torque to the batch and its k-class or to a site calibration test, and RCSC 2020 requires pre-installation verification for pretensioned and slip-critical joints. The torque is a tool setting. The pretension is the result.
What is the single most common pre-erection problem?
Anchor rod position and level. Require the as-built survey before dispatch, because the base plate holes come oversized by design and the correction belongs in the fabrication drawing rather than on site.
Which safety clauses apply to a pre-engineered metal building in the US?
OSHA 29 CFR 1926.758 is the section written for systems-engineered metal buildings, with §1926.755 for column anchorage, §1926.760 for fall protection and §1926.761 for training. Check the current text of each clause before quoting it in a contract.
Does EN 1090-2 fix the erection tolerance for the whole frame?
It sets execution classes and installation requirements. The project specification still has to state the acceptance criteria. AISC’s guidance helps here too, since it warns that individual member deviations accumulate and that tighter tolerances must be written into the contract documents.
What should a handover pack contain?
At minimum the survey and plumbness logs, the bracing sign-offs, the bolt verification and bolting records, the water test record, the coating touch-up report and the closed punch list. If a document is missing, the frame may still be sound, but the owner cannot demonstrate it.
How does portal frame erection differ on an export project?
The fabricator never meets the crew, so the piece-mark schedule, the erection drawing and the signed records have to carry the whole handover. Ask for a pre-shipment trial assembly of the first bay before the container doors close.