الصفحة الرئيسية / الحلول / مبانٍ فولاذية لتربية المواشي / Poultry House
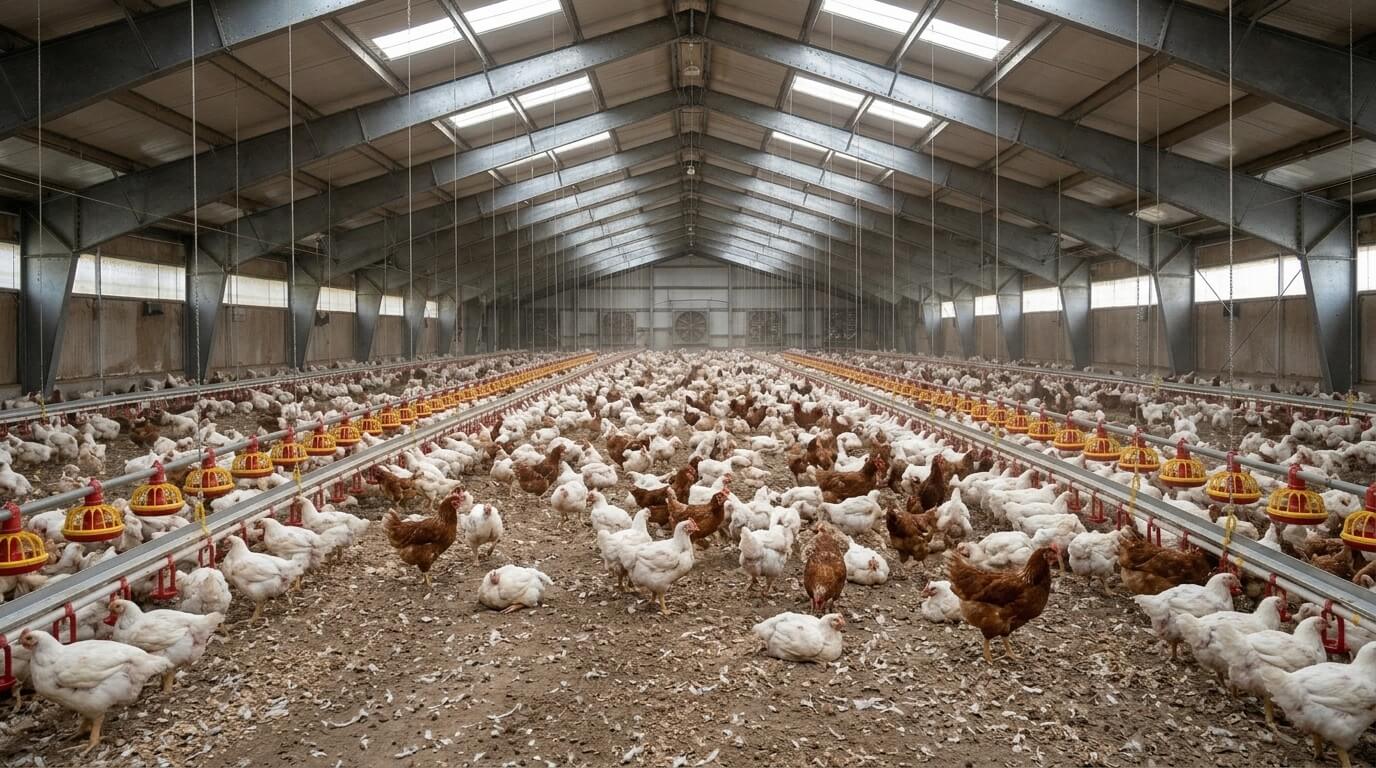
Closed Environmentally Controlled Poultry House
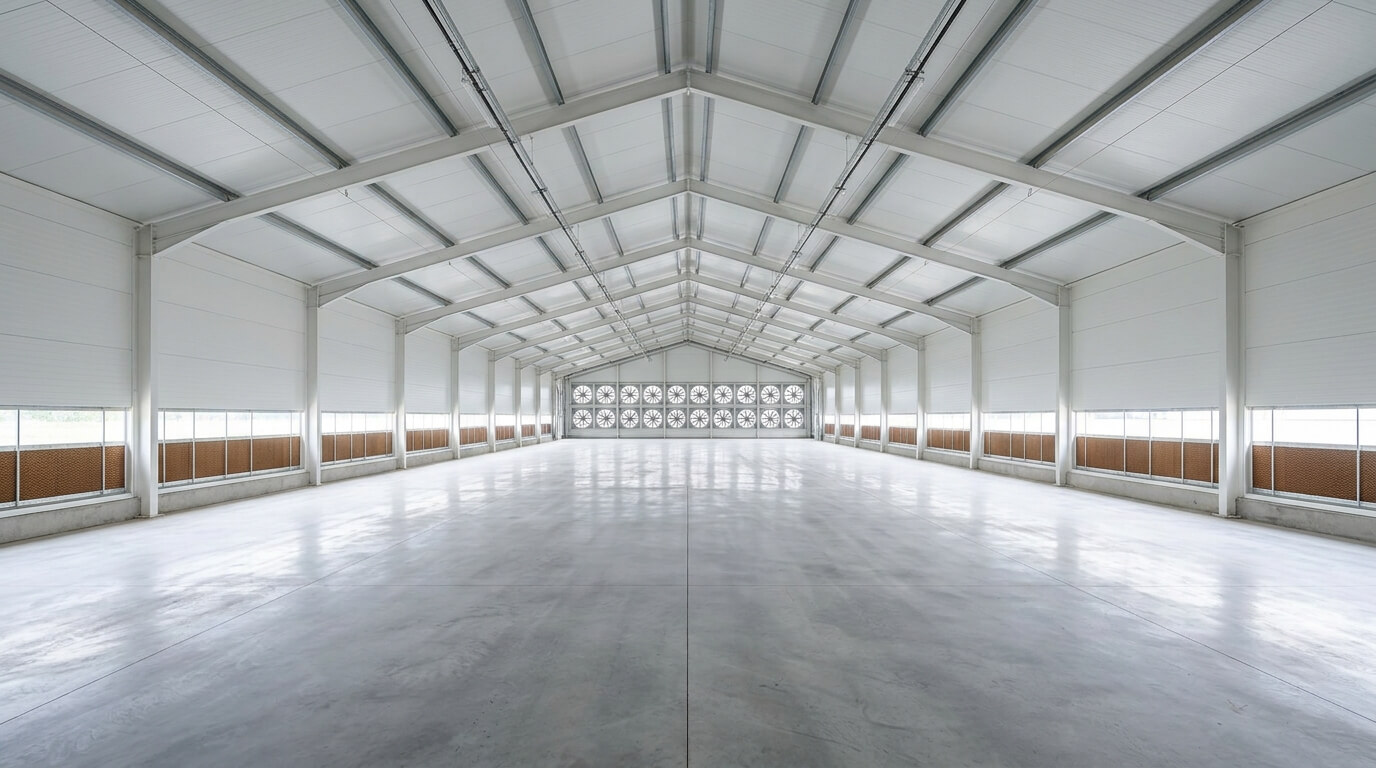
Modern high-density poultry production leaves no margin for structural or thermal failure. Backed by an 80,000 m² fabrication facility and 500,000-ton annual capacity, we manufacture precision-sealed PEB broiler and multi-tier layer houses engineered to hold 50 Pa negative pressure, resist severe ammonia corrosion, and safely carry automated feeding and climate systems.
Why Traditional Materials Fail in Modern Poultry Farming
In tunnel-ventilated poultry houses the structure directly dictates feed conversion ratio, flock mortality and HVAC electricity consumption. Replacing masonry, timber and angle-iron trusses with a solid-web PEB steel system removes four operational hazards.
Masonry cracks and timber warps under humidity, so static pressure drops below 15 Pa. The result is dead air zones, heat-stress mortality and a 30% spike in exhaust fan electricity bills.
Millimetre-sealed envelope: ±1.0 mm CNC framing with tongue-and-groove PIR/PU sandwich panels and butyl-sealed joints holds 35–50 Pa negative static pressure, giving uniform wind-chill velocity across the whole flock.
Porous timber and exposed truss chords trap infective dust, feathers, Salmonella, avian influenza and darkling beetles. Exposed insulation is destroyed by rodents and high-pressure washdown.
Zero-harbourage smooth interior: solid-web tapered H-beams with a flush under-purlin ceiling or double-sided FRP/Plastisol lining, able to take 150-bar hot-water and acid/alkali disinfection with no pathogen retention between flocks.
Litter emits concentrated ammonia above 20 ppm plus hydrogen sulphide, and evaporative cooling pushes relative humidity past 80%. Painted steel trusses rust through at the welds within three to five years.
C5-A agricultural corrosion matrix: primary frames shot-blasted to ISO 8501-1 Sa 2.5 and hot-dip galvanized to ASTM A123 (≥ 85 μm / 600 g/m²). Secondary purlins use self-healing ZAM ZM275 steel with SS304 or Dacromet fasteners.
Interior columns obstruct pan feeders and skid-steer cleanout, and uncalculated trusses deflect or collapse when jammed auger lines load the roof.
12–32 m column-free spans with 0.25–0.60 kN/m² of equipment collateral load built into the Tekla LOD 400 calculation, including pre-punched bottom-flange suspension tabs for feeding and climate equipment.
Technical Specification Matrix
Every structure is calculated to local wind, snow and seismic codes (ASCE 7 / ASABE EP288 / Eurocode 3) and manufactured under CE EN 1090-1 EXC3 quality management.
| Engineering parameter | Floor-rearing broiler / breeder house | Multi-tier caged layer / pullet house |
|---|---|---|
| Clear span width (column-free) | 12.0 – 20.0 m (40–65 ft) | 15.0 – 32.0 m (50–105 ft), 4–8 rows of H-cages |
| Eave height | 2.6 – 3.5 m (high tunnel air velocity) | 5.0 – 10.5 m (4–12 cage tiers plus manure pit) |
| Building length | 80 – 150 m (matched to static pressure drop) | 90 – 160 m (expansion joints over 120 m) |
| Roof pitch | 1:10 – 1:12 (8–10%), flush interior ceiling | 1:10 – 1:8 (10–12.5%) |
| Design collateral load (roof) | 0.25 – 0.35 kN/m² (feeders, drinkers, brooders, inlets) | 0.35 – 0.60 kN/m² (ceiling inlets, lighting, catwalk) |
| Negative pressure resistance | Continuous 50 – 60 Pa inward suction | Continuous 50 – 60 Pa inward suction |
| Primary steel grade & coating | Q355B/D tapered H-beam, HDG ≥ 85 μm (ASTM A123) | Q355B/D heavy H-beam, HDG ≥ 85 μm or C5 epoxy system |
| Secondary purlins / girts | S350GD cold-formed ZAM (ZM275) | S350GD cold-formed ZAM (ZM275) |
| Roof & wall insulation | 75 – 120 mm PIR/PU sandwich panel (R ≥ 3.5–5.0) | 75 – 150 mm PIR/PU or high-density rockwool |
| Pre-framed equipment openings | Gable 50″/54″ cone fans, tunnel doors, sidewall cooling pads | Multi-level exhaust fan banks, cooling rooms, egg conveyor tunnels |

NoteVentilation, feeding and climate equipment layouts shall be coordinated with the integrator prior to fabrication.
كيف يتم تنفيذ مشروعك
Agricultural projects often mean ten to fifty identical houses in a remote region. The three stages below exist to protect capex and schedule at that scale.
3D Container Nesting & Packing
Rafters are segmented and ZAM purlins and PIR panels are nested using 3D volumetric simulation, lifting 40HQ loading efficiency from around 60% to over 85% and cutting ocean freight per bird housed.
- 3D volumetric nesting simulation before packing
- Loading efficiency above 85% on 40HQ containers
- Packing list by house and by erection sequence
Pre-Punched, Zero-Welding Assembly
Every H-beam, wind column and fan-framing channel is CNC-drilled and hard-stamped with Tekla part numbers. Local crews bolt the structure together with HSFG bolts, cutting commissioning time by up to 40%.
- CNC-drilled members with Tekla part numbers stamped
- 100% bolted assembly, no site welding
- Multi-house commissioning accelerated by up to 40%
Pressure Test & Documentation
Before handover the envelope is checked for airtightness against the design negative pressure, and the structural file is issued for the integrator and the local authority.
- Airtightness check against the 50 Pa design case
- Coating thickness and galvanizing records
- As-built structural file and equipment interface drawings
شهادة التأهيل
تتمتع مشاريعكم بالحماية وفقًا لمعايير عالمية المستوى. بدءًا من شهادة CE (EN 1090) وصولاً إلى شهادة ISO 9001، فإن مؤهلاتنا ليست مجرد أوراق على الورق — بل هي واقع يومي صارم يُطبق فعليًّا في ورشة العمل لدينا.


أنظمة المنتجات الموصى بها
Frames, purlins and envelope systems for poultry houses, from one fabrication source.
تقوم شركة SynJect بتصنيع هياكل بوابية مصممة بدقة عالية بهدف تعظيم المساحة الداخلية الخالية من الأعمدة مع تقليل تكاليف المواد والشحن إلى أدنى حد ممكن. ومن خلال منشأة تبلغ مساحتها 80,000 متر مربع، نقدم هياكل إنشائية متينة مصممة خصيصًا لمجمعات الخدمات اللوجستية العالمية ومصانع التصنيع الثقيلة.
مشاريع ذات صلة
الأسئلة الشائعة
How do you prevent roof collapse when automated feed augers jam or overload?
Generic warehouse suppliers calculate only dead and live roof loads. We engineer a dedicated 0.25 to 0.60 kN/m² collateral load into the primary rigid frames and purlins, with deflection limits of L/240 to L/360, so the roof never sags or breaks the seal at sidewall ventilation inlets.
Should I choose hot-dip galvanized or painted steel for a broiler house?
For tunnel-ventilated houses with evaporative cooling pads and high litter humidity, we recommend full hot-dip galvanizing (≥ 85 μm) for primary frames and ZAM ZM275 for secondary purlins. Zinc bonds metallurgically to the steel, giving 25–30+ years of maintenance-free protection, whereas paint blisters and rusts at connection joints within a few years.
Can you pre-fabricate the exact wall openings for our climate control brand?
Yes. Share the equipment layout from your integrator and our Tekla LOD 400 detailers model every exhaust fan bank, evaporative cooling pad opening, tunnel door and sidewall inlet into the secondary framing. All sub-frames arrive pre-cut and ready to bolt.
احصل على قائمة الأعمال المطلوبة وخطة التكاليف على مدار 24 ساعة
اكتشف مقدار ما يمكنك توفيره من حمولة الصلب والشحن البحري قبل بدء عملية التصنيع
تخفيض وزن الفولاذ
1:1 تعمل النمذجة ثلاثية الأبعاد باستخدام برنامج Tekla على تحسين نسب العوارض والأعمدة للتخلص من التكاليف الزائدة للمواد.
التحقق من الكود الخالي من التضارب
تم التحقق من مطابقتها لمعيار EN 1090 والأحمال المحلية الناتجة عن الرياح والزلازل.
مراجعة من مهندس إلى مهندس
تم التحقق من صحة هذه المعلومات من قِبل كبار مهندسينا — لا مكالمات مبيعاتية مزعجة على الإطلاق، بل بيانات قابلة للتطبيق وأسعار المصنع فقط.
CE EN 1090-1•ISO 9001•ISO 14001•ISO 45001
المهندسون الرئيسيون عبر الإنترنت
🔒 خصوصية وأمان بنسبة 100٪، بدون رسائل غير مرغوب فيها