
1,180 m² Steel Farm Barn
A gambrel-roof machinery barn with hay bays and a workshop under one clear-span frame — 1,180 m² of steel on an open desert-edge farm in Egypt.
Project Facts
Facts a contractor checks first: Farm machinery and feed storage - Clear-span gambrel portal frame, 1,180 m² under roof.
| Industry | Farm machinery and feed storage - trailers, hay, bagged feed and a repair bay |
|---|---|
| Construction type | Clear-span gambrel portal frame - warm sand terracotta cladding, off-white roof sheets |
| Project scale | 1,180 m² under roof - 24 × 48 m footprint, 72 t of steel |
| Location | Desert-edge farm, Egypt - dry sandy ground, sparse date palms, strong sun |
| Collaborators | Local civils · farm equipment supplier - aisle height set by the loaded trailer |
| Delivery | Frame closed before the harvest peak - slab and feed fit-out followed |
| Our scope | Structural design and 3D modelling · clear-span gambrel portal frames · large sliding door framing · secondary steel and bracing · off-white roof sheeting · sand terracotta wall cladding with bronze trims · ridge ventilation · gutters and downpipes · erection drawings and site support |
Project Overview
A barn is judged by what fits through the door and under the ridge.
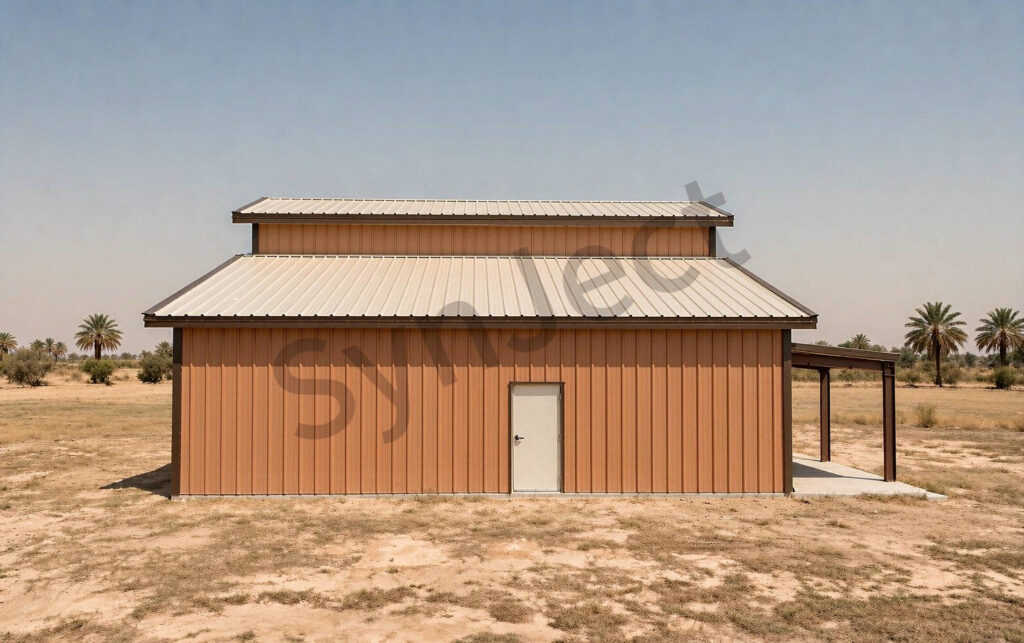
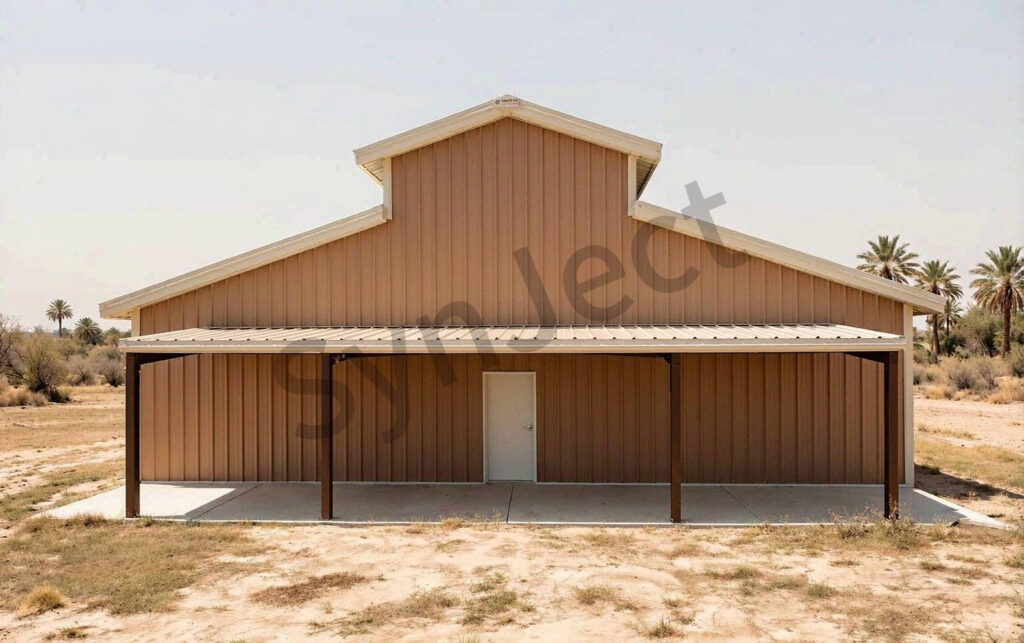
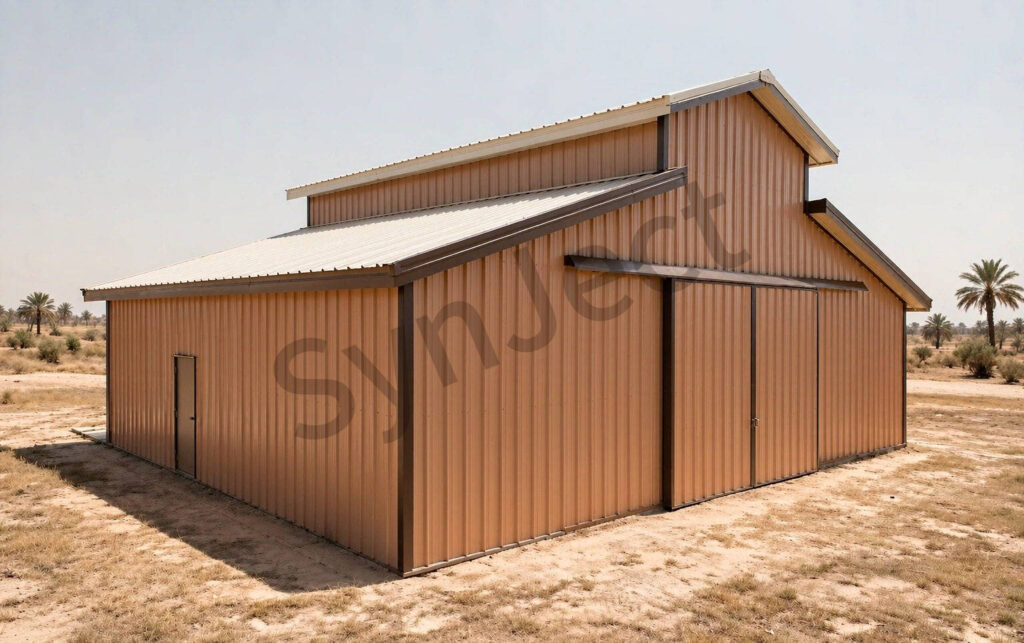
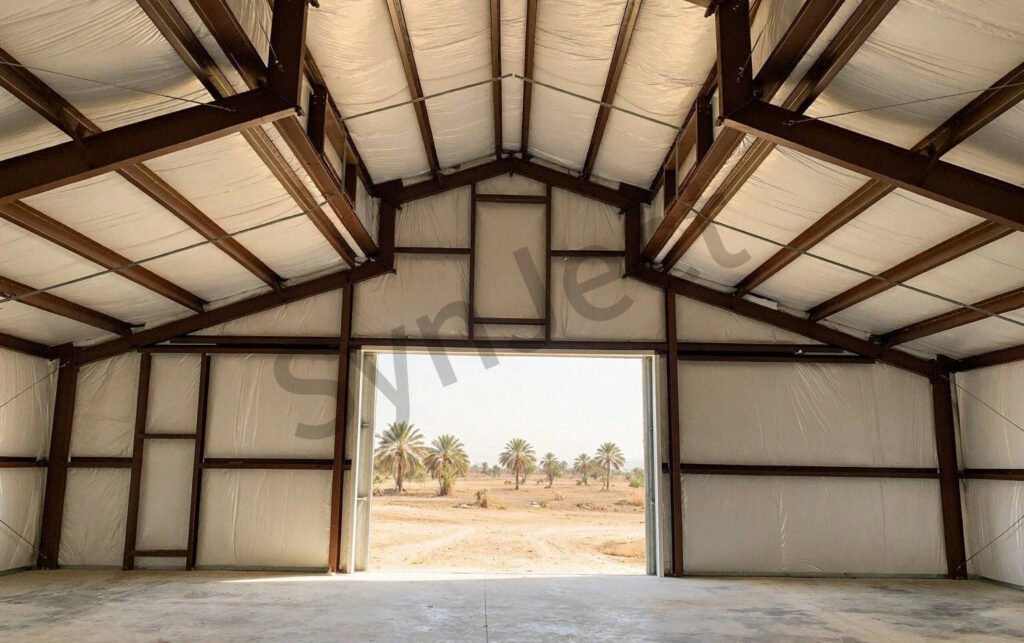
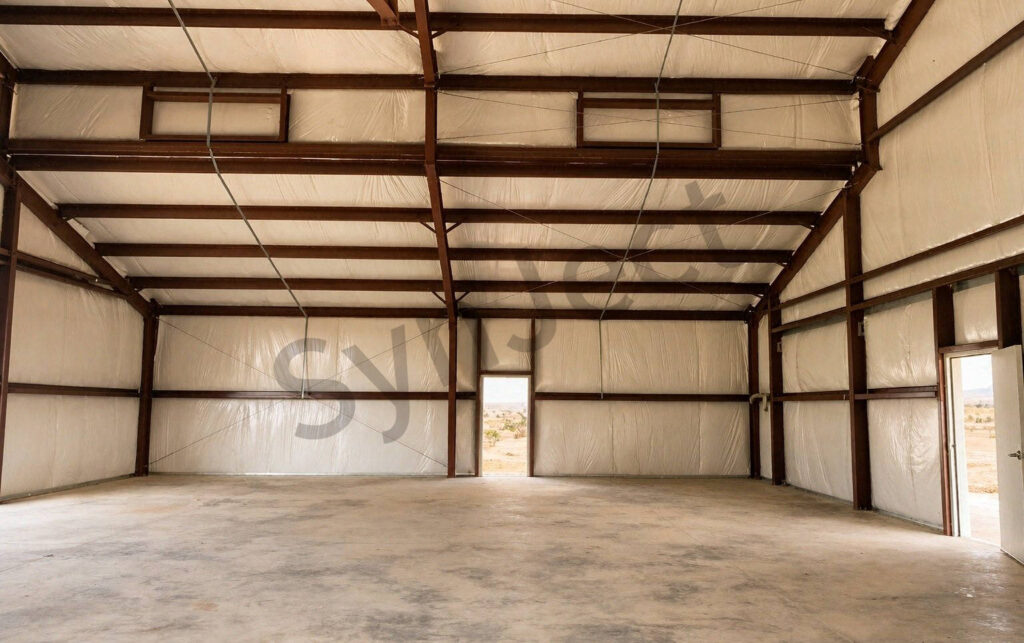
SynJect supplied 72 tonnes of structural steel for a 1,180 m² farm barn in Egypt. The gambrel roof uses two slopes on each side to gain full-height clearance down the central machinery aisle, while the lower side bays carry hay, bagged feed and a small repair workshop on the same 24 × 48 m foundation grid.
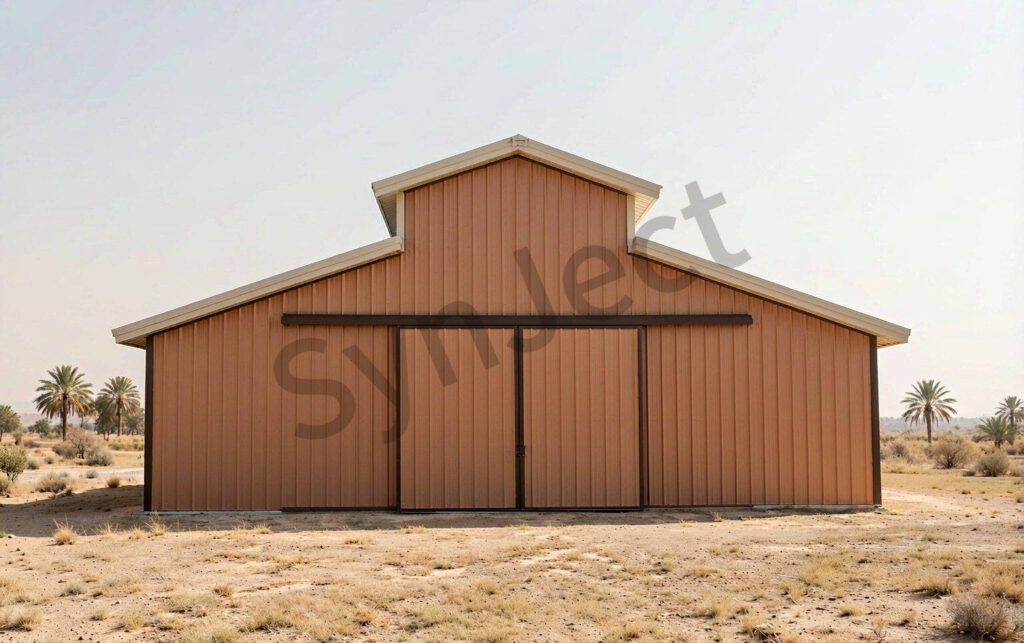
Keeping the aisle completely clear meant the portal frames carry the whole roof between the two long walls, and the large sliding door was framed into the gable from the 3D model rather than cut into a clad elevation afterwards.
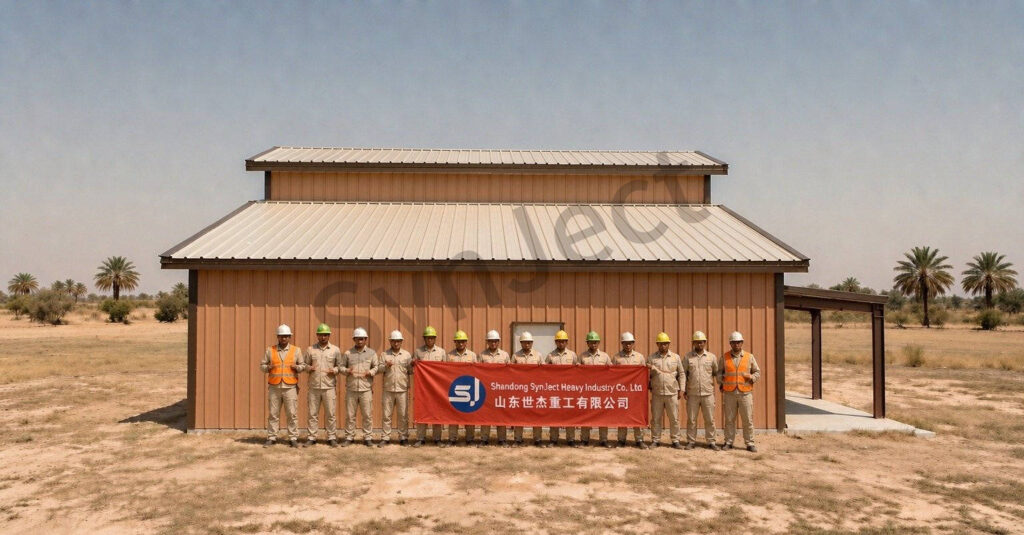
The desert-edge farm drives the detailing: reflective off-white roof sheets, warm sand terracotta cladding that hides windblown dust, dark bronze trims at every opening, continuous ridge ventilation over the feed bays and galvanized steel on all exposed brackets.
Four Decisions That Made It Work
Two-Slope Gambrel
The broken roof profile lifts the ridge without widening the 24 m footprint.
One Clear Aisle
Portal frames span wall to wall, so a loaded trailer drives straight through.
Doors Framed Early
The large sliding door is set into the gable frame from the 3D model.
Dust And Heat
Reflective roof, shaded eaves and ridge vents suit an open desert-edge farm.
The Project, As Built
Four completed elevations, two finished interiors, and two erection-stage frames kept honestly under construction.
Client Testimonial
Feedback from Farm Operations Manager after handover.
We needed a loaded trailer to turn under the ridge, not a taller box on a wider slab. The gambrel gave us the height and the side bays still hold the whole feed stock.
Frequently Asked Questions
Common questions from buyers specifying this building type.
How is a 1,180 m² steel barn in Egypt priced?
A 1,180 m² steel barn in Egypt is priced against an itemised bill of quantities rather than a flat per-square-metre rate. The gambrel roof profile, clear span, eave height, large sliding door openings, cladding specification and delivery distance within Egypt all change the steel tonnage and the erection programme. For the delivered building, the BOQ covered the gambrel portal frames, door framing, secondary steel, roof sheeting, cladding, trims and erection drawings as one package. Send SynJect the aisle width, ridge height and bay count, and the BOQ comes back itemised against those variables.
What is included in the steel package for a farm barn — and what is not?
The steel package for the delivered 1,180 m² barn in Egypt covers structural design and 3D modelling, gambrel portal frames, the large sliding door framing, secondary steel, warm off-white roof sheeting, sand terracotta wall cladding with bronze trims, gutters, downpipes and complete erection drawings. Earthworks, the concrete slab, door leaves, electrical work and feed fit-out are procured locally against our interface details. The table below shows the boundary as applied on this project. In the steel package Outside the package Gambrel portal frames and bracing Earthworks and concrete slab Large sliding door framing Door leaves, tracks and motors Roof sheeting, cladding, trims Electrical and feed fit-out Ridge vents, gutters, downpipes Hay handling and racking 3D model, erection drawings, site support Farm roads and perimeter fencing
Which design codes apply to a gambrel-roof steel barn in Egypt?
A gambrel-roof steel barn in Egypt is designed to local wind and thermal loading requirements together with international steel design standards for frames and connections. For the delivered 1,180 m² building, the clear-span frames were checked for desert wind gusts across the open farm plot and for large thermal movement over the long roof. Every SynJect project is modelled in 3D before fabrication, so the connection schedule and code checks stay traceable from model to shop drawings. Ask for the design basis report alongside the BOQ and the assumptions are on the table before fabrication starts.
How are fabrication, shipping and erection handled for a barn in Egypt?
Fabrication, shipping and erection for an Egyptian farm barn run in three stages: the gambrel portal frames are fabricated and trial-assembled at the works, shipped to the site in erection order, and raised with a crane crew working strictly to the approved 3D model and connection schedule. On the delivered project the main frames went up first, so the feed bays were weatherproof before the sliding door was fitted. The crane study, sequencing plan and erection drawings are part of the SynJect package.
Why choose a gambrel roof for machinery and hay storage?
A gambrel roof is chosen for machinery and hay storage because its two-slope profile creates a tall, unobstructed central volume without widening the building footprint. The delivered Egyptian barn gains full-height clearance for a loaded trailer down the centre while the side bays stay low enough for feed stacks and a workshop. The extra ridge height costs more steel per square metre than a simple gable, which is exactly what the BOQ prices out. Fix the tallest machine and its turning radius before the frames are detailed.
How should a farm barn be ventilated in a hot dry climate?
A farm barn in a hot dry climate should be ventilated through shaded eave inlets, ridge outlets and a large open sliding door rather than sealed walls. The delivered Egyptian barn uses reflective off-white roof sheeting and continuous ridge ventilation to keep stored feed and machinery below the worst of the afternoon heat. Bagged feed and hay need steady air movement more than mechanical cooling in a dry climate. Agree the vent and door schedule before fabrication; cutting new openings into clad walls later is expensive.
Who handles the slab, doors and farm fit-out?
The concrete slab, sliding door leaves, electrical work and internal fit-out sit outside the SynJect steel package and are built by local contractors against our threshold and hold-down details. On the delivered Egyptian project the slab was poured after the frame was closed so the feed bays stayed dry during erection. Slab levels, drainage falls and door thresholds are agreed between the two packages before the concrete is specified. Ask for the interface drawing set with the BOQ and the steel-to-civil boundary is unambiguous.
What does the 1,180 m² figure cover in this barn?
The 1,180 m² figure covers the whole 24 by 48 metre building under the one gambrel roof of the delivered project in Egypt: the central machinery aisle, the two side bays for hay and feed, and the small workshop and service room along the end wall. It excludes the open sandy forecourt, the access track and the perimeter fencing, which belong to the site package. Ask any supplier to split aisle area from side bay area the same way before comparing offers.
Why are the two erection photographs still shown bare in the gallery?
The two erection photographs in the gallery are kept in their original construction state because they show the gambrel frame geometry, the column spacing and the bracing layout that are hidden once the cladding is fixed. They stay honestly under erection rather than being redrawn as a finished building. The completed elevations sit before them in the gallery, so the construction state never stands in for a finished view. SynJect documents the frame this way so the erection sequence can be checked against the 3D model.
How does the sand terracotta and off-white scheme suit an Egyptian farm site?
The warm sand terracotta cladding on this Egyptian barn hides windblown dust between wash cycles, while the off-white gambrel roof reflects the strongest sun and the dark bronze trims give the door openings a clear edge against the pale sandy ground without showing every splash of irrigation water. The site is deliberately left open with sparse date palms and dry ground — no dense planting that would hold humidity around the feed bays. Exposed brackets, rails and door hardware stay galvanized underneath the finish, so sand abrasion does the least damage.
Get Your 24-Hour BOQ and Cost Plan
See how much steel tonnage and ocean freight you can save before fabrication begins
Steel Weight Savings
1:1 Tekla 3D modeling optimizes beam-column ratios to eliminate redundant material costs.
Zero-Clash Code Verification
Checked against EN 1090 and local wind/seismic loads.
Engineer-to-Engineer Review
Verified by our lead engineers—Zero pushy sales calls, Just actionable data and factory price.
CE EN 1090-1•ISO 9001•ISO 14001•ISO 45001
Lead Engineers Online
🔒 100% Private and Secure, No Spam