
620 m² Steel Barndominium Home
A residence, a deep covered veranda and a workshop under one gable roof — 620 m² of clear-span steel living on an Indian plateau site.
Project Facts
Facts a contractor checks first: Private residence and hobby workshop - Single-storey gable steel frame with mezzanine, 620 m² under roof.
| Industry | Private residence and hobby workshop - family living, guest space and covered outdoor room |
|---|---|
| Construction type | Single-storey gable steel frame with mezzanine - warm sand terracotta cladding, off-white roof, dark bronze trims |
| Project scale | 620 m² under roof - 58 t of fabricated structural steel |
| Location | Dry plateau, western India - dusty grassland, neem trees, strong sun and monsoon rain |
| Collaborators | Architect · local civil and pool contractor - veranda depth set by the outdoor living plan |
| Delivery | Frame erected before monsoon - interior fit-out followed at the owner's pace |
| Our scope | Structural design and 3D modelling · clear-span gable portal frames · mezzanine framing · covered veranda and porch framing · roof sheeting · wall cladding and trims · gutters and downpipes · erection drawings and site support |
Project Overview
The owner wanted a home and a place to build things — not two buildings.
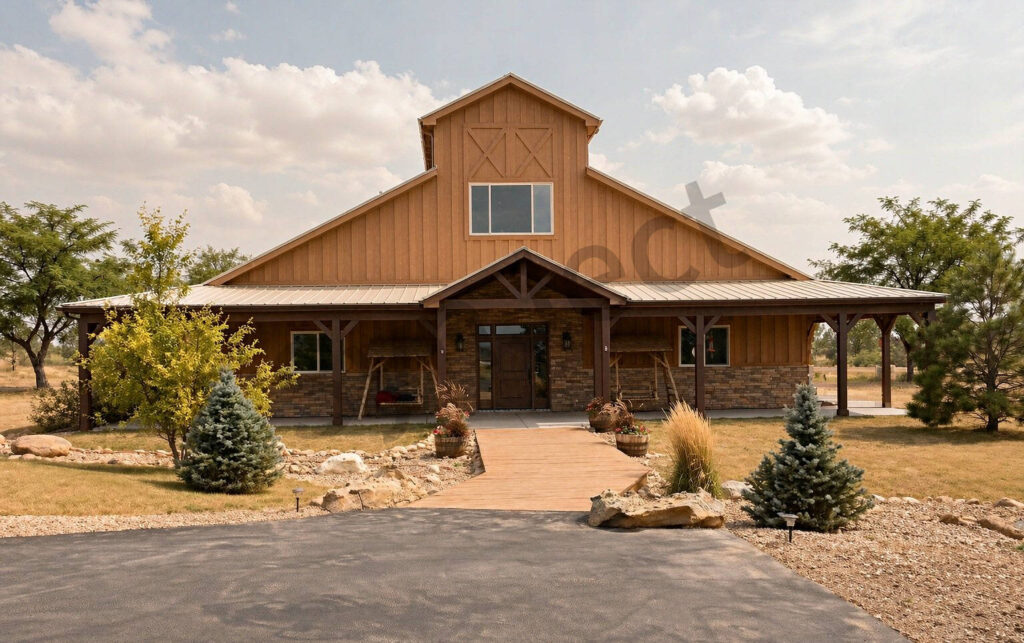
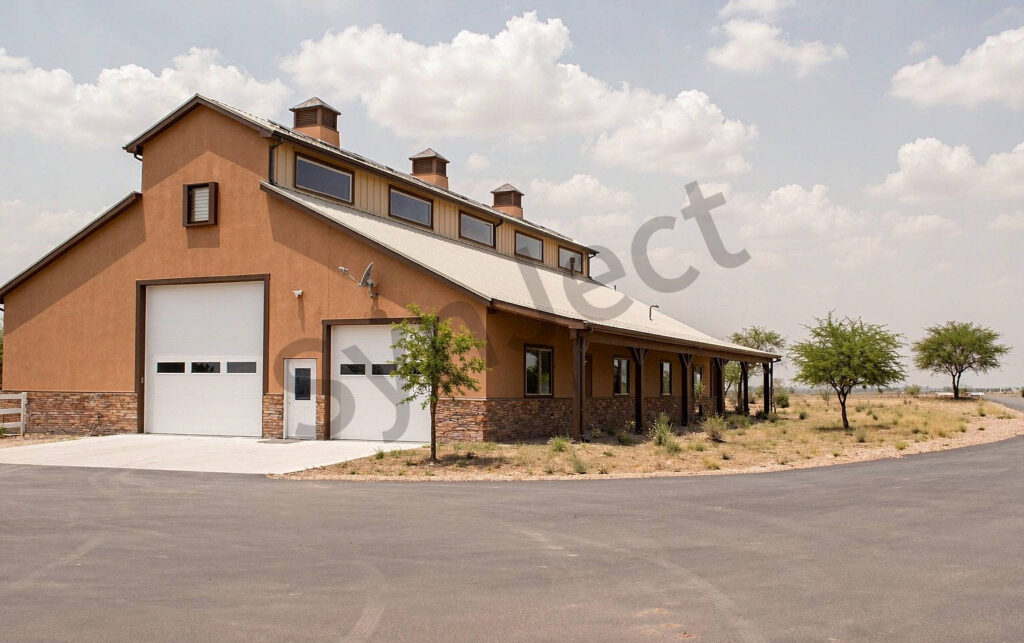
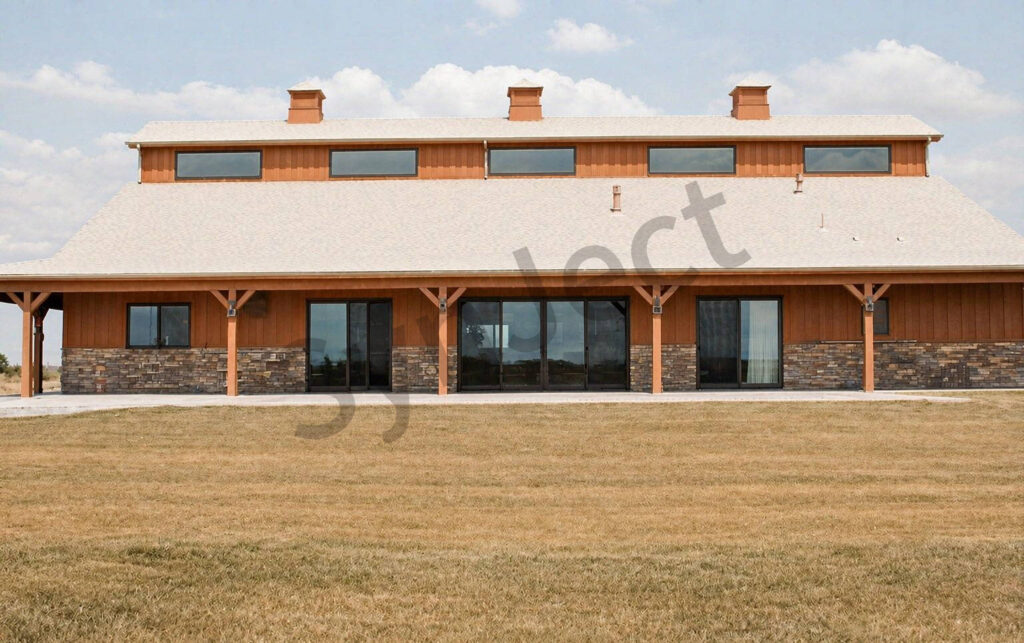
SynJect supplied 58 tonnes of structural steel for a 620 m² barndominium home on a dry plateau in western India. The residence, a deep covered veranda and a workshop sit under one gable frame, so the living rooms open onto shaded outdoor space while the workshop keeps its own tall clear-span bay at the far end.
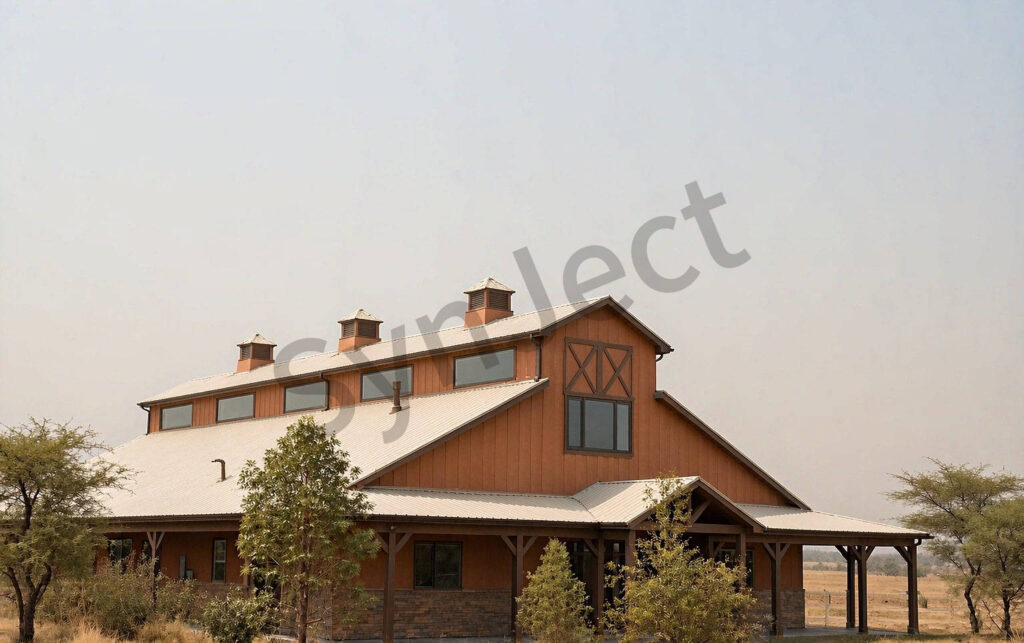
A mezzanine over the living zone uses the frame's ridge height instead of adding a second storey, and the veranda is framed as part of the primary structure rather than bolted on afterwards.
The plateau climate drives the envelope: warm sand terracotta cladding that hides dust, an off-white reflective roof, deep overhangs that shade the glazing through the hot months, and oversized gutters sized for short monsoon downpours.
Four Decisions That Made It Work
One Gable, Two Uses
Living space and workshop share a single clear-span frame, not two separate buildings.
Mezzanine In The Ridge
The mezzanine borrows the roof's ridge height instead of raising the whole house.
Veranda As Structure
The covered veranda is framed with the main portals, so no posts interrupt the outdoor room.
Shade And Monsoon
Deep overhangs cut solar gain; oversized gutters clear intense seasonal rain.
The Project, As Built
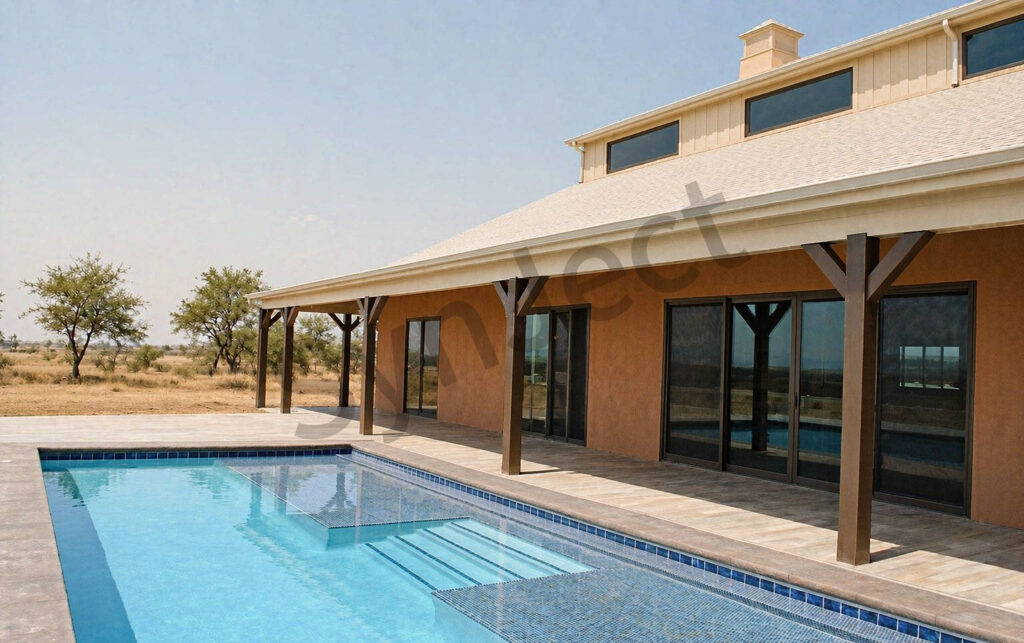
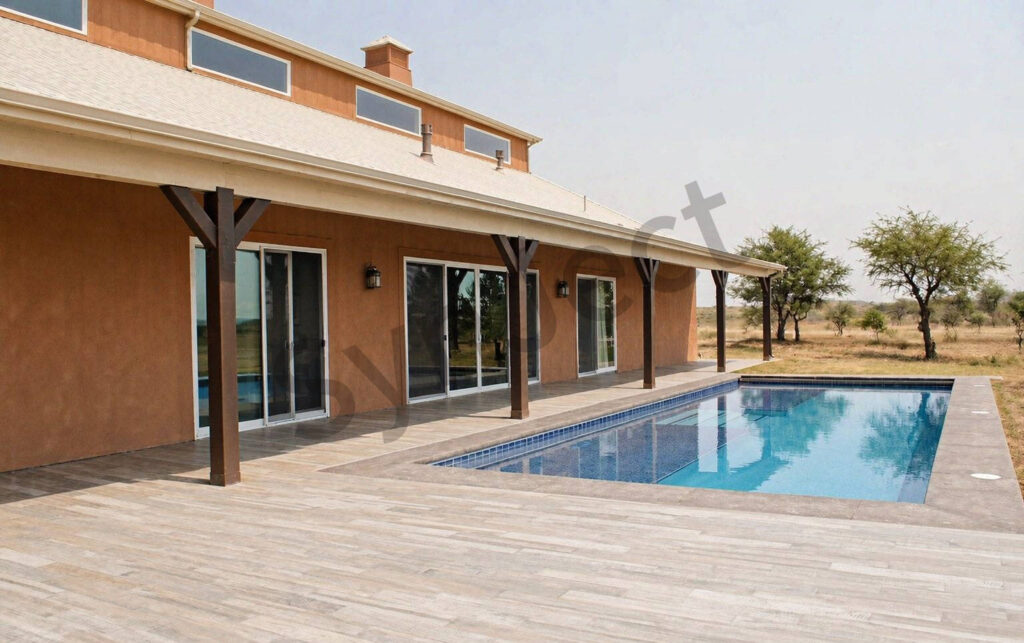
Front gable, side and rear elevations, the pool terrace, veranda and two finished interiors.
Client Testimonial
Feedback from Project Architect after handover.
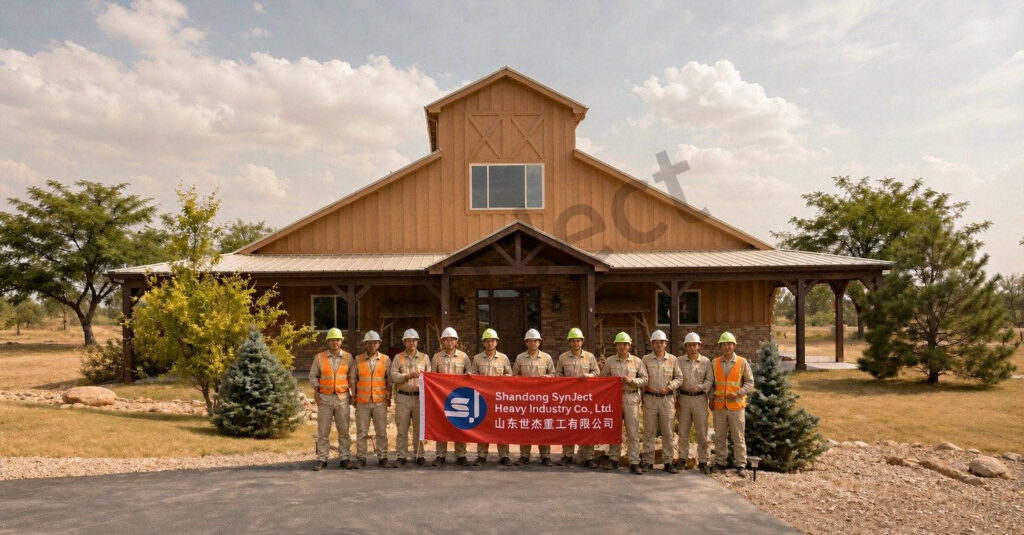
One frame gave us the house and the workshop. The veranda was in the drawings from day one, so the outdoor room never needed a single extra post.
Frequently Asked Questions
Common questions from buyers specifying this building type.
How is a 620 m² steel barndominium home in India priced?
A 620 m² steel barndominium home in India is priced against a bill of quantities rather than a fixed per-square-metre rate. Span, ridge height, the mezzanine load, the covered veranda depth, glazing openings and delivery distance within India all change the steel tonnage and the erection effort. For the delivered home, the BOQ covered the gable frames, mezzanine framing, veranda structure, secondary steel, roof sheeting, cladding and trims as one package. Foundations, slabs, pool, glazing and interior fit-out sat outside it. Send SynJect the plan, ridge height and veranda depth, and the BOQ comes back itemised against those variables.
What is included in the steel package for a barndominium home — and what is not?
The steel package for the delivered 620 m² home in India covers structural design and 3D modelling, the clear-span gable frames, mezzanine framing, covered veranda structure, secondary steel, roof sheeting, wall cladding with trims, gutters, downpipes and complete erection drawings. Everything domestic sits outside it: earthworks, foundations, floor slabs, windows and doors, MEP, insulation linings, cabinetry, the pool and all interior finishes are procured locally. The table below shows the boundary as applied on this project. In the steel package Outside the package Gable frames and mezzanine framing Foundations and floor slabs Covered veranda structure Windows, doors and glazing Roof sheeting, cladding, trims MEP, insulation and interiors Gutters, downpipes, flashings Pool, terrace and landscaping 3D model, erection drawings, site support Site works and driveways
Which design codes apply to a steel residence in India?
A steel residence in India is designed to Indian wind, seismic and rainfall loading requirements together with international steel design standards for frames and connections. For the delivered 620 m² home, the gable frames were checked for plateau wind exposure, the local seismic category and monsoon drainage demand. Every SynJect project is modelled in 3D before fabrication, so the connection schedule and the code checks stay traceable from model to shop drawings. Ask for the design basis report alongside the BOQ and the assumptions are on the table before fabrication starts.
How are fabrication, shipping and erection handled for a steel home in India?
Fabrication, shipping and erection for an Indian residential project run in three stages: frames and secondary steel are fabricated and pre-assembled at the works, shipped to the site in erection order, and raised with a small crew working to the 3D model. For the delivered home, the veranda frames went up with the main portals, so the outdoor room was weatherproof as soon as the roof sheets were on. The sequencing plan and erection drawings are part of the SynJect package, so the local contractor prices the lifts against documents.
Can a home and a workshop really share one steel frame?
A home and a workshop share one steel frame cleanly when the tall clear-span bay is placed at the end of the building and the living rooms sit under the lower part of the same gable. The delivered 620 m² barndominium in India uses exactly that arrangement. One frame means one foundation grid, one roof and one weather envelope, which is where the cost and maintenance savings come from. Acoustic and fire separation between the zones is handled in the fit-out stage, so the steel never has to change.
How do insulation, shade and monsoon rain work in a steel home?
Insulation, shade and monsoon rain in a steel home are handled by the envelope rather than by equipment: insulated roof and wall build-ups, deep off-white overhangs that keep the high summer sun off the glazing, and oversized gutters sized for short intense downpours. In the delivered Indian home, the veranda is framed into the main structure, so the shading is structural rather than a later add-on. Ask for the gutter capacity and the roof build-up with the BOQ; those two details decide comfort more than the frame size does.
Who is responsible for the pool, terrace and interior fit-out?
The pool, terrace and interior fit-out sit outside the SynJect steel package and are built by the owner’s local contractors against our veranda and threshold details. On the delivered Indian home, the terrace was poured after the frame was closed so the veranda posts landed exactly on the model grid. Waterproofing, drainage falls and door thresholds are agreed between the two packages before the terrace is specified. Ask for the interface drawing set with the BOQ and the steel-to-civil boundary is unambiguous.
What does the 620 m² figure cover in this barndominium project?
The 620 m² figure covers everything under the one gable roof of the delivered project in India: the residence, the mezzanine above the living zone, the workshop bay and the deep covered veranda along the pool side of the house. It excludes the open pool terrace, the garden and the gravel drive, which belong to the site package. Ask any supplier to split enclosed floor area from covered outdoor area the same way before comparing offers.
Why is the veranda framed into the main structure on this home?
The veranda on this Indian home is framed into the main gable portals because a porch bolted on afterwards would have needed its own posts and its own foundation line, right where the owners wanted one completely uninterrupted outdoor room. Framing it in also keeps the roof plane continuous, so there is no valley gutter leaking over the glazed doors below. The trade-off is that veranda depth had to be frozen before fabrication, which is why the outdoor plan was fixed early.
How does the warm sand terracotta finish suit this plateau site in India?
The warm sand terracotta cladding on this Indian home hides plateau dust between wash cycles, while the off-white roof reflects the strong sun and the dark bronze trims frame the glazing without showing every splash of monsoon rain on the walls. The deep overhangs keep the walls themselves in shade for most of the hot afternoon, which does more for comfort than the paint colour alone. Every exposed lintel, bracket and railing stays galvanized underneath the finish, so the appearance layer is not the protection layer.
Get Your 24-Hour BOQ and Cost Plan
See how much steel tonnage and ocean freight you can save before fabrication begins
Steel Weight Savings
1:1 Tekla 3D modeling optimizes beam-column ratios to eliminate redundant material costs.
Zero-Clash Code Verification
Checked against EN 1090 and local wind/seismic loads.
Engineer-to-Engineer Review
Verified by our lead engineers—Zero pushy sales calls, Just actionable data and factory price.
CE EN 1090-1•ISO 9001•ISO 14001•ISO 45001
Lead Engineers Online
🔒 100% Private and Secure, No Spam