Container Homes · Japan

240 m² Steel Vacation Home

A low-maintenance steel retreat in the cedar hills — one roof plane, a timber balcony and three bedrooms above the garage.

108 m²Two levels
8Large windows
3Bedrooms
6 weeksOn site

Project Facts

Facts a contractor checks first: Private vacation residence - Pre-engineered steel frame, light terracotta vertical cladding, 108 m² over two levels.

Project facts and specifications
IndustryPrivate vacation residence - seasonal family use, low maintenance
Construction typePre-engineered steel frame, light terracotta vertical cladding - silver-grey single-slope roof
Project scale108 m² over two levels - 67 m² ground floor plus 33 m² mezzanine
LocationCedar hills, Japan - heavy rain, typhoon wind zone
CollaboratorsOwner · local builder · joinery workshop - timber balcony and stairs by the joinery
Delivery6 weeks - weather-tight before the rainy season
Our scopeStructural design and 3D modelling · single-slope roof framing with exposed rafters · wall and roof cladding · eight window openings · overhead garage door framing · erection drawings and site support

Project Overview

SynJect supplied a 108 m² pre-engineered steel residence for a family retreat in the Japanese cedar hills — 67 m² at ground level for the garage and entry, and a 33 m² mezzanine floor holding three bedrooms and two bathrooms.

SynJect supplied a 108 m² pre-engineered steel residence for a family retreat in the Japanese cedar hills — 67 m² at ground level for the garage and entry, and a 33 m² mezzanine floor holding three bedrooms and two bathrooms.

The single roof plane does most of the architectural work: one pitch sheds the heavy seasonal rain, gives the upper floor its full head height and leaves a deep overhang that keeps the walls dry.

Eight large windows are set into the long elevations, so the interior borrows the cedar canopy and the ridge line beyond; a timber balcony runs off the upper floor, carried on the same steel frame.

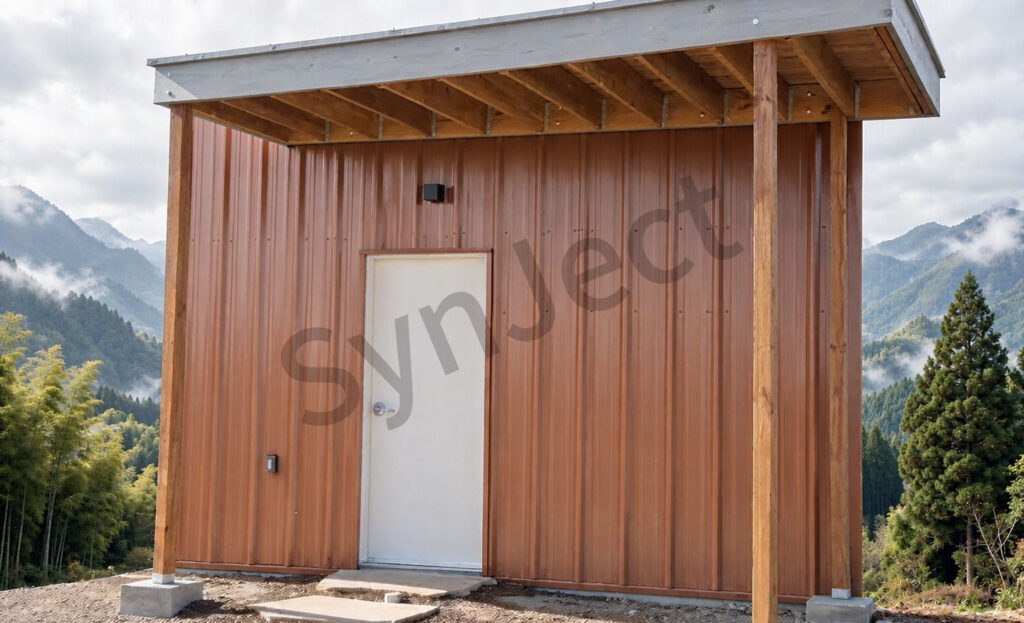
Photographed through erection and completion: the bare frame on the hillside, the finished house from the approach, the deep eave detail and the rooms under the single slope.
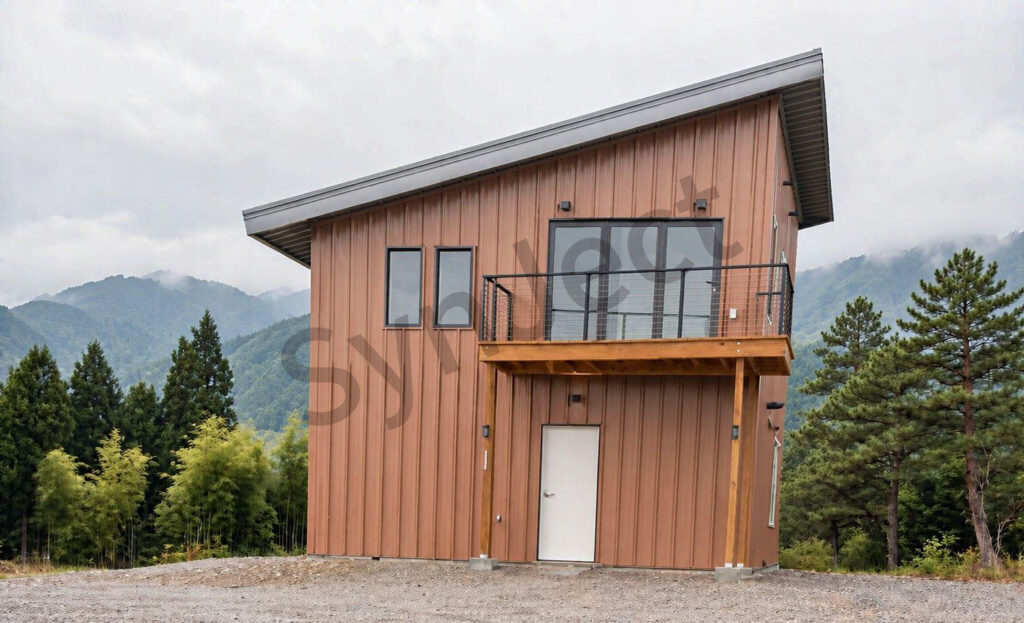
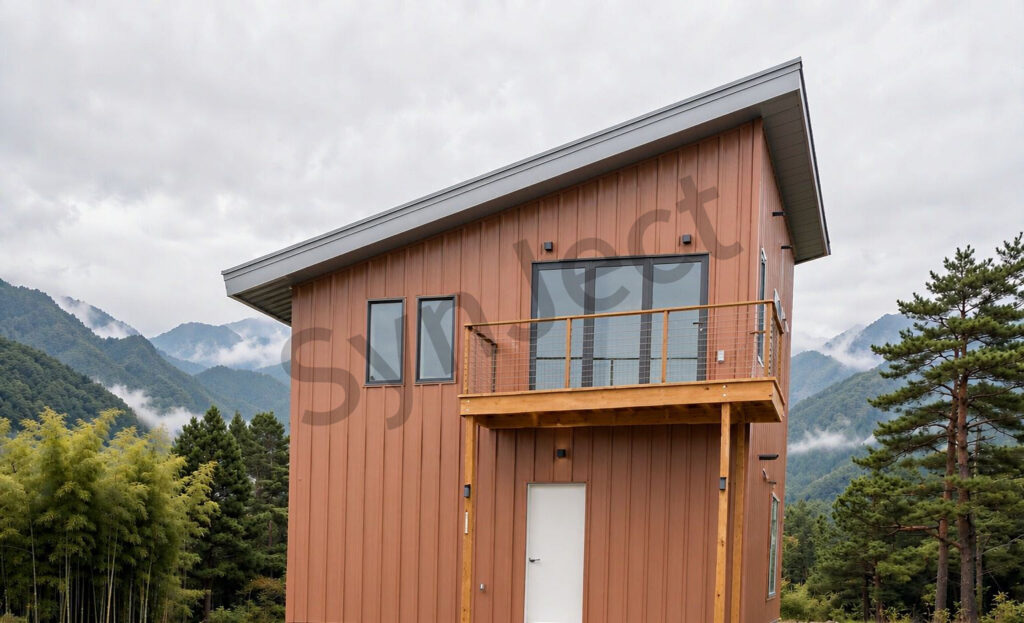
Front elevation of the steel vacation home in Japan with light terracotta cladding, a silver-grey single-slope roof and a timber porch

Four Decisions That Made It Work

01

Keep It To One Roof Plane

A single pitch simplifies the frame, sheds rain fast and leaves the upstairs rooms column-free.

02

Wrap It Once

One continuous steel envelope with vertical cladding needs no repainting and hides the day-to-day.

03

Light From Eight Windows

Large openings on both long elevations keep the small floor plan bright without extra heating volume.

04

Detail For Rain And Wind

Deep eaves, sealed penetrations and a typhoon-rated frame suit a wet, windy hillside.

Client Testimonial

Feedback from Owner after handover.

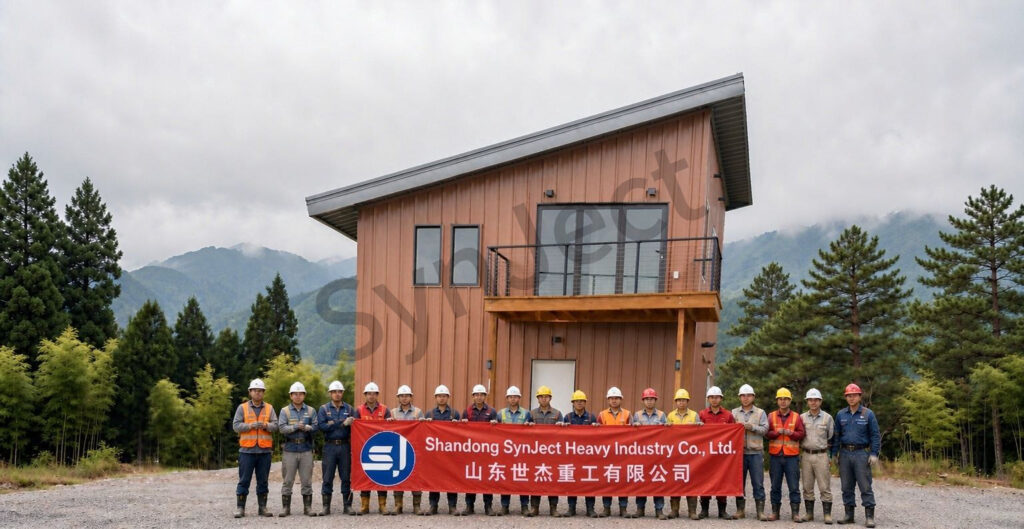
SynJect erection crew in hard hats holding a red company banner on the gravel forecourt of the steel vacation home in Japan
Fabrication and installation team on site
“

One roof plane, no repainting, and the whole family fits upstairs. It does exactly what we bought it for.

OwnerPrivate residence, Japan
108 m² over two levelsSingle-slope roof8 large windows

Frequently Asked Questions

Common questions from buyers specifying this building type.

How long does a steel home take?

Eleven weeks from slab to weather-tight on this site, including the mezzanine floor and the balcony.

The envelope is insulated and the mezzanine sits inside it; the steel is structure, not the finished surface.

Deep eaves, sealed penetrations and a typhoon-rated frame are specified for the hillside exposure.

Roof and wall framing, cladding, window and garage-door openings, erection drawings and site support.

One plane means fewer junctions and less flashing, so it is usually the simplest frame for a small two-storey home.

Get Your 24-Hour BOQ and Cost Plan

See how much steel tonnage and ocean freight you can save before fabrication begins

8–15%

Steel Weight Savings

1:1 Tekla 3D modeling optimizes beam-column ratios to eliminate redundant material costs.

0.0mm

Zero-Clash Code Verification

Checked against EN 1090 and local wind/seismic loads.

100%

Engineer-to-Engineer Review

Verified by our lead engineers—Zero pushy sales calls, Just actionable data and factory price.

CE EN 1090-1•ISO 9001•ISO 14001•ISO 45001

Engineering & Inquiry Desk

Lead Engineers Online

Drawings
Drawings

🔒 100% Private and Secure, No Spam