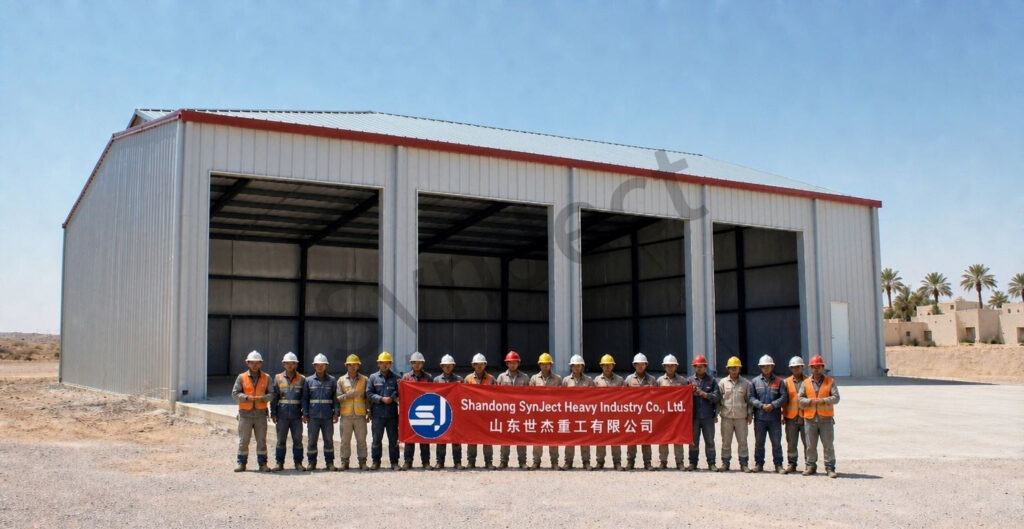
410 m² Steel Fire Station
A four-bay fire station that went up in weeks — steel frame, brick annex, and a crew wing that stays cool through the desert summer.
Project Facts
Facts a contractor checks first: Municipal fire station - Pre-engineered steel frame, cool grey-white cladding, 440 m², 16.8 m by 24.4 m.
| Industry | Municipal fire station - four-bay apparatus hall, day room, crew lounge |
|---|---|
| Construction type | Pre-engineered steel frame, cool grey-white cladding - brick-clad annex, low-pitch roof |
| Project scale | 440 m², 16.8 m by 24.4 m - four 4.3 m clear bays |
| Location | Desert town edge, Saudi Arabia - high summer heat, sand-laden wind |
| Collaborators | Civil defence crew · local builder · roller-door supplier - apparatus bay layout fixed before fabrication |
| Delivery | 6 weeks - in service before the summer peak |
| Our scope | Structural design and 3D modelling · clear-span apparatus bay framing · brick-clad annex interface · four roller-door openings · roof and wall cladding · erection drawings and site support |
Project Overview
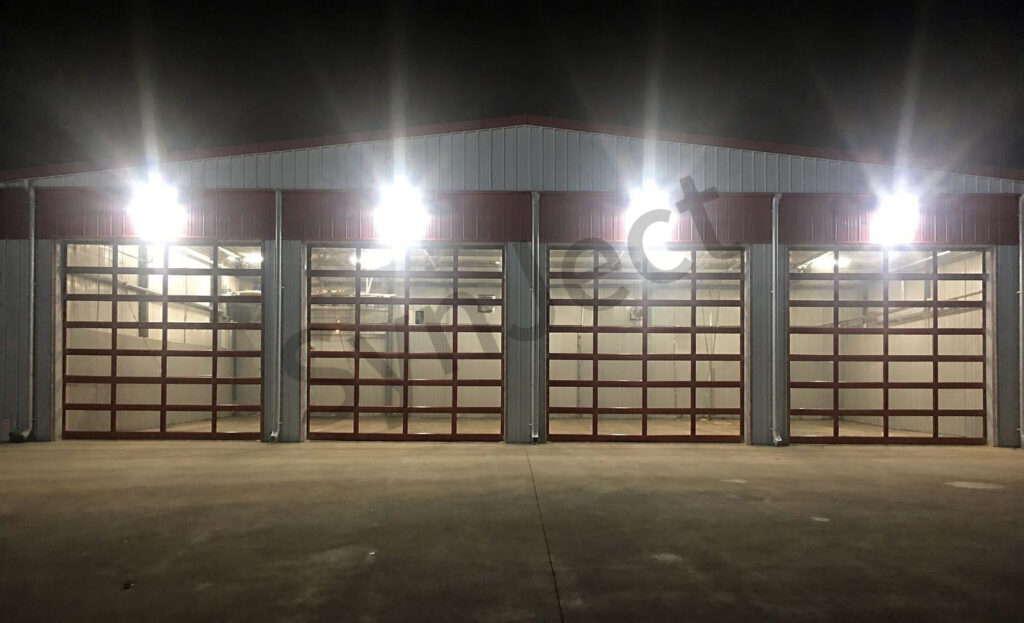
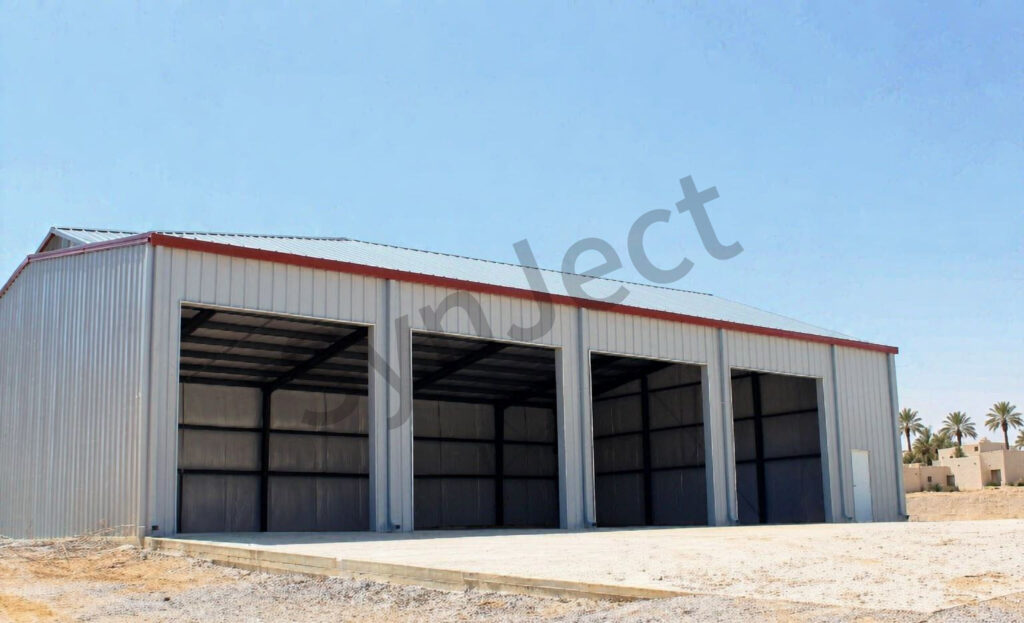
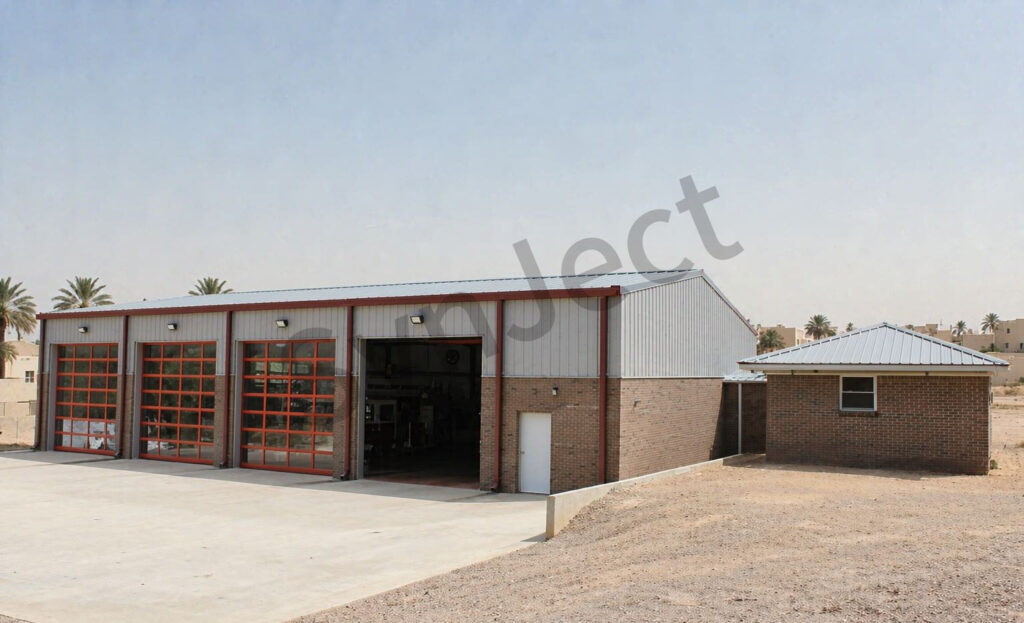
SynJect supplied a 440 m² pre-engineered steel fire station for a municipal crew in Saudi Arabia — four drive-through apparatus bays, a brick-clad annex for offices and a day room and lounge for crews on shift.
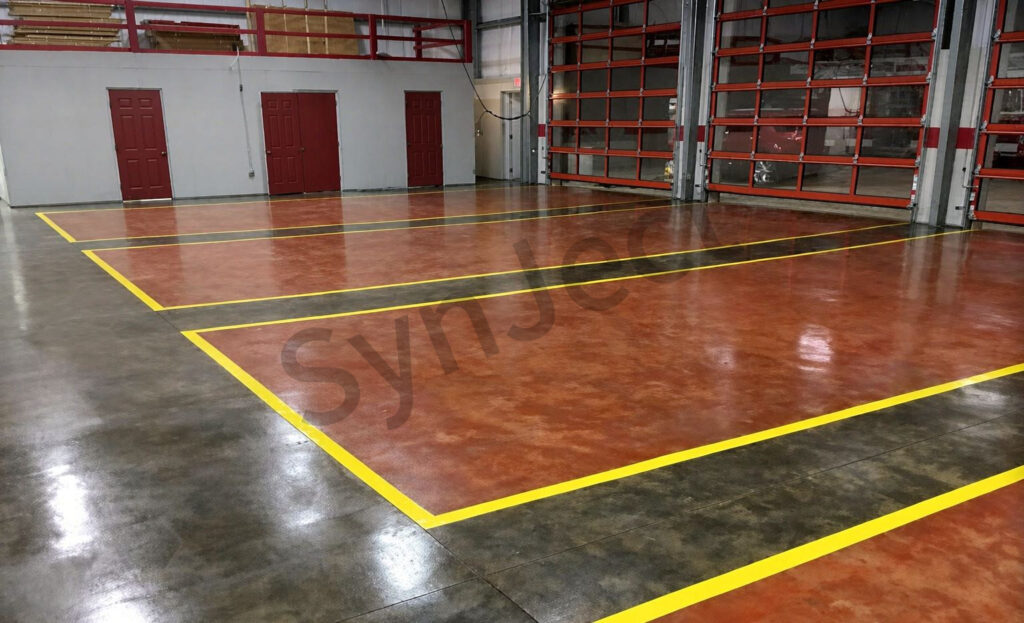
The bay clear span sets the frame: 4.3 m wide openings with no intermediate columns, so appliances reverse in without a spotter and the floor stays one continuous slab.
The envelope is detailed for desert conditions — light grey-white cladding, a ventilated roof void and deep roof overhangs that keep the bay doors in shade through the afternoon.
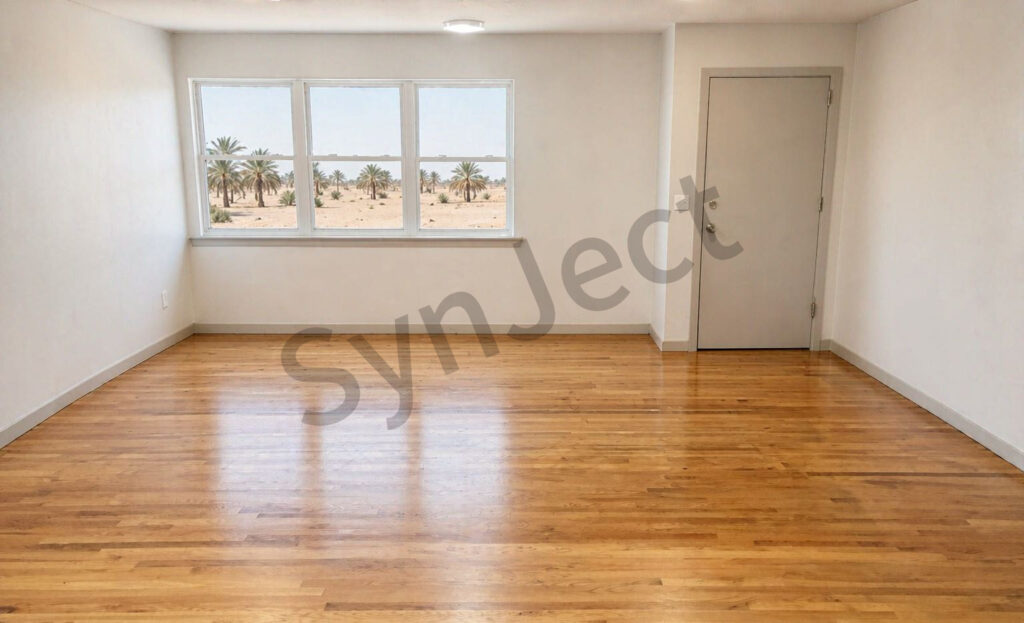
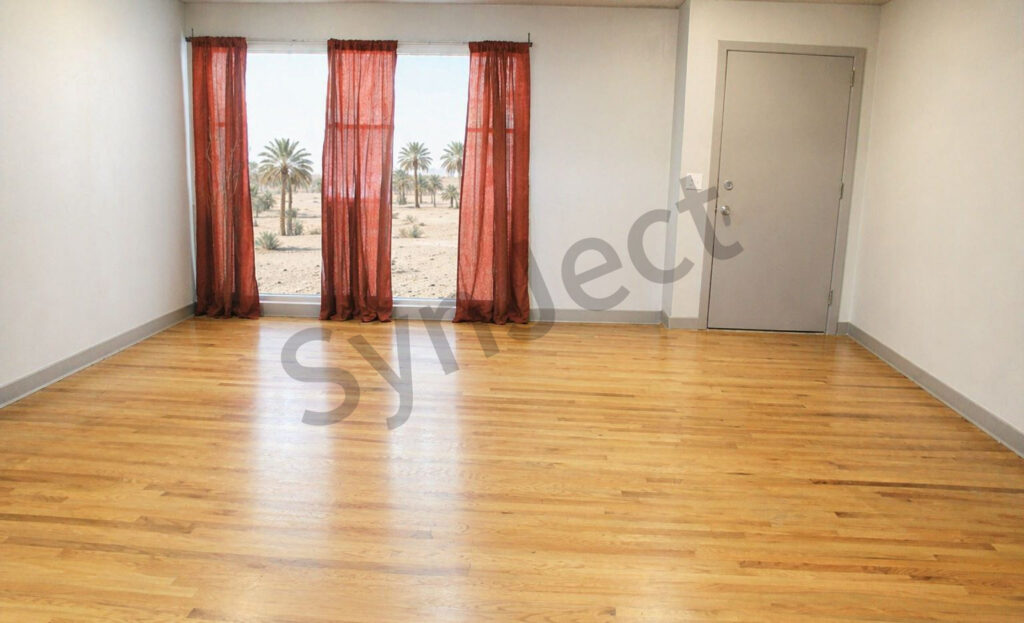
Photographed at completion: the station from the apron, the bays by day and by night, and the finished crew rooms before the first shift moved in.
Four Decisions That Made It Work
Four Clear Bays
No columns between bays means appliances enter and reverse without a spotter.
Keep The Annex Brick
The brick-clad office block reads as civic architecture and anchors the steel hall beside it.
Shade The Doors
Deep overhangs keep the roller doors and the apron out of the worst afternoon sun.
Specify For Sand And Heat
Sealed penetrations and a ventilated roof void suit a site with sand-laden wind.
The Project, As Built
Completed structure, photographed on site.


Client Testimonial
Feedback from Station Chief after handover.

The bays are clear, the doors run true, and the crew rooms are cool by noon. That is all a volunteer station needs.
Frequently Asked Questions
Common questions from buyers specifying this building type.
Can the bays be column-free?
Yes. Each 4.3 m bay is framed clear, so appliances reverse in without an intermediate column.
How is the heat handled?
Light cladding, a ventilated roof void and deep overhangs keep the bays and doors out of direct afternoon sun.
Can an office block be attached?
The brick-clad annex is tied to the steel hall at a movement joint, so the two materials behave independently.
What is included in your scope?
Bay framing, roller-door openings, cladding, annex interface, erection drawings and site support.
How long does a station take?
Twelve weeks from slab to in-service on this site, including the doors and the crew fit-out.
Get Your 24-Hour BOQ and Cost Plan
See how much steel tonnage and ocean freight you can save before fabrication begins
Steel Weight Savings
1:1 Tekla 3D modeling optimizes beam-column ratios to eliminate redundant material costs.
Zero-Clash Code Verification
Checked against EN 1090 and local wind/seismic loads.
Engineer-to-Engineer Review
Verified by our lead engineers—Zero pushy sales calls, Just actionable data and factory price.
CE EN 1090-1•ISO 9001•ISO 14001•ISO 45001
Lead Engineers Online
🔒 100% Private and Secure, No Spam