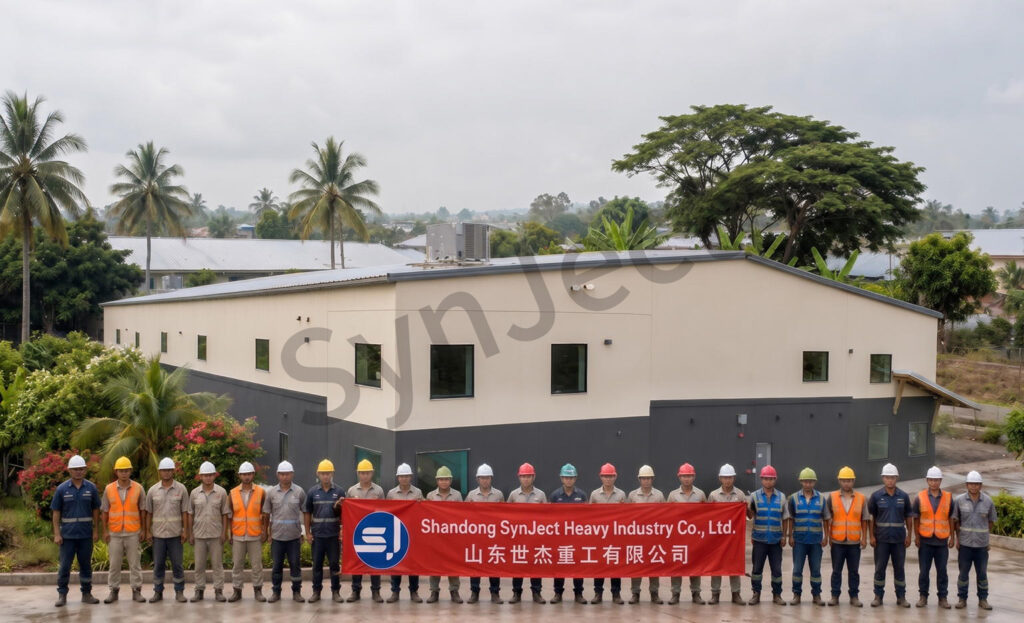
1,860 m² Steel Trampoline Park
A column-free play floor under one 30 m span — trampoline beds, a foam pit and a café mezzanine, all in a single steel envelope.
Project Facts
Facts a contractor checks first: Indoor trampoline and adventure park - Clear-span steel frame, warm white insulated panels, 1,860 m², 30 m by 62 m.
| Industry | Indoor trampoline and adventure park - trampoline beds, foam pit, dodgeball, café |
|---|---|
| Construction type | Clear-span steel frame, warm white insulated panels - flat roof with low parapet |
| Project scale | 1,860 m², 30 m by 62 m - mezzanine café over the entrance |
| Location | Tropical urban outskirts, Thailand - monsoon rain, high humidity |
| Collaborators | Park operator · attraction supplier · local fit-out crew - attraction loads agreed before fabrication |
| Delivery | 6 weeks - open before the school holidays |
| Our scope | Structural design and 3D modelling · 30 m clear-span steel frame · insulated wall and roof panels · mezzanine framing for the café · attraction fixing points · erection drawings and site support |
Project Overview
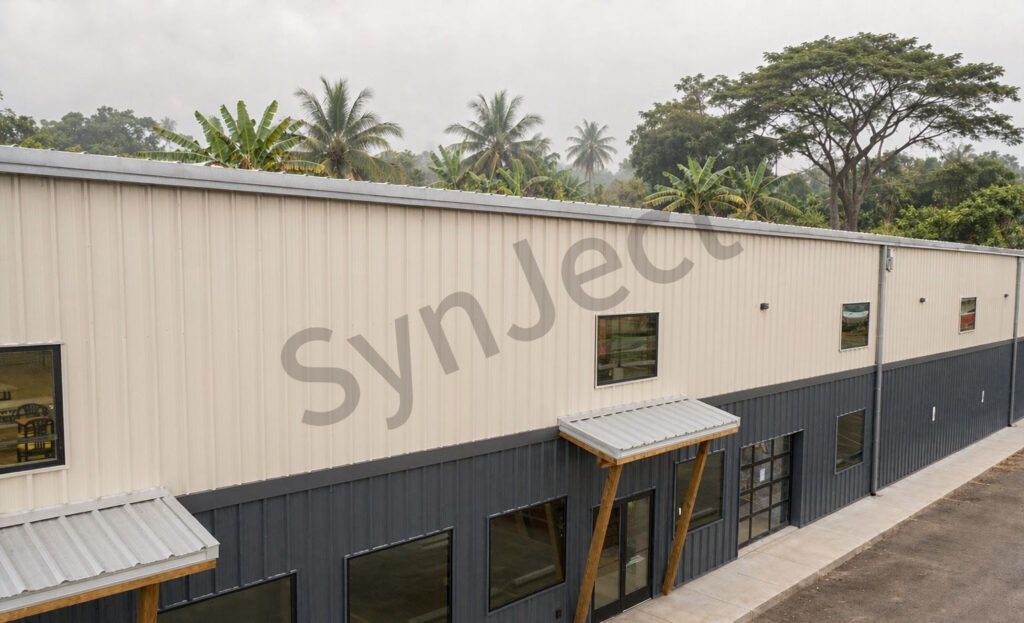
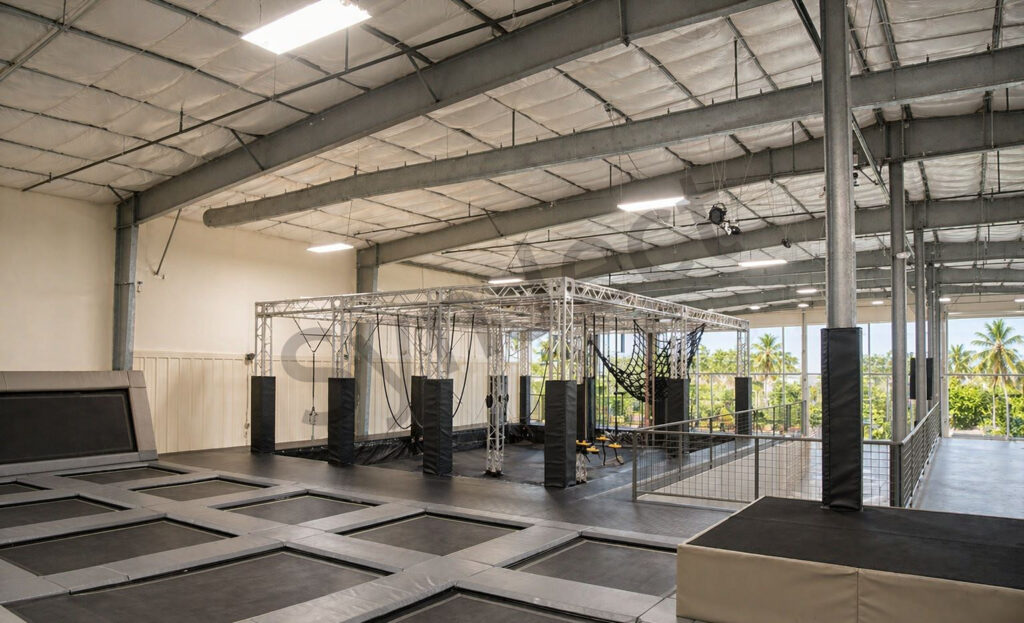
SynJect supplied a 1,860 m² pre-engineered steel trampoline park on the outskirts of a Thai city — a 30 m by 62 m clear-span hall holding trampoline beds, a foam pit, dodgeball courts and a café mezzanine over the entrance.
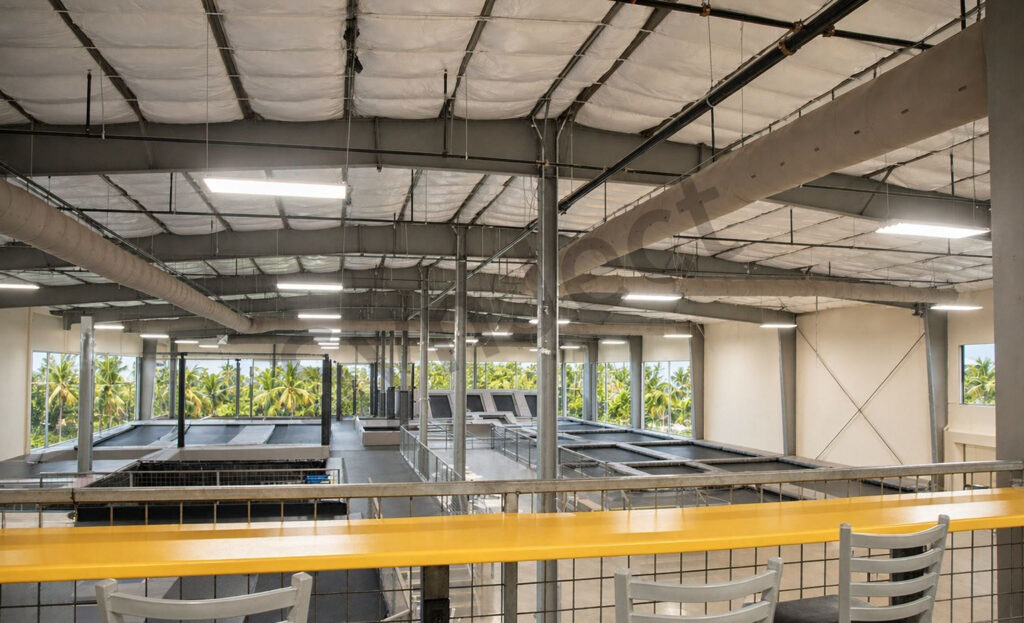
The span is the business case. With no internal columns, the operator can re-plan attractions between seasons without touching the structure, and parents on the mezzanine can see the whole floor.
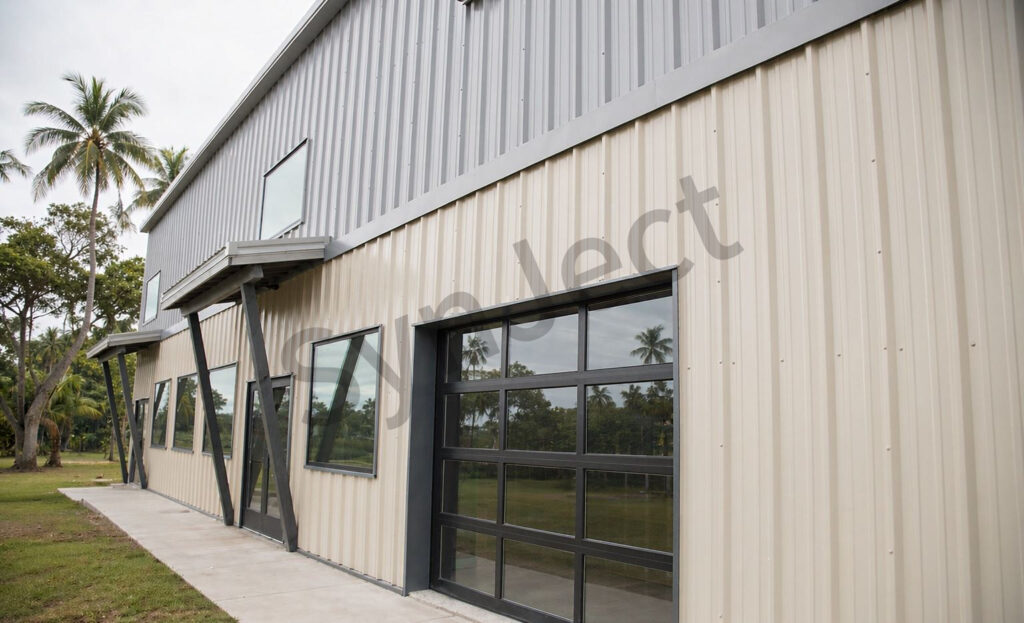
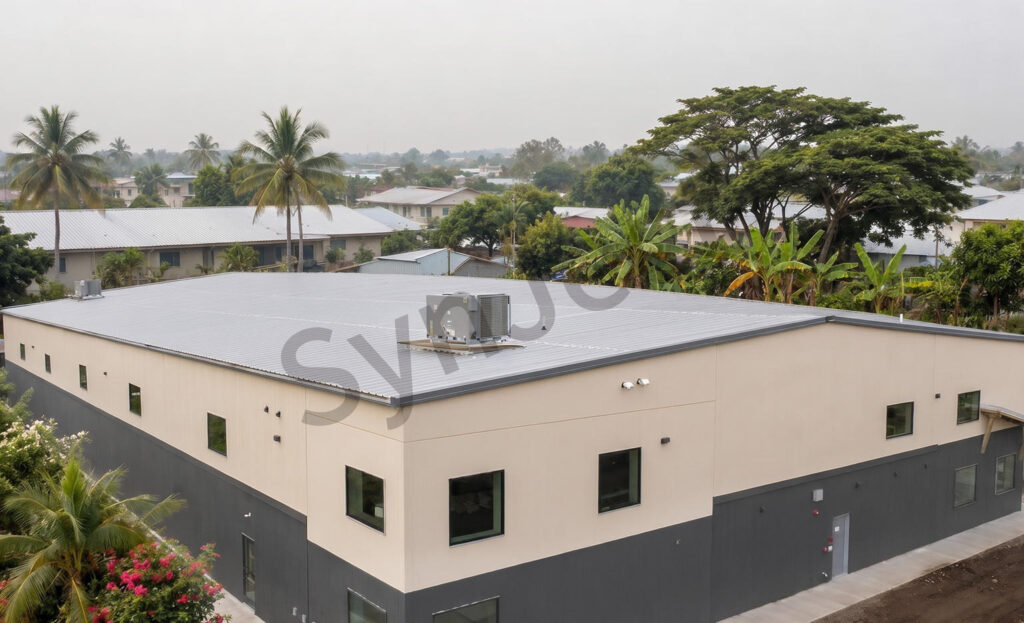
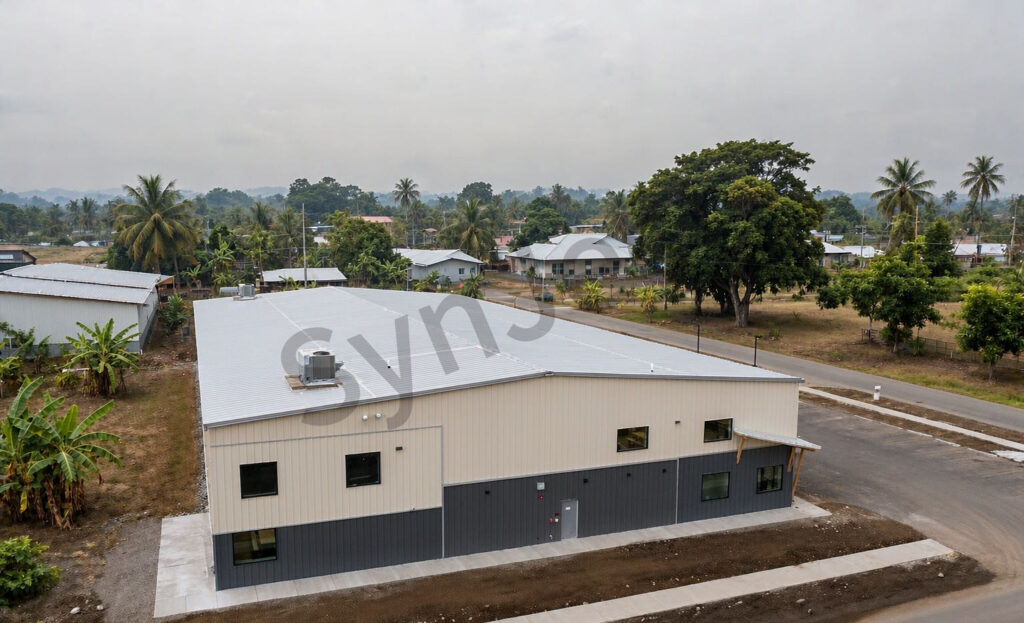
The envelope is detailed for the tropics: insulated panels, a ventilated roof void and a low parapet that hides the plant, with wide glazing keeping the play floor daylit through the monsoon.
Photographed at completion: the park from the apron and from the air, the play hall, the foam pit and the café counter before opening day.
Four Decisions That Made It Work
Span It Clear
30 m without a column keeps every attraction in one sight line and lets the layout change later.
Fix Attractions To The Frame
Swing, dodgeball and climbing loads were agreed with the supplier before fabrication.
Float The Café
A mezzanine over the entrance puts seating above the services and keeps the ground floor for play.
Build For The Monsoon
Insulated panels, a ventilated roof void and wide eaves handle heat, humidity and driving rain.
The Project, As Built
Completed structure, photographed on site.


Client Testimonial
Feedback from Park Operator after handover.

No columns means no blind spots. We re-planned the floor twice before opening and never touched the steel.
Frequently Asked Questions
Common questions from buyers specifying this building type.
How big a span can you clear?
30 m clear on this hall; longer spans are framed as multi-span with columns on the attraction grid.
Can the attractions hang from the roof?
Yes. Fixing points and loads are agreed with the attraction supplier before fabrication.
Will it stay cool in the tropics?
Insulated panels, a ventilated roof void and wide eaves keep solar gain down; the play floor stays daylit.
What is included in your scope?
Clear-span frame, insulated panels, mezzanine framing, fixing points, erection drawings and site support.
How long does a park take?
Fourteen weeks from slab to opening on this site, including the mezzanine and the envelope.
Get Your 24-Hour BOQ and Cost Plan
See how much steel tonnage and ocean freight you can save before fabrication begins
Steel Weight Savings
1:1 Tekla 3D modeling optimizes beam-column ratios to eliminate redundant material costs.
Zero-Clash Code Verification
Checked against EN 1090 and local wind/seismic loads.
Engineer-to-Engineer Review
Verified by our lead engineers—Zero pushy sales calls, Just actionable data and factory price.
CE EN 1090-1•ISO 9001•ISO 14001•ISO 45001
Lead Engineers Online
🔒 100% Private and Secure, No Spam