Steel Warehouse

20x120 ft Steel Mini Storage

Two clear-span mini storage buildings — 24 drive-up units, one 6.1 m span each, built to sit in desert sun and keep the dust out.

446 m²Under roof
24 unitsDrive-up
6.1 mClear span
6 weeksOn site

Project Facts

Facts a contractor checks first: Self storage for a residential community - Clear-span steel frame, sand-tan cladding, 446 m² in two buildings, 6.1 m by 36.6 m each.

Project facts and specifications
IndustrySelf storage for a residential community - 24 units, household and seasonal goods
Construction typeClear-span steel frame, sand-tan cladding - low-pitch gable roof
Project scale446 m² in two buildings, 6.1 m by 36.6 m each - 12 units per building
LocationSemi-arid northern Mexico - high summer heat, dust, low rainfall
CollaboratorsOwner · local erector · roll-up door supplier - unit mix fixed before fabrication
Delivery6 weeks - open before the winter season
Our scopeStructural design and 3D modelling · clear-span gable frames · unit dividing wall framing · roll-up door openings · roof and wall cladding · erection drawings and site support

Project Overview

SynJect supplied two steel mini storage buildings for a residential community in northern Mexico — 446 m² under roof, split into 24 drive-up units of roughly 3 m frontage each.

SynJect supplied two steel mini storage buildings for a residential community in northern Mexico — 446 m² under roof, split into 24 drive-up units of roughly 3 m frontage each.

The layout is a pair on purpose. Two 36.6 m buildings with a drive aisle between them give every unit a door you can back a trailer up to, without a single internal column in the span.

The envelope is detailed for desert conditions: a low-pitch gable roof that sheds the rare downpour and traps no dust, sealed door heads and a sand-tan finish that does not bleach out under a hard sun.

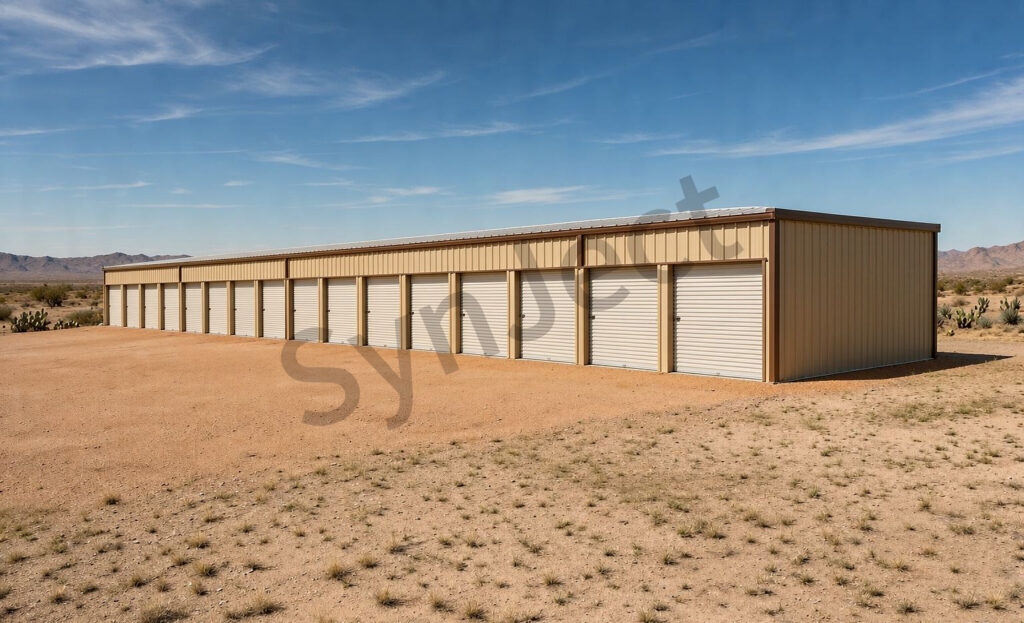
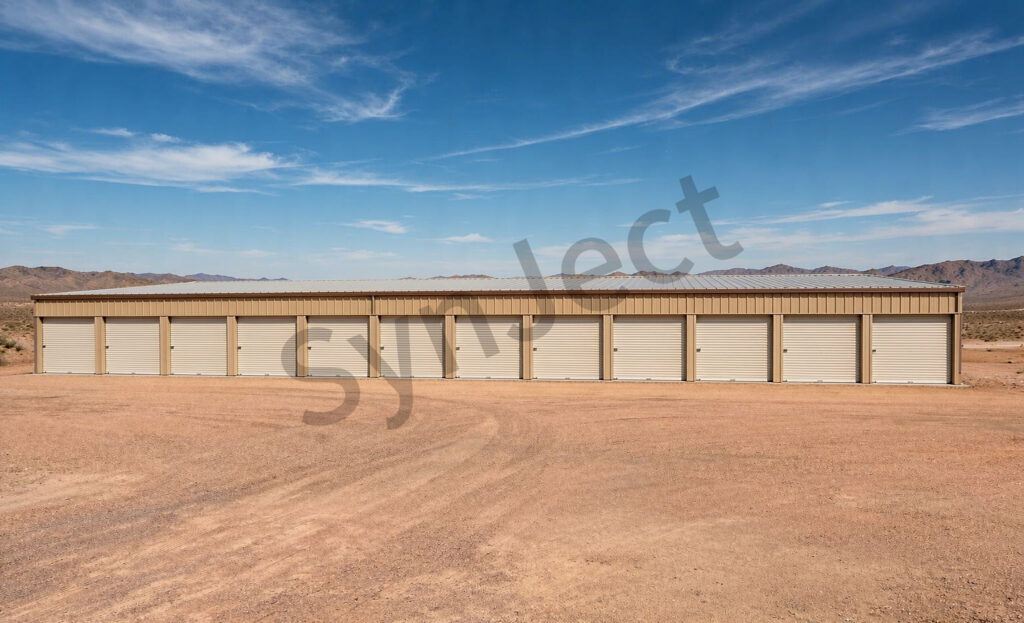
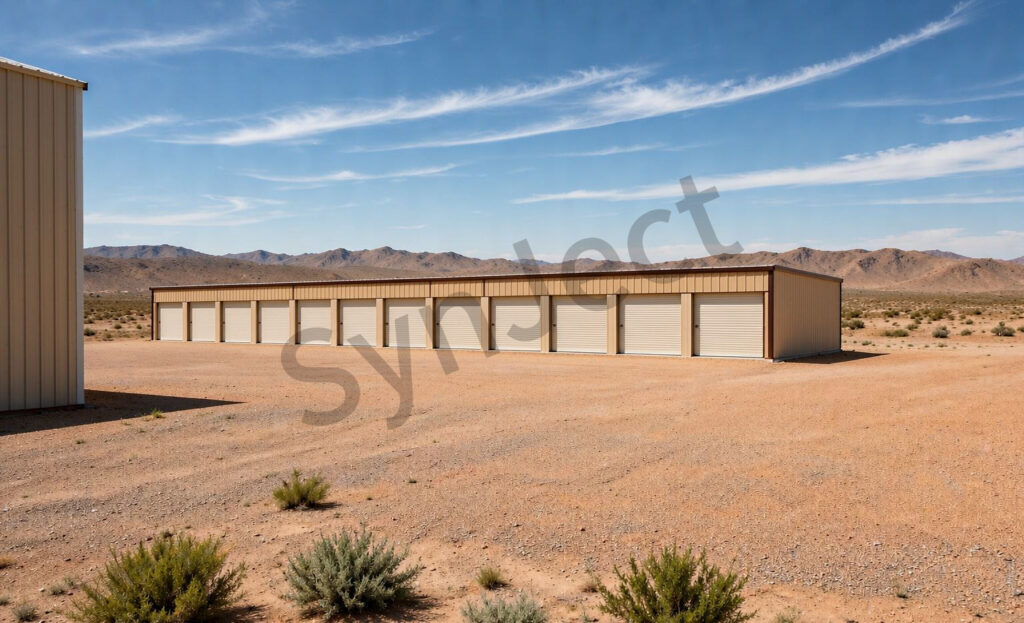
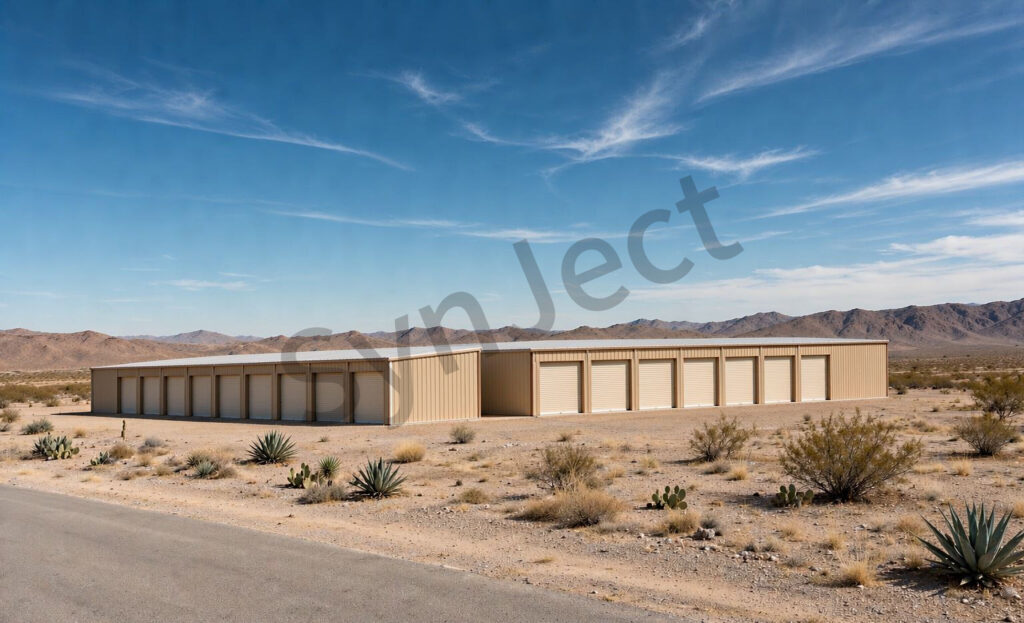
Photographed across the finished site: the door walls, the long elevations, the yard between the two buildings and the road approach.
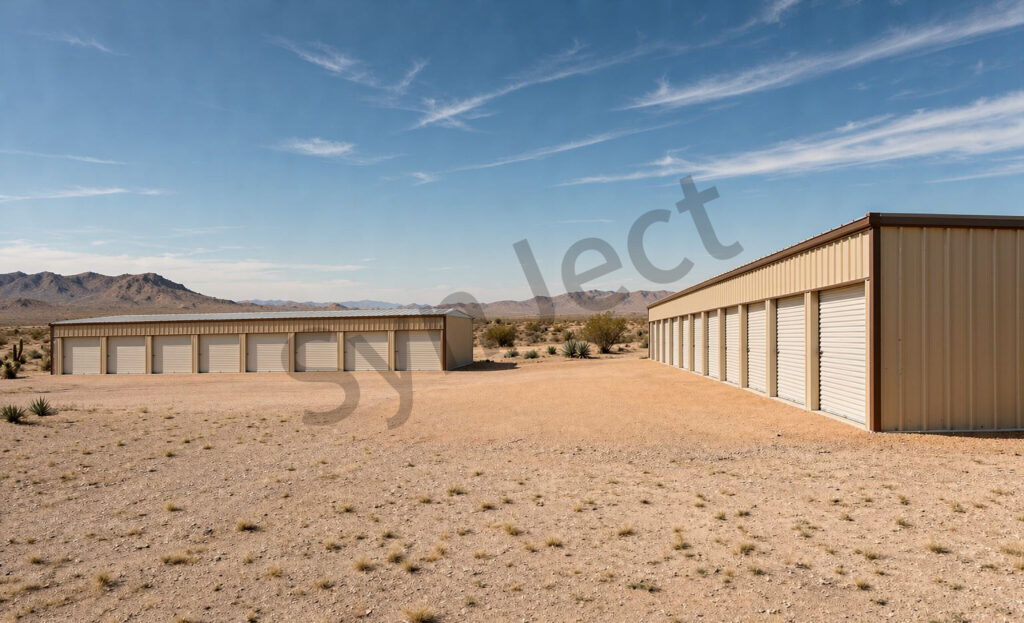
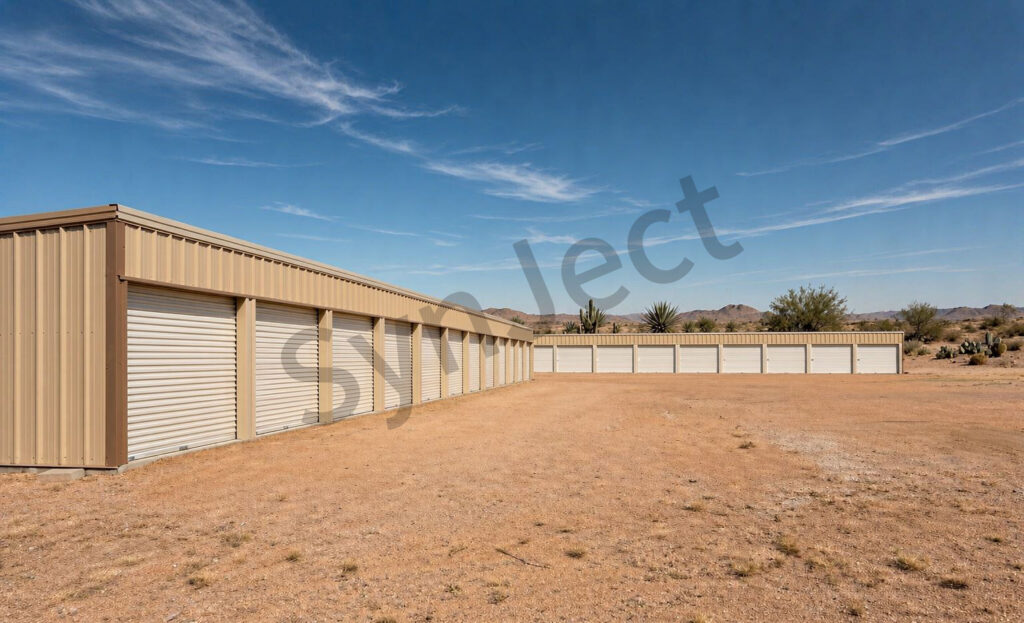
Front of two steel mini storage buildings in northern Mexico with sand-tan cladding and off-white roll-up doors

Four Decisions That Made It Work

01

Two Buildings Beat One

A pair with a drive aisle between them gives every unit a door at ground level, no stairs, no corridor.

02

One Span, No Columns

A 6.1 m clear span across the full 36.6 m length keeps every unit rectangular and rentable.

03

Low Pitch For Dust

A shallow gable sheds rain without the valleys and parapets that collect desert dust.

04

Finish That Holds

Sand-tan steel and off-white doors were chosen to stay legible after years of hard sun and no washing.

Client Testimonial

Feedback from Community owner after handover.

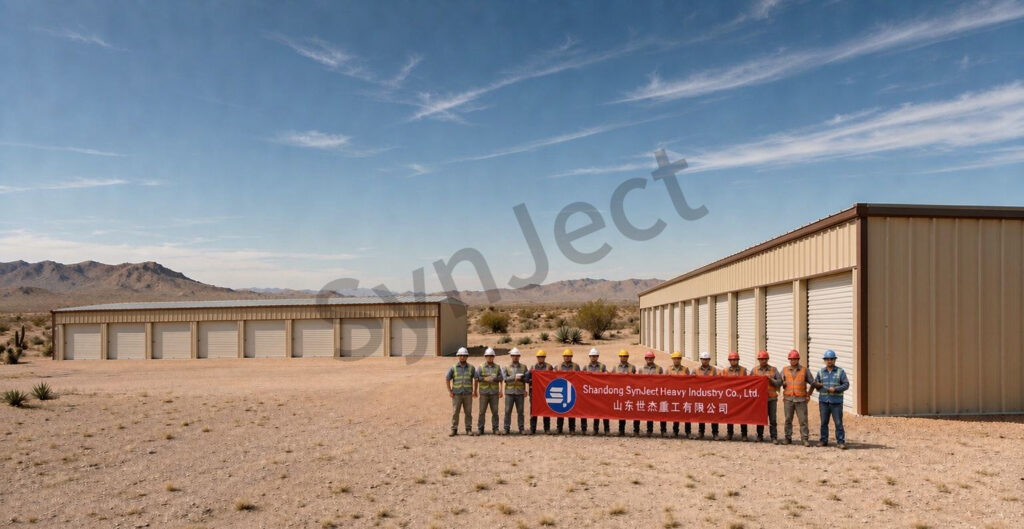
SynJect erection crew in hard hats holding a red company banner in front of the steel mini storage buildings in Mexico
Fabrication and installation team on site
“

We counted doors, not square metres. Twenty-four doors on one aisle is what the community actually needed.

Community ownerResidential self storage, Mexico
446 m² under roof24 drive-up units6.1 m clear span

Frequently Asked Questions

Common questions from buyers specifying this building type.

How many units fit in a building?

A 36.6 m building at roughly 3 m frontage takes 12 drive-up units; two buildings gave this site 24.

No. A 6.1 m clear span carries the roof across the full width, so every unit is a clean rectangle.

The steel is finished for high UV and the roof is vented at the ridge; the low pitch keeps dust from settling in valleys.

Clear-span frames, unit wall framing, door openings, cladding, erection drawings and site support.

Seven weeks on this site for both buildings, including doors and the envelope.

Get Your 24-Hour BOQ and Cost Plan

See how much steel tonnage and ocean freight you can save before fabrication begins

8–15%

Steel Weight Savings

1:1 Tekla 3D modeling optimizes beam-column ratios to eliminate redundant material costs.

0.0mm

Zero-Clash Code Verification

Checked against EN 1090 and local wind/seismic loads.

100%

Engineer-to-Engineer Review

Verified by our lead engineers—Zero pushy sales calls, Just actionable data and factory price.

CE EN 1090-1•ISO 9001•ISO 14001•ISO 45001

Engineering & Inquiry Desk

Lead Engineers Online

Drawings
Drawings

🔒 100% Private and Secure, No Spam