Industrial Steel Buildings · Turkey

25,000 m² Turbine Component Plant

Four long halls sized for heavy machining — crane beams, daylighted roofs and a campus that works as one production line.

25,000 m²Under roof
2,286 tSteel tonnage
50 tCrane capacity
35 weeksOn site

Project Facts

Facts a contractor checks first: Turbine component manufacturing - Low-slope steel halls with heavy crane beams, 25,000 m² across four parallel halls and the entrance block.

Project facts and specifications
IndustryTurbine component manufacturing - machining, welding, balancing, dispatch
Construction typeLow-slope steel halls with heavy crane beams - mist blue-grey cladding, linear roof lights
Project scale25,000 m² across four parallel halls and the entrance block - 2,286 t of fabricated steel
LocationDry Mediterranean industrial belt, Turkey - high summer heat, seismic zone, low rainfall
CollaboratorsOEM engineering team · machine tool supplier · local civils - crane rails set to the machine grid
Delivery35 weeks - machining hall live before the entrance fit-out
Our scopeStructural design and 3D modelling · production hall frames · heavy crane beams and runway rails · purlins, roof-light strips and cladding · platform and mezzanine steel · entrance block structure · ventilation platform steel · erection drawings and site support

Project Overview

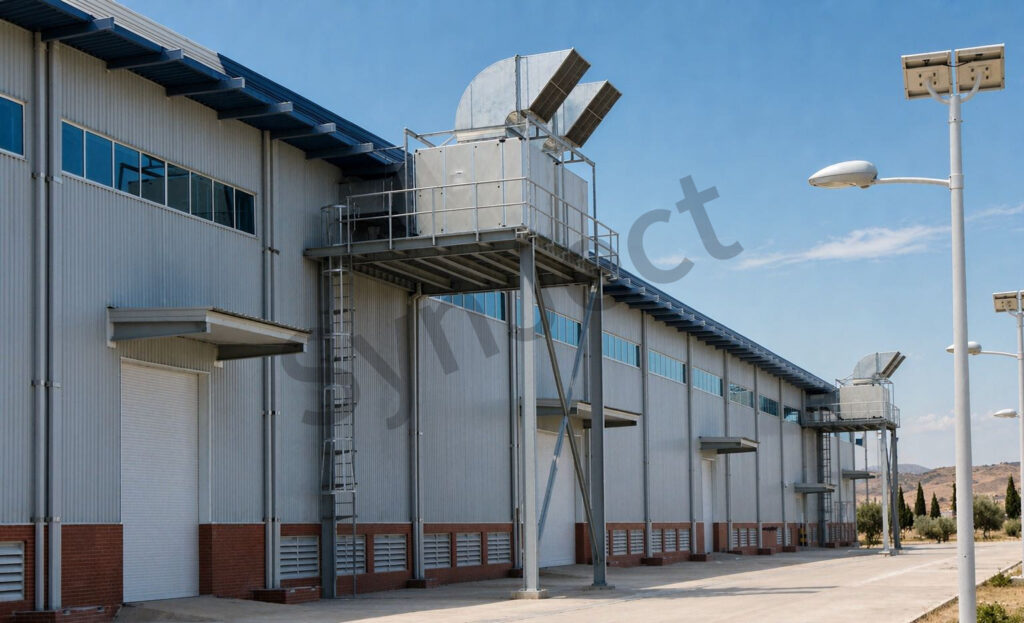
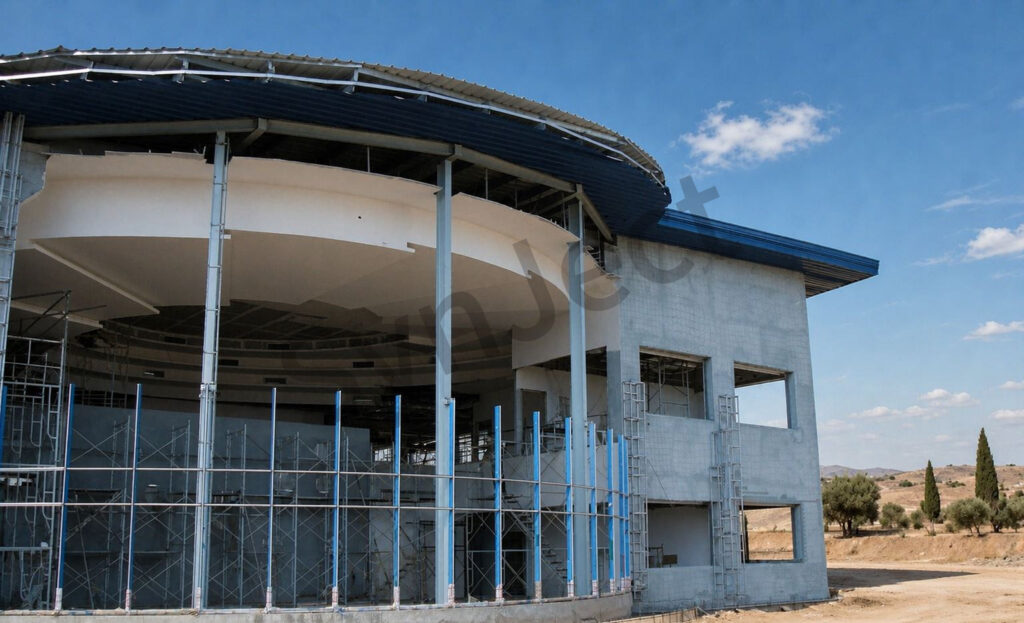
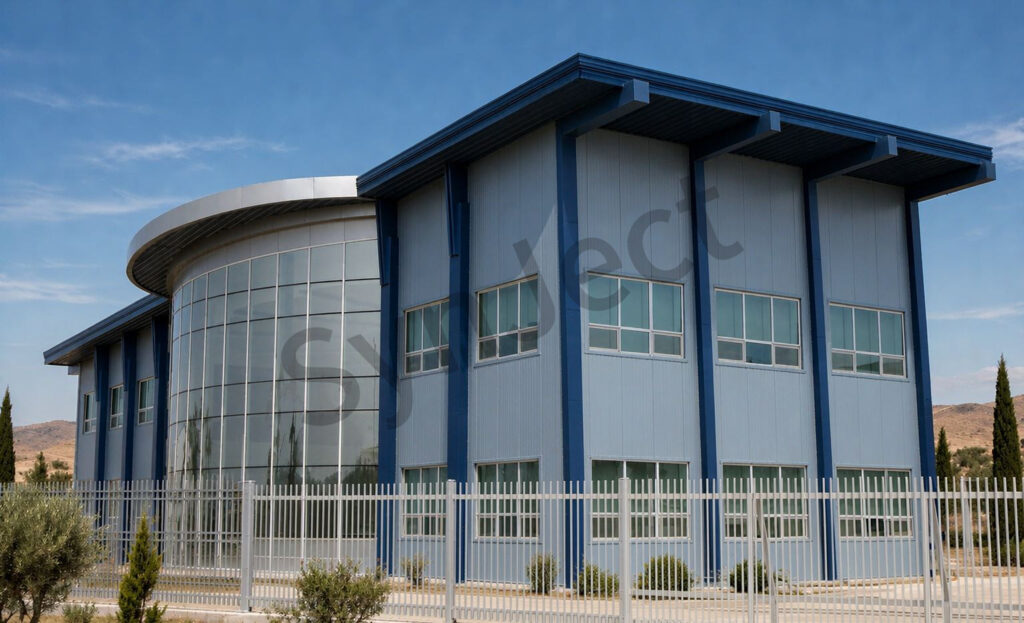
SynJect supplied the structural steel for a 25,000 m² turbine component plant in Turkey — four parallel low-slope halls with crane beams rated to 50 tonnes, continuous roof-light strips over the machining lines and an entrance block with a curved glazed corner, 2,286 tonnes of steel in all.

SynJect supplied the structural steel for a 25,000 m² turbine component plant in Turkey — four parallel low-slope halls with crane beams rated to 50 tonnes, continuous roof-light strips over the machining lines and an entrance block with a curved glazed corner, 2,286 tonnes of steel in all.

The machine grid came first. Large machining centres arrive before the roof does, so the column spacing was set out from the machine layout, the crane rails were aligned to the machining line, and the halls were topped out in the order the machines arrived.

The dry Mediterranean site changes the envelope: a shallow roof sheds the rare heavy downpour without valleys that collect dust, the linear roof lights bring daylight down onto the machining line without adding heat load, and the frame is braced for a seismic zone.

Photographed across handover and erection: the finished halls from the air, the entrance and the long elevation, then the curved entrance frame and the roofs mid-installation.
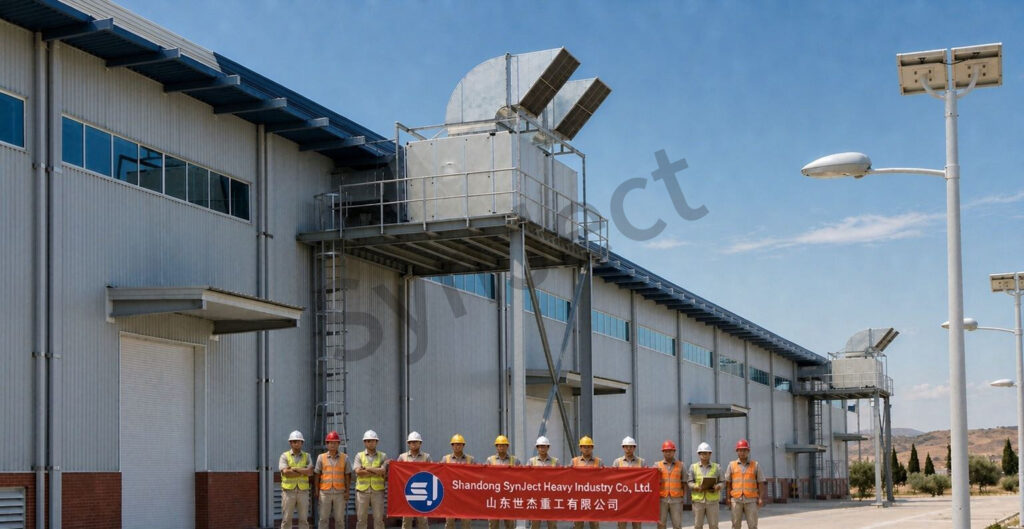
SynJect erection crew in hard hats holding a red company banner on the paved apron in front of the production hall in Turkey

Four Decisions That Made It Work

01

Set The Grid From The Machines

Column spacing follows the machining centres, not the other way round.

02

Rate The Cranes For The Part

50-tonne crane beams aligned to the machining line move castings without a lift plan.

03

Daylight Without Heat

Narrow continuous roof-light strips light the machining line without turning the hall into a solar collector.

04

Top Out In Machine Order

The halls closed in exactly when the machines needed roofs over them.

Client Testimonial

Feedback from Plant Engineering Lead after handover.

SynJect erection crew in hard hats holding a red company banner on the paved apron in front of the production hall in Turkey
Fabrication and installation team on site
“

The crane rails were true to two millimetres along the whole line. The machinists noticed immediately.

Plant Engineering LeadTurbine component manufacturer, Turkey
2,286 t steel delivered50 t crane beamsRails true to 2 mm

Frequently Asked Questions

Common questions from buyers specifying this building type.

How is the column grid decided?

By the machine tools. Large machining centres set the grid, and the crane rails align to the machining line.

Deep runway beams, braced bays and deflection limits at the rail line — the casting must travel smoothly, not bounce.

Narrow continuous roof-light strips over the machining line give even light without a large glazed area or extra heat load.

Yes. The braced bays and connections are detailed for a seismic zone, without adding columns inside the machining line.

Hall frames, heavy crane beams, roof-light strips, platform steel, the entrance block structure, cladding, erection drawings and site support.

Get Your 24-Hour BOQ and Cost Plan

See how much steel tonnage and ocean freight you can save before fabrication begins

8–15%

Steel Weight Savings

1:1 Tekla 3D modeling optimizes beam-column ratios to eliminate redundant material costs.

0.0mm

Zero-Clash Code Verification

Checked against EN 1090 and local wind/seismic loads.

100%

Engineer-to-Engineer Review

Verified by our lead engineers—Zero pushy sales calls, Just actionable data and factory price.

CE EN 1090-1•ISO 9001•ISO 14001•ISO 45001

Engineering & Inquiry Desk

Lead Engineers Online

Drawings
Drawings

🔒 100% Private and Secure, No Spam