Industrial Steel Buildings · India

30,000 m² Medical Equipment Factory

One long clear-span production hall — a weather-tight steel envelope delivered ahead of the cleanroom fit-out.

30,000 m²Under roof
783 tSteel tonnage
24 mClear span
30 weeksOn site

Project Facts

Facts a contractor checks first: Medical equipment manufacturing - Clear-span steel hall, cool grey-white cladding, 30,000 m² in one long hall.

Project facts and specifications
IndustryMedical equipment manufacturing - clean assembly, packaging, dispatch
Construction typeClear-span steel hall, cool grey-white cladding - nearly flat low-slope roof
Project scale30,000 m² in one long hall - 783 t of fabricated steel, 24 m clear span
LocationDry tropical industrial belt, India - high summer heat, monsoon downpours, dust
CollaboratorsOwner · cleanroom contractor · local civils - envelope sealed before fit-out
Delivery30 weeks - weather-tight before cleanrooms began
Our scopeStructural design and 3D modelling · clear-span portal frames · roof and wall cladding · roof drainage and sealed penetrations · entrance block structure · service platform steel · erection drawings and site support

Project Overview

SynJect supplied the structural steel for a 30,000 m² medical equipment factory in India — a single long clear-span hall of 24 m, a nearly flat low-slope roof over the whole production floor, and a two-storey glazed entrance block at the front corner, 783 tonnes of steel in all.

SynJect supplied the structural steel for a 30,000 m² medical equipment factory in India — a single long clear-span hall of 24 m, a nearly flat low-slope roof over the whole production floor, and a two-storey glazed entrance block at the front corner, 783 tonnes of steel in all.

The envelope came first. Cleanroom contractors cannot start until the roof is tight, so the frame, roof sheeting, wall cladding and sealed service penetrations were sequenced as one continuous weather-tight package ahead of the internal fit-out.

The dry tropical site sets the details: a shallow roof with generous drainage for monsoon downpours, sealed wall and roof penetrations against wind-blown dust, and a pale cool grey-white finish that keeps solar gain down through a hot summer.

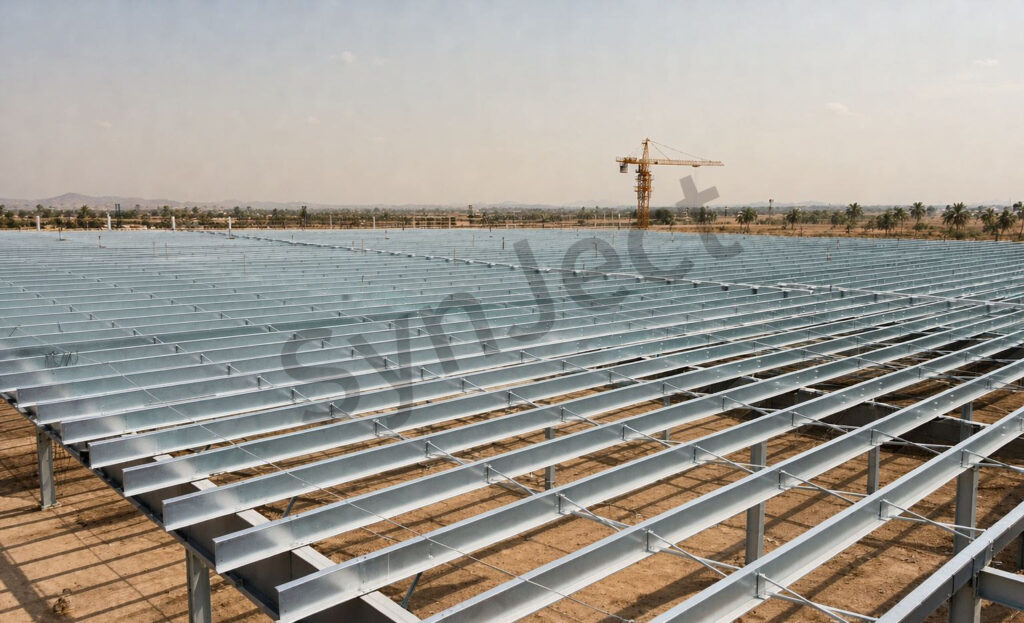
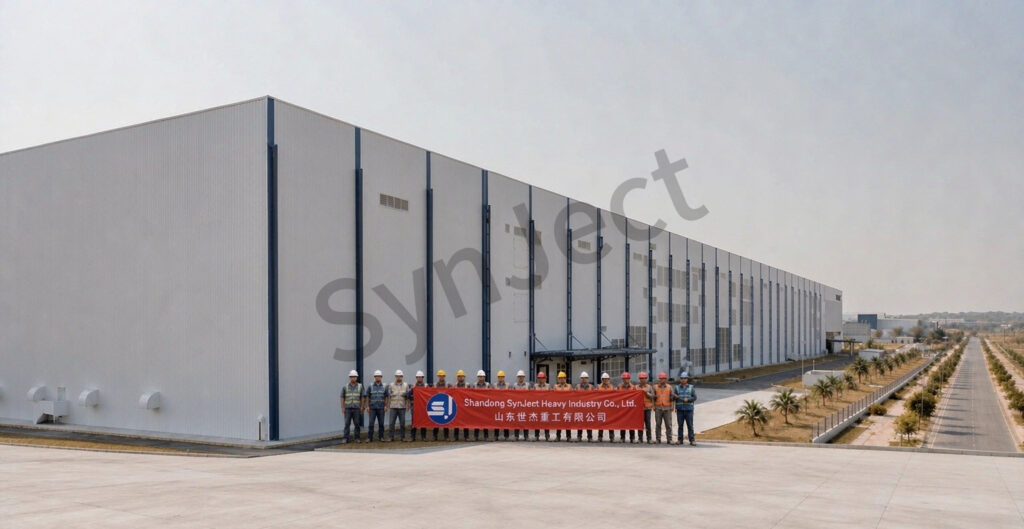
Photographed from the air and from the long service road, plus the bare roof frame during erection before a single sheet was fixed.
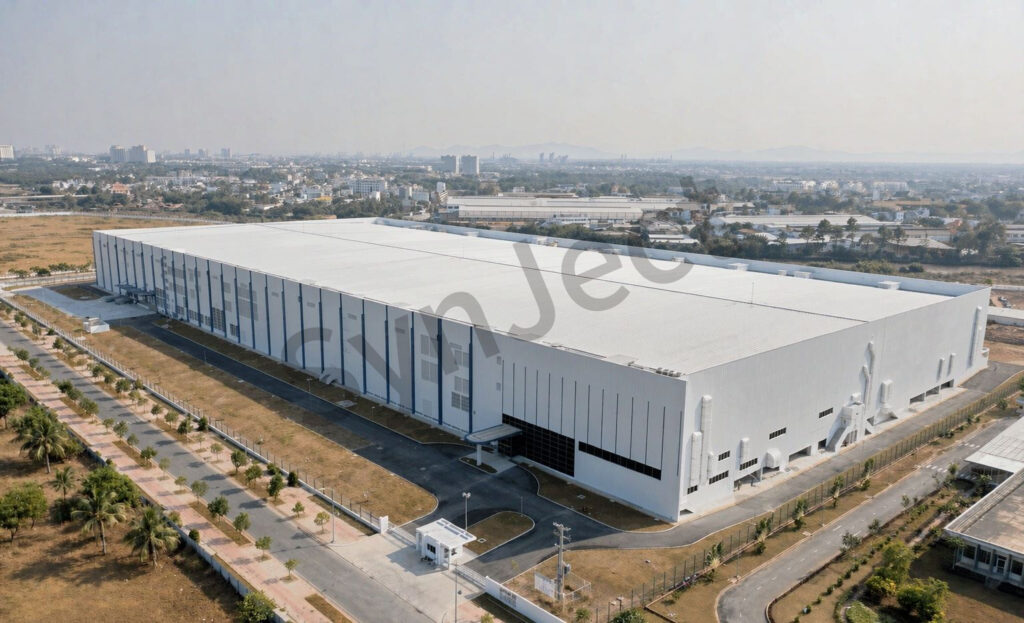
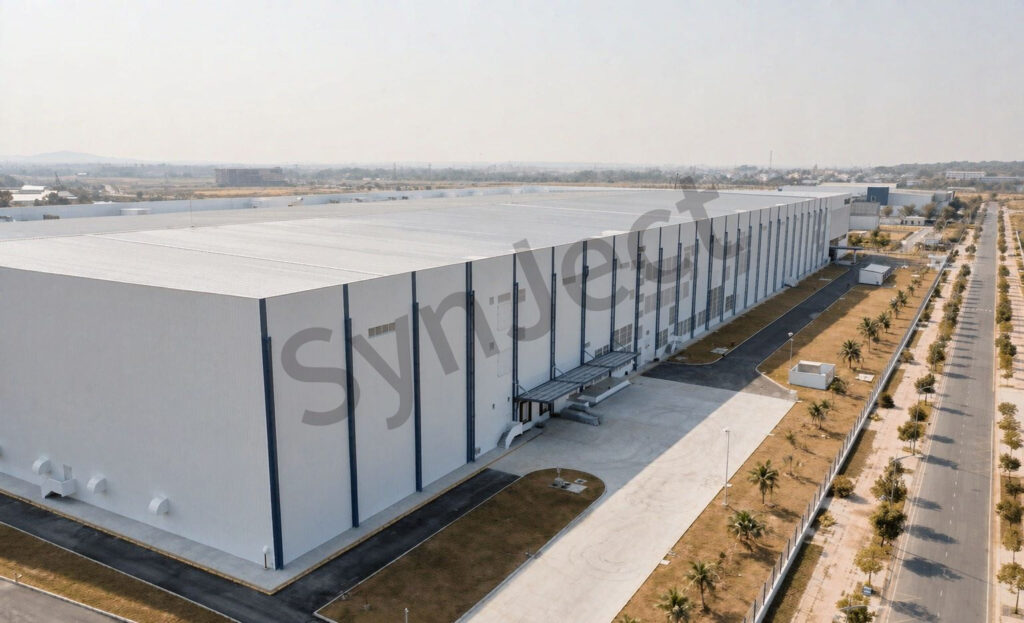
Aerial view of the finished medical equipment factory in India with cool grey-white cladding, graphite vertical stripes and a nearly flat pale roof

Four Decisions That Made It Work

01

One Clear Span

A 24 m span gives the production floor an uninterrupted grid for cleanroom partitions.

02

Close The Envelope Early

Roof, walls and sealed penetrations were completed as one package so fit-out could start.

03

Drainage For A Monsoon

A shallow roof still needs generous falls and outlets sized for short, heavy downpours.

04

Keep The Dust Out

Sealed penetrations and tight cladding joints protect a clean assembly environment.

Client Testimonial

Feedback from Project Manager after handover.

SynJect erection crew in hard hats holding a red company banner on the paved apron in front of the medical equipment factory in India
Fabrication and installation team on site
“

We needed the roof tight before the cleanroom contractor arrived. The envelope was sealed two weeks ahead of that date.

Project ManagerMedical equipment manufacturer, India
783 t steel delivered24 m clear spanWeather-tight before fit-out

Frequently Asked Questions

Common questions from buyers specifying this building type.

Why one clear span?

A 24 m span leaves the production floor free of columns, so cleanroom partitions can be laid out to the process rather than the structure.

As soon as the envelope is weather-tight. Roof, cladding and sealed penetrations were delivered as one continuous package.

Generous falls, oversized outlets and sealed joints — a low pitch is not the same as poor drainage.

All wall and roof service penetrations are detailed and sealed as part of the steel and cladding package.

Clear-span frames, roof and wall cladding, drainage and sealed penetrations, entrance block structure, service platforms, erection drawings and site support.

Get Your 24-Hour BOQ and Cost Plan

See how much steel tonnage and ocean freight you can save before fabrication begins

8–15%

Steel Weight Savings

1:1 Tekla 3D modeling optimizes beam-column ratios to eliminate redundant material costs.

0.0mm

Zero-Clash Code Verification

Checked against EN 1090 and local wind/seismic loads.

100%

Engineer-to-Engineer Review

Verified by our lead engineers—Zero pushy sales calls, Just actionable data and factory price.

CE EN 1090-1•ISO 9001•ISO 14001•ISO 45001

Engineering & Inquiry Desk

Lead Engineers Online

Drawings
Drawings

🔒 100% Private and Secure, No Spam