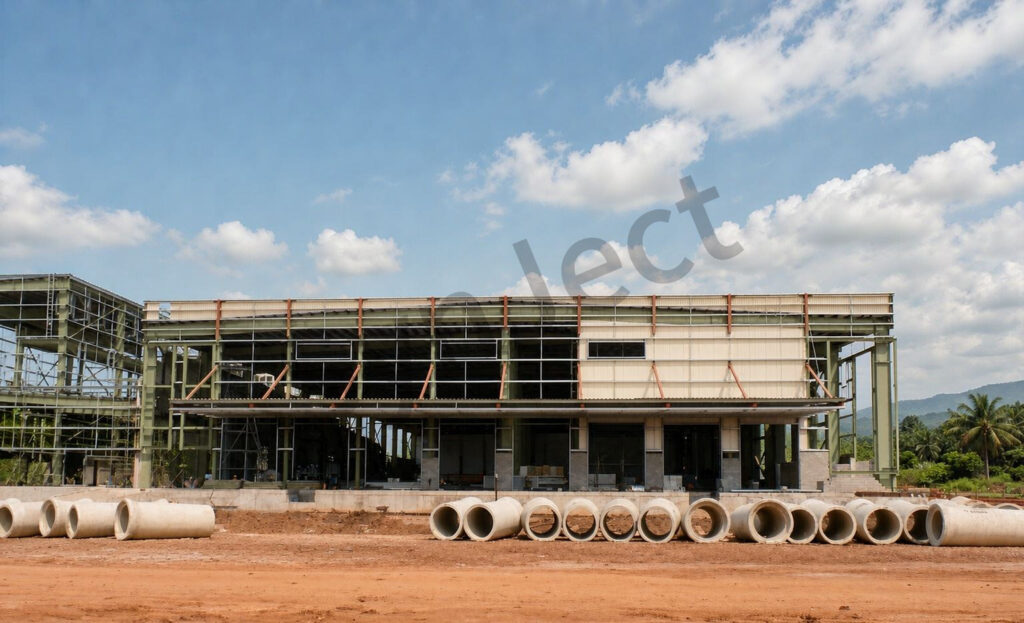
31,000 m² Palm Oil Factory
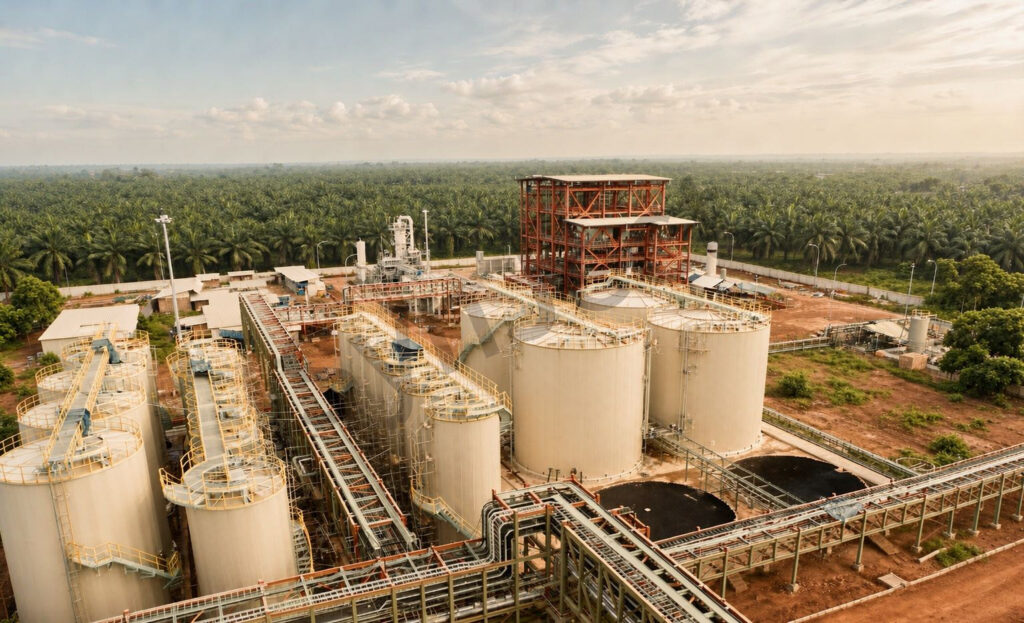
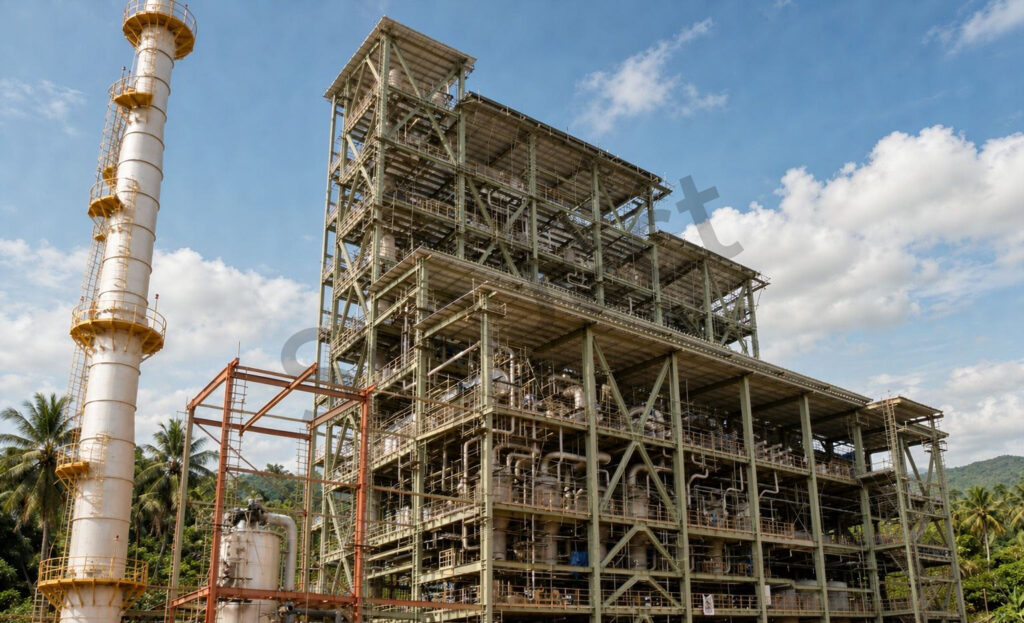
A five-level open process tower and a tank farm tied together by elevated pipe racks — structure designed around the process, not the other way round.
Project Facts
Facts a contractor checks first: Palm oil processing - Open multi-level steel process tower and tank farm, 31,000 m² site, cylindrical tank cluster.
| Industry | Palm oil processing - sterilising, pressing, clarification, storage |
|---|---|
| Construction type | Open multi-level steel process tower and tank farm - pale olive grey frame, off-white vessels |
| Project scale | 31,000 m² site, cylindrical tank cluster - 1,150 t of fabricated steel |
| Location | Humid tropical West Africa, Nigeria - oil palm belt, red laterite soil, heavy seasonal rain |
| Collaborators | Process licensor · tank contractor · local civils - tower levels set by the process flow |
| Delivery | 33 weeks - press line live before the warehouse closed |
| Our scope | Structural design and 3D modelling · multi-level process tower frame · elevated pipe racks and covered conveyors · tank support and access platforms · process hall frames · cladding and roof drainage · erection drawings and site support |
Project Overview
SynJect supplied 1,150 tonnes of structural steel for a 31,000 m² palm oil factory in Nigeria — a five-level open process tower carrying sterilising and pressing equipment, a tank farm of large cylindrical storage vessels, and the elevated pipe racks and covered conveyors that connect them.
The tower came from the process flow. Fruit moves down through five levels by gravity, so each platform height, brace position and vessel support was set by the equipment layout rather than a standard floor grid. Diagonal bracing was kept outside the maintenance aisles.
The humid tropical site drives the detailing: generous roof falls and drainage for heavy seasonal rain, galvanized steel on the open tower and pipe racks, and sealed penetrations where the racks meet the tanks. A pale olive grey finish keeps the structure legible against the plantation behind it.
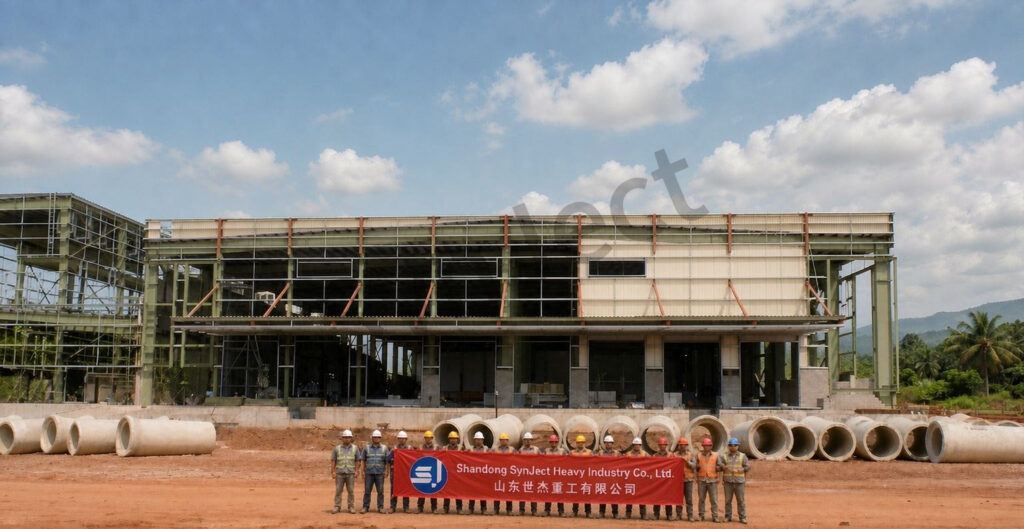
Photographed across the tank farm, the open process tower and the low process hall with its row of horizontal vessels.
Four Decisions That Made It Work
Gravity Sets The Levels
Five platform heights follow the fruit flow, so material moves down without an extra lift.
Bracing Outside The Aisles
Diagonals were placed clear of the maintenance routes around the presses and vessels.
Racks As Structures
Elevated pipe racks and covered conveyors were designed as frames in their own right, with their own access.
Detail For Heavy Rain
Generous roof falls, galvanized open steel and sealed rack penetrations suit a humid tropical site.
The Project, As Built
Completed structure, photographed on site.


Client Testimonial
Feedback from Plant Project Manager after handover.

The tower levels had to match the presses, not a drawing grid. Once that was fixed, the rest of the steel went up quickly.
Frequently Asked Questions
Common questions from buyers specifying this building type.
How are the tower levels set?
By the process flow. Five platform heights follow gravity-fed fruit movement, with equipment supports fixed before the steel was detailed.
Can the frame stay open?
Yes. An open multi-level process tower is a permanent industrial structure here, fully braced and galvanized, not an unfinished building.
How do you handle heavy seasonal rain?
Generous roof falls and drainage, galvanized exposed steel, and sealed penetrations where pipe racks meet tanks.
Are pipe racks part of the steel scope?
Yes. They are designed as structures with their own foundations, access and bracing, not bolted on afterwards.
What is included in your scope?
Tower frame, tank supports and platforms, elevated pipe racks and conveyors, process hall frames, cladding, drainage, erection drawings and site support.
Get Your 24-Hour BOQ and Cost Plan
See how much steel tonnage and ocean freight you can save before fabrication begins
Steel Weight Savings
1:1 Tekla 3D modeling optimizes beam-column ratios to eliminate redundant material costs.
Zero-Clash Code Verification
Checked against EN 1090 and local wind/seismic loads.
Engineer-to-Engineer Review
Verified by our lead engineers—Zero pushy sales calls, Just actionable data and factory price.
CE EN 1090-1•ISO 9001•ISO 14001•ISO 45001
Lead Engineers Online
🔒 100% Private and Secure, No Spam